Brebu Monastery: A Seventeenth-Century Orthodox Monastic and Princely Complex in Romania
Site at a Glance
- Rating
- 4.7
- Popularity
- Low
- Country
- Romania
- Primary era
- Early Modern
- Eras represented
- Early Modern
- Civilizations
- Ottoman, Principality of Wallachia
- Site type
- Religious
- Remains
- Fortified Monastery
On this page12 sections
History
Brebu Monastery is a seventeenth-century Orthodox monastic and princely complex in Romania, associated with the rule of Matei Basarab and the architectural culture of Wallachia. Conceived as both a monastery and a princely residence, it became one of the major architectural achievements linked with Matei Basarab’s extensive church-building activity.
Foundation under Matei Basarab
The chronology of the foundation contains an unresolved discrepancy. On 27 November 1640, Matei Basarab described the monastery as an establishment founded from the ground up during his rule, while an act issued by the Patriarchate of Constantinople in April 1641 confirmed the foundation. The monastery was already complete, or at least functioning, in 1641, when the prince purchased land from local freeholders for its use and transferred a dependent peasant from Mislea to estates at Brebu.
A surviving inscription gives 27 June 1650 as the beginning of construction. Some interpretations treat this date as referring instead to the completion of the principal works. Later princely acts expanded the foundation’s resources with estates at Voineasa, Titeasa, Șopârlige, and Moceasca. At the end of Matei Basarab’s reign, finishing work and the church paintings were still incomplete, despite the efforts of the overseers Mogoș and Antonie. The first recorded abbot was the monk Vasilie.
The creation of the Brebu estate involved the forcible delimitation and seizure of land from local inhabitants. After Matei Basarab’s death, Constantin Șerban, another prince of Wallachia, returned half of the confiscated land to the local population. The dispute contributed to local neglect and to the monastery’s gradual decline. Antonie of Popești later repaired the enclosure tower and installed a bell, which no longer survives.
Repairs and changing administration
When Constantin Brâncoveanu became prince of Wallachia, he found the monastery in poor condition. Acts from 1689 and 1690 reconfirmed its privileges and exempted 52 local inhabitants from taxation so that they could complete the finishing work and paint the walls. Responsibility for maintaining the buildings was assigned to part of the local population in return for these exemptions, a system that contributed to the division of the settlement into Brebu Mânăstiresc and Brebu Megieșesc.
In 1752, Grigore II Ghica transferred the monastery’s administration to the Eforia of Saint Pantelimon Hospital in Bucharest. An eforia was a civil administrative body responsible for institutional and charitable property. The monastery had become weak and impoverished, so the Eforia took charge of material affairs, repairs, construction, the appointment of abbots, and the support of two priests for the village. The monks retained spiritual responsibilities and paid an annual sum of 25 talers under the arrangement.
Earthquakes, fire, and the loss of the library
The earthquake of 1802 destroyed the church towers, damaged the enclosure walls, and fractured the entrance tower, bringing down its upper section. Repairs between 1828 and 1836 rebuilt the towers in wood. Another major earthquake in 1838 again devastated the monastery, which was partially repaired in the same year by Archimandrite Teodor Cernicanul. An archimandrite is a senior monastic cleric in the Eastern Orthodox tradition.
During the mid-nineteenth century, Archimandrite Ghenadie Pârvulescu assembled an important library containing old manuscripts and valuable books. A fire on 1 December 1855 destroyed the monastic cells and ancillary buildings, along with the entire collection.
Secularization and modern restoration
The monastery was dissolved in 1863 during the secularization of monastic property, the transfer of monastic lands and assets to state or civil administration. Its lands and goods passed to the Eforia of the Civil Hospitals and were sold at auction. The former abbot’s residence subsequently served as a holiday house for pupils of the Elena Doamna asylum, a sanatorium, a preventorium, a home for the elderly from 1950 to 1957, and a museum from 1959. A preventorium provided care and preventive treatment for people considered at risk of illness.
Restoration and reconstruction occurred in several stages. Work was carried out in 1843 under Prince Gheorghe Bibescu, the facade was renewed in 1930, and in 1939 the nineteenth-century wooden towers and porch were demolished so that the church could be returned to its earlier appearance. A major campaign from 1955 to 1960 rebuilt the stone towers, removed the remains of later monastic cells, and marked the positions of the older cells. The church was closed for services and the complex became a museum of medieval history and art.
A major fire on 23 April 1961 led to further restoration, completed in 1963. This work returned the monastery’s appearance to that of the seventeenth century and marked the locations of vanished cells and ancillary buildings. From 1960 until 2012, the church served as the parish church of Brebu Mânăstirei. In 2012, it was re-established as a nunnery associated with Cornu Monastery. The church and the Princely House are separately protected historic monuments, and the Princely House now contains exhibits of the Prahova Museum of History and Medieval Art.
Remains
Church
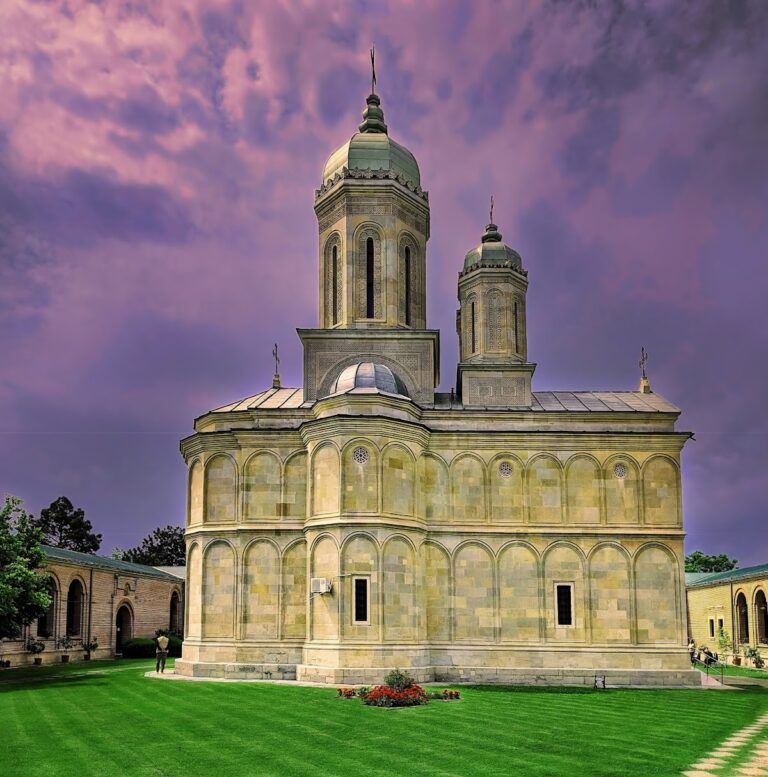
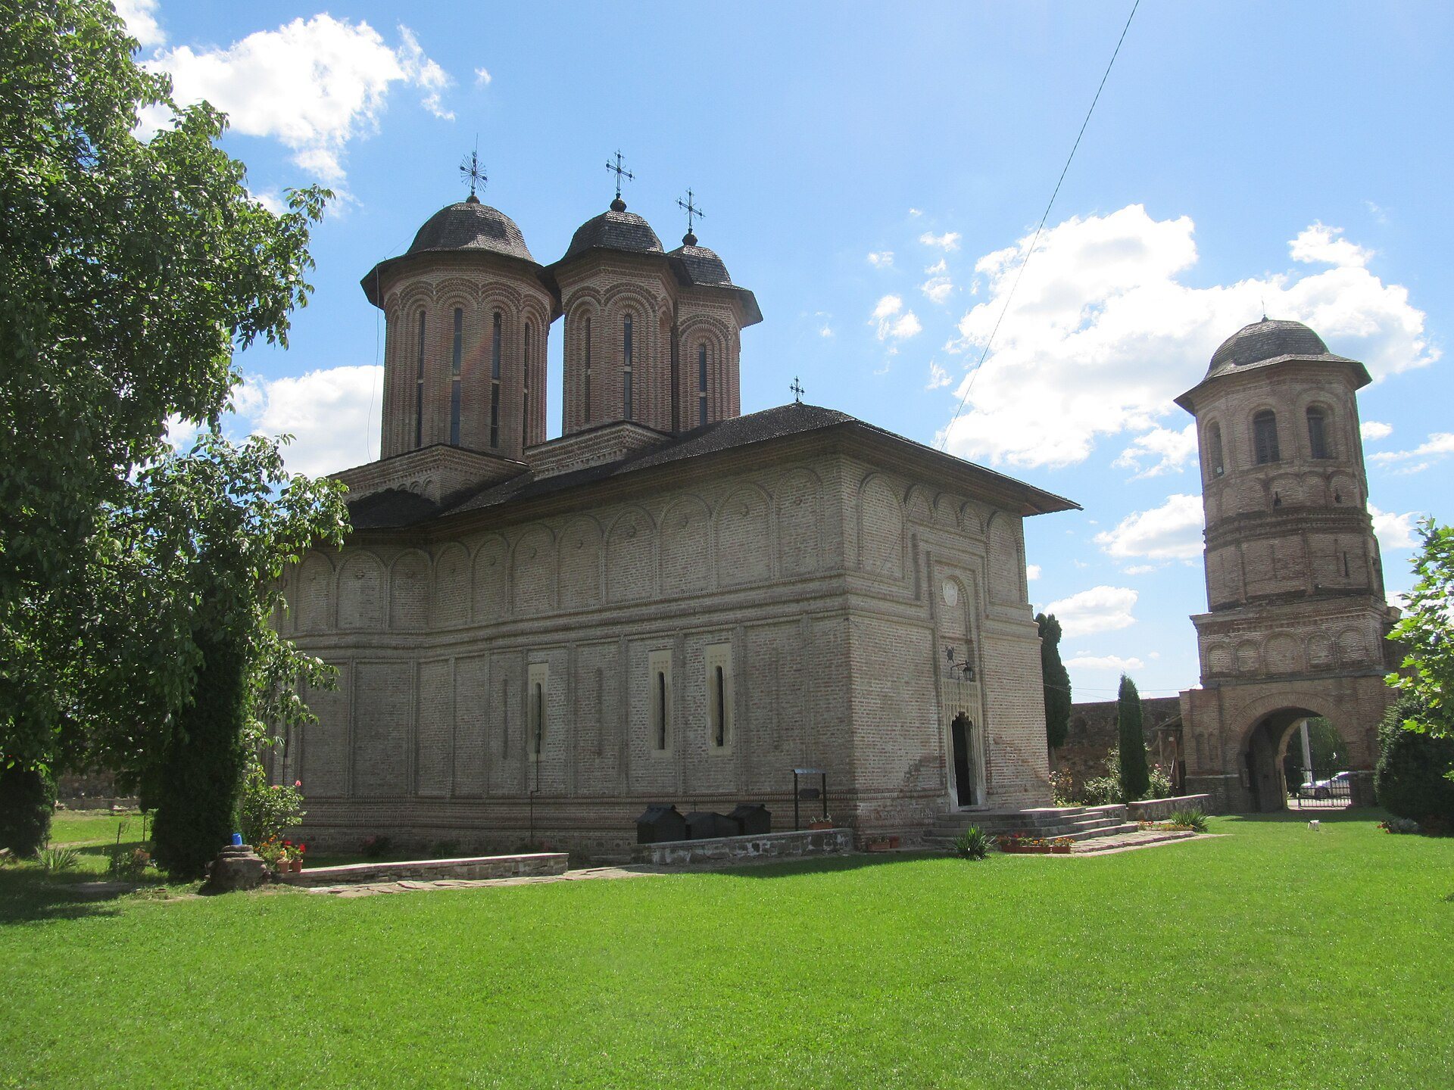
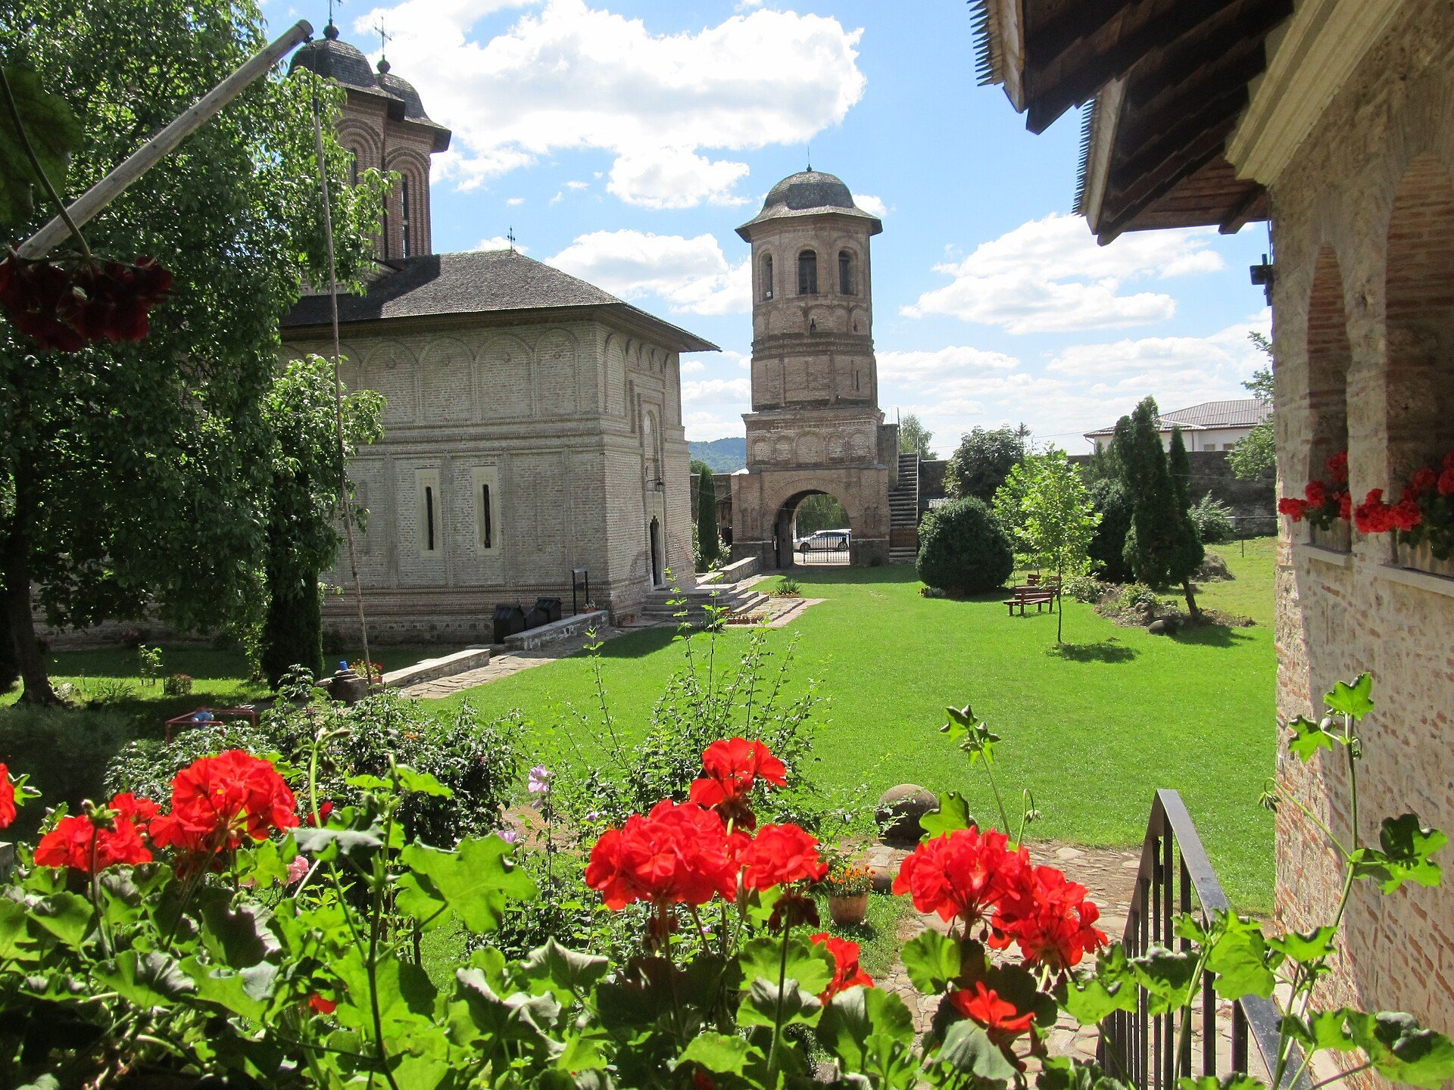
The church measures approximately 30 by 10 metres and follows a triconch plan, a layout organized around three apsidal projections. One large tower rises above the nave, the principal central space, while two smaller towers stand above the pronaos, the entrance chamber of an Orthodox church. The walls are about two metres thick and consist of fired brick and stone.
Its exterior decoration is restrained and characteristic of Wallachian architecture. Two registers of niches, a stone stringcourse near the upper walls, and carved door and window surrounds provide the principal ornament. The surrounds were made by a craftsman named Lupu, probably a master brought from Moldavia, and reproduce forms associated with late Moldavian Gothic.
The church’s original plaster and frescoes have not survived in their original form. The interior decoration dates from 1843, while Sava Henția renewed the painting of the iconostasis and sanctuary in 1901 and 1902. Fragments of earlier wall painting remain around some window arches. Henția, a Romanian painter active in the late nineteenth and early twentieth centuries, also repainted parts of the entrance tower.
Princely House
The Princely House measures approximately 11.80 by 30.20 metres. Its nine rooms and dining hall communicate with one another, and two vaulted cellars lie below the building. The cellars were reached through a sloping entrance passage, above which a pavilion was built. The building survives as part of the main architectural ensemble and houses exhibits of the Prahova Museum of History and Medieval Art.
Defensive enclosure
Entrance and belfry tower
The entrance tower stands on the southern side of the enclosure. It has a ground floor and three upper levels and reaches approximately 20 metres in height. The first two upper levels contain loopholes for firearms. The third level served as a belfry and is open on all four sides. The tower was repaired by Antonie of Popești after the foundation’s early decline, damaged by the earthquake of 1802, rebuilt in wood during the nineteenth century, and reconstructed in stone during the restoration campaign of 1955 to 1960.
Enclosure wall
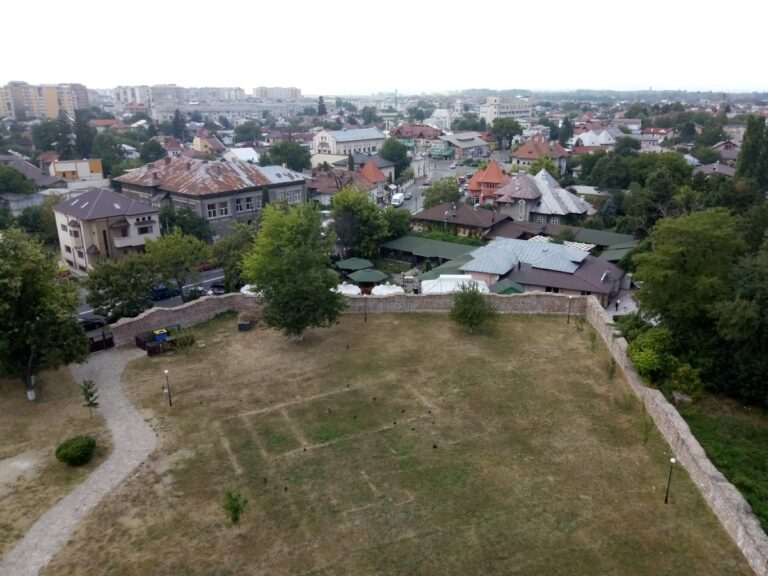
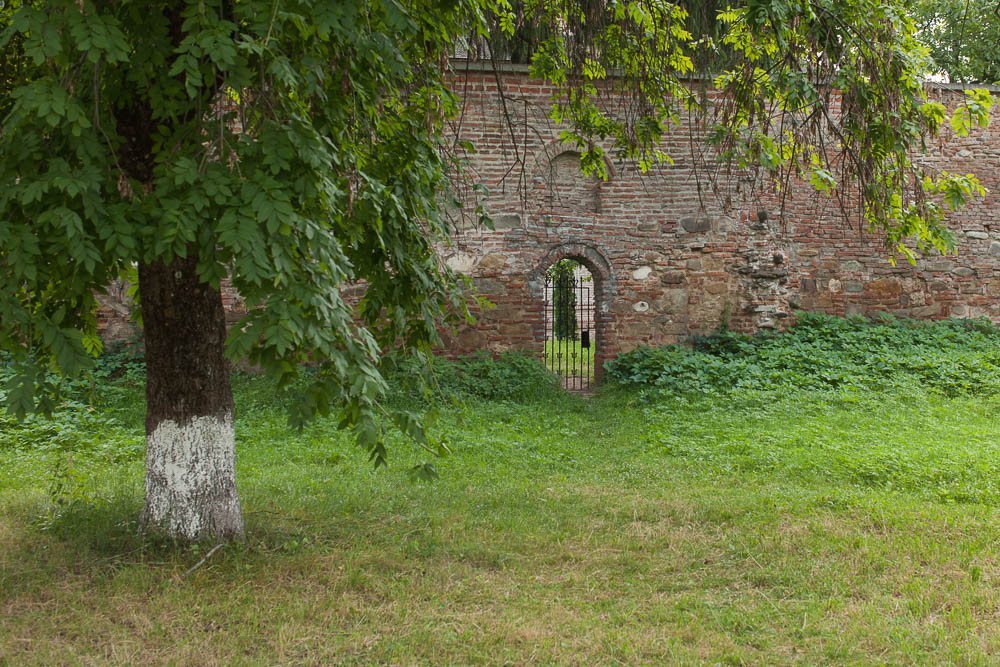
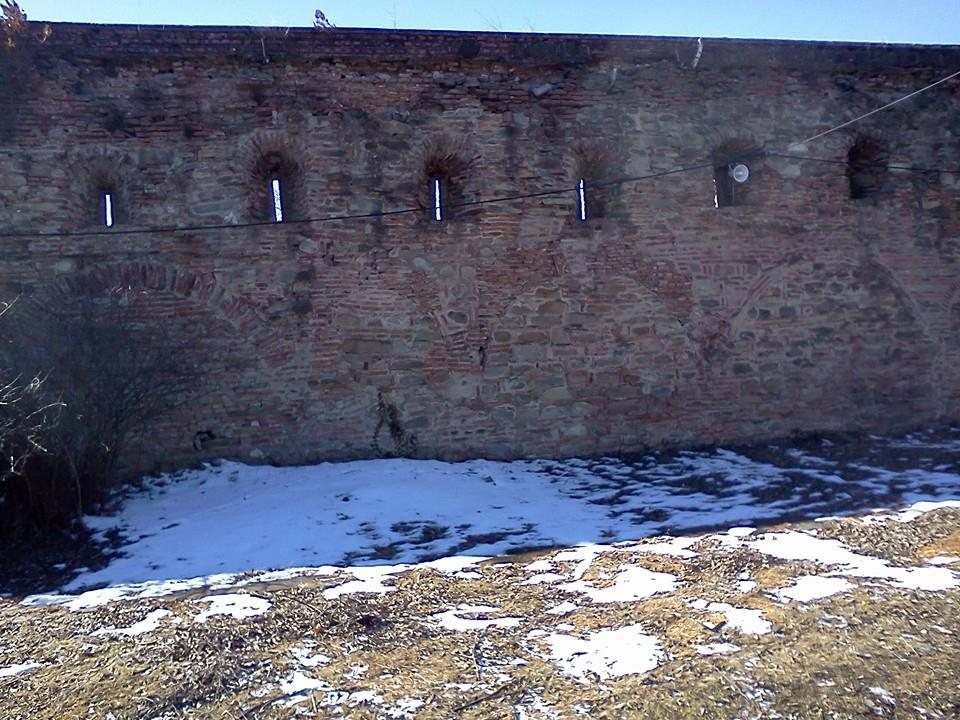
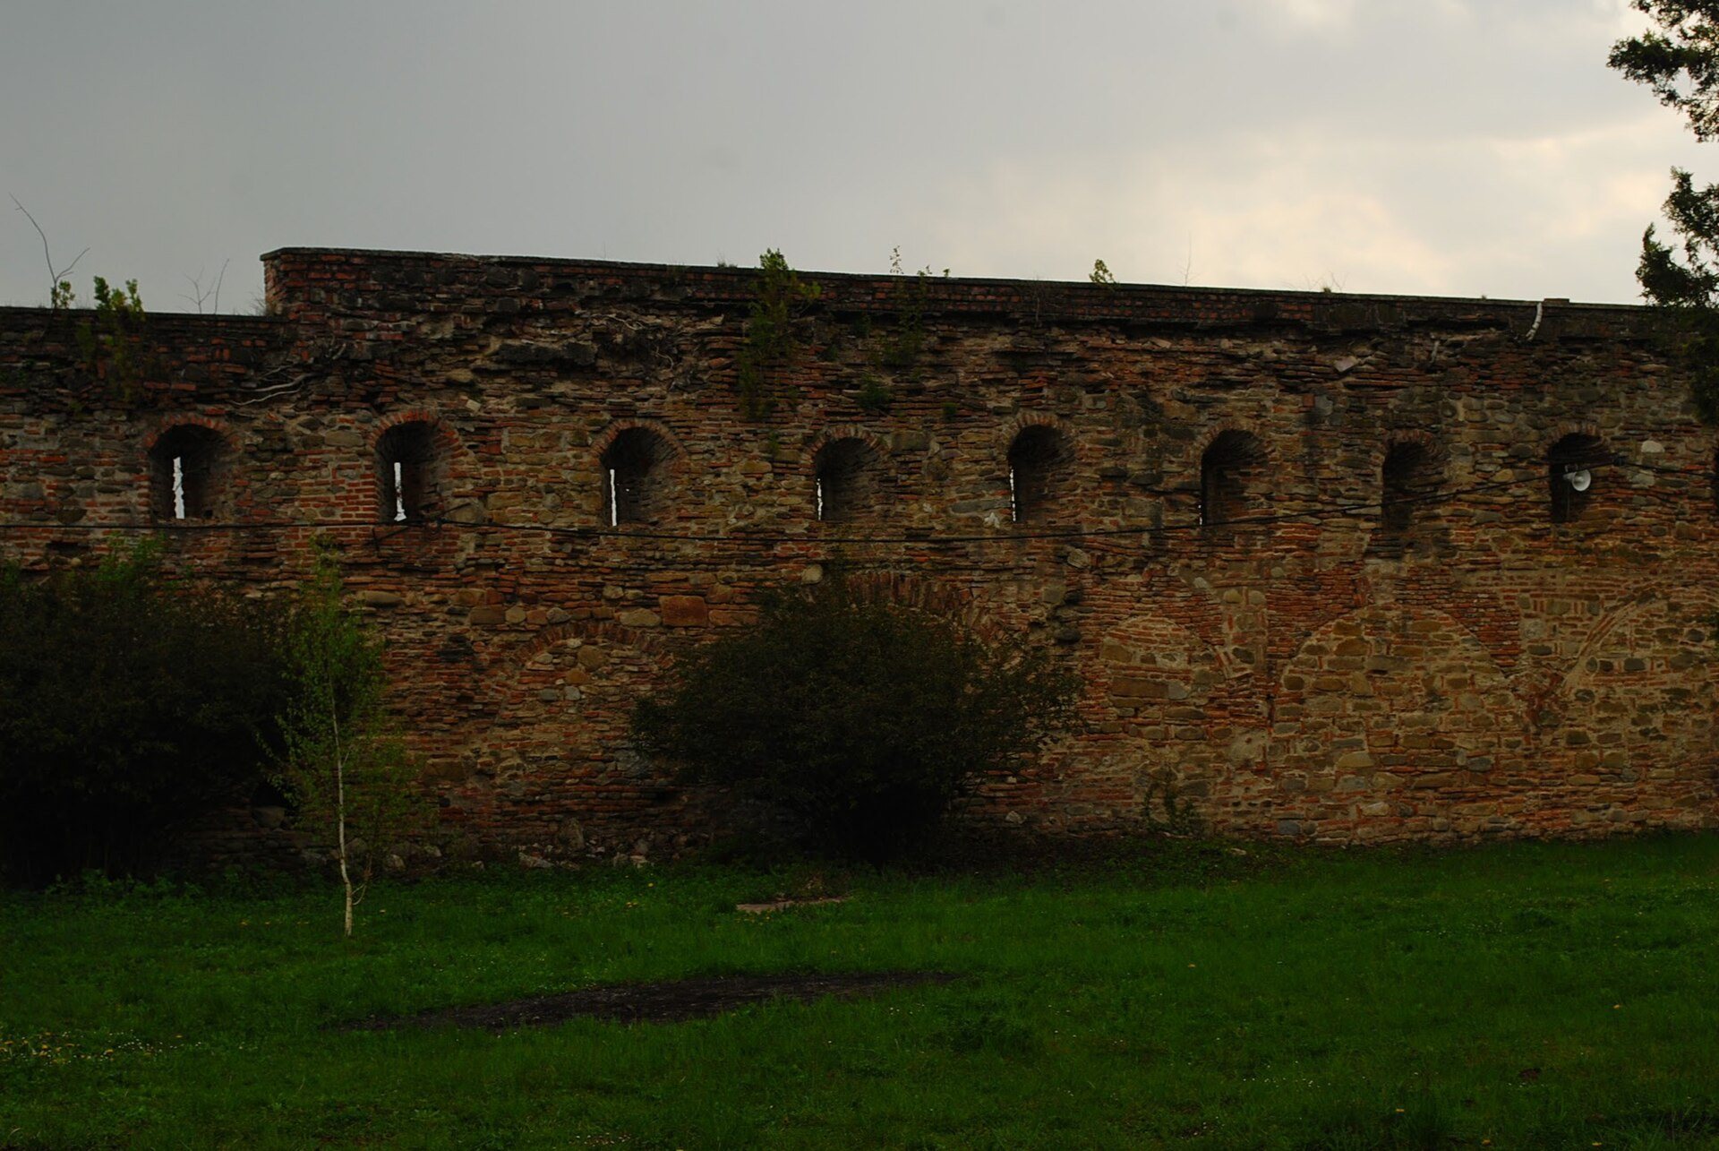
The enclosure wall is approximately six metres high and forms an irregular octagon. Built of stone and fired brick, it contains loopholes for firearms. Traces beneath the loopholes show where a wooden patrol walkway once ran, although the walkway itself has disappeared. The earthquake of 1802 damaged the wall, and later restoration helped preserve the enclosure as part of the surviving complex.
Former monastic buildings
The monastic cells and ancillary buildings formerly occupied the western side of the enclosure. They were destroyed by the fire of 1855 and have disappeared entirely. During the restoration completed in 1963, their former positions were marked so that the earlier organization of the complex could still be understood. Together with the church, Princely House, entrance and belfry tower, and enclosure wall, these surviving and marked features preserve the principal form of the monastery.
The complex stands in Brebu Mânăstirei, near the Doftana River in a Sub-Carpathian depression at the foothills of the Bucegi and Grohotiș mountains. Despite earthquakes, fire, later alterations, and the disappearance of its cells and ancillary buildings, it has substantially retained its original form and remains one of the relatively few well-preserved medieval Romanian monuments.