Pelișor Castle: A Royal Art Nouveau Residence in Romania


Site at a Glance
- Rating
- 4.7
- Popularity
- Medium
- Country
- Romania
- Primary era
- Modern
- Eras represented
- Modern
- Civilizations
- Kingdom of Romania
- Site type
- Domestic
- Remains
- Palace
On this page14 sections
History
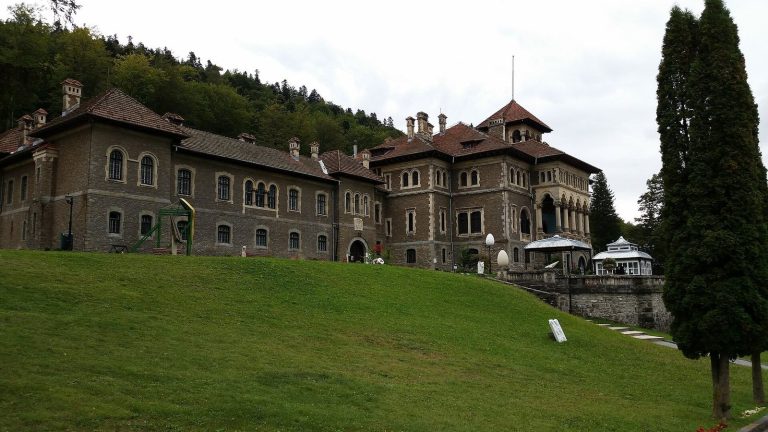
Pelișor Castle is a small royal palace in Romania, situated within the same palace complex as Peleș Castle near Sinaia in the Prahova Valley. King Carol I ordered its construction in 1899 as a summer residence for Crown Prince Ferdinand, the heir to the throne, and his wife, Princess Maria. Designed in the Art Nouveau period, the building was completed around 1902–03 and became the heirs’ summer residence in 1903.
Construction and royal residence
The Czech architect Karel Zdeněk Líman designed Pelișor, while the Viennese designer Bernhard Ludwig was largely responsible for its furniture and interior decoration. Maria took an active part in shaping the rooms, combining Art Nouveau with Byzantine and Celtic elements. This mixture created a personal decorative style closely associated with her.
Pelișor became the childhood home of Ferdinand and Maria’s children: Carol, who later ruled as King Carol II of Romania; Maria, who later became Queen of Yugoslavia; Elisabeta, later Queen of Greece; and Prince Nicolae. Queen Maria remained especially connected with the residence. She wished to spend the final moments of her life in the Golden Room, whose design she had helped create.
Confiscation, preservation, and museum use
After King Michael I abdicated and communist rule was established in 1947, the royal family’s property was confiscated. Pelișor was closed, and much of its collection of paintings, furniture, tapestries, decorative art, and books was transferred to the National Museum of Art in Bucharest. In 1948, additional objects were placed under the custody of cultural institutions in Bucharest, Brașov, and Sibiu.
From 1953, the building provided accommodation for writers, artists, and musicians considered sympathetic to the communist regime. The buildings of the royal complex were closed in 1975 to support their conservation. Pelișor opened as a museum in 1993 and is described as Romania’s only Art Nouveau museum.
In 2006–07, the Romanian government announced and agreed to return the royal palace complex to former King Michael I, while the state continued to administer it. The agreement concerning Pelișor expired in 2009, while a 2010 extension concerned Peleș Castle. Pelișor is a nationally designated cultural monument of Romania, continues to function as a museum, and remains associated with the Romanian Royal Family.
Remains
Pelișor contains 99 rooms and was conceived as a smaller royal residence in contrast to the 160-room Peleș Castle. Its exterior combines fachwerk, a timber-framed construction technique with visible wood and infill panels, with Romanian architectural features. Two sandstone towers are covered with colorful tiles inspired by the churches of Bucovina. Inside, the ceremonial hall, hall of honor, large dining room, offices, chapel, apartments, and Golden Room form the principal surviving groups of rooms.
Ceremonial and public interiors
Ceremonial hall
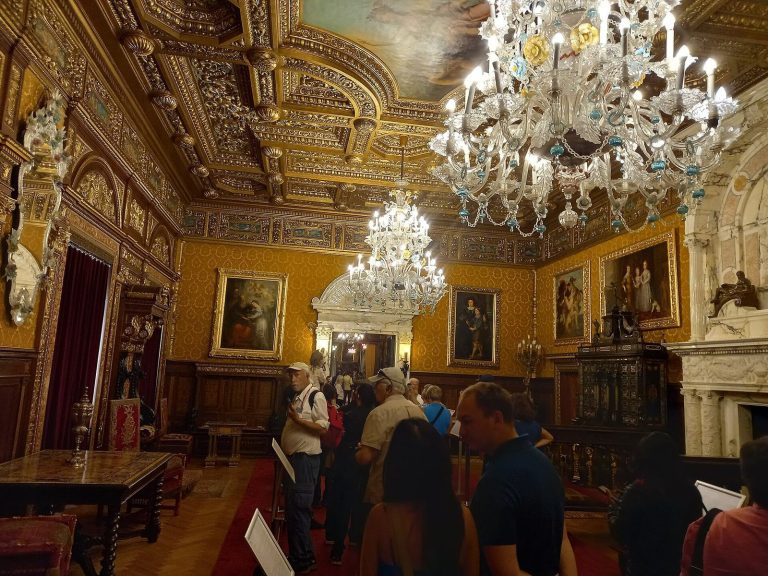
The three-storey ceremonial hall is illuminated by large windows and a glass ceiling decorated with stained glass. Oak paneling covers its walls, which display oil paintings, sketches, and watercolors depicting Maria with her children. The hall’s bright interior and family imagery connect its formal function with the household for whom the residence was built.
Hall of honor and dining room
The hall of honor is characterized by refined simplicity and oak paneling. Alongside it, the large dining room forms one of the representative areas of the residence. Together, these rooms express the formal side of Pelișor’s domestic and ceremonial use.
Royal apartments and rooms
Ferdinand’s office
King Ferdinand’s office has a formal German Neo-Renaissance character. Its walnut desk is faced with three carved panels representing Peleș, Pelișor, and Foișor castles, linking the room’s furnishings with the royal complex surrounding the residence.
Chapel
The chapel is integrated into Queen Maria’s apartments. Rușchița marble faces the space, which is entered through a gilded arch with columns and an emblematic inscription.
Golden Bedroom
The Golden Bedroom contains furniture made in 1909 at the Sinaia Arts and Crafts Workshops from Maria’s drawings. The pieces are carved from gilded limewood and decorated with Celtic interlacing and Byzantine animal-like motifs interpreted through the Art Nouveau style of the period.
Queen Maria’s office
Queen Maria’s office contains furniture designed by Maria, columns in the Brâncovenesc style, and a fireplace characteristic of Romanian interiors. The Brâncovenesc tradition combines local forms with Byzantine, Ottoman, and Renaissance influences. The chairs and writing table carry Maria’s symbols, including the lily and the Celtic cross.
Golden Room
The central Golden Room has walls covered in gilded stucco decorated with thistle leaves. The motif was associated with Maria’s birthplace, Scotland, and descriptions of the room also link it with Nancy, a major center of Art Nouveau. Its furniture combines Celtic and Byzantine elements, while the ceiling skylight takes the shape of a Celtic cross.
Decorative art and fine-art collections
Pelișor holds an Art Nouveau decorative-art collection that includes works associated with Émile Gallé, the Daum brothers, Josef Hoffmann, Louis Comfort Tiffany, and Gurschner. The collections also include a painted parchment manuscript made by Maria and presented to Ferdinand in 1906, as well as her watercolors of lilies.
The fine-art holdings include works connected with “Artistic Youth,” a movement sponsored by Queen Maria that brought together Romanian artists at the beginning of their careers. These works complement the rooms’ architecture and furnishings, preserving the artistic environment that Maria helped shape at Pelișor.