Peleș Castle: Romania’s Neo-Renaissance Royal Palace


Site at a Glance
- Rating
- 4.7
- Popularity
- Very High
- Country
- Romania
- Primary era
- Modern
- External website
- Open
- Eras represented
- Modern
- Civilizations
- Kingdom of Romania
- Site type
- Domestic
- Remains
- Palace
On this page20 sections
History
Peleș Castle is a Neo-Renaissance palace in Romania, located near Sinaia in the southeastern Carpathian Mountains. Commissioned by King Carol I as a royal retreat, it was built between 1873 and 1914 beside an established medieval route linking Transylvania and Wallachia. The wider Royal Domain of Sinaia also includes Pelișor Castle and the Foișor Hunting Lodge.
Creation of the Royal Domain
Carol I first visited the future castle site in 1866. Six years later, the Crown purchased approximately five square kilometres of land near the Piatra Arsă River and established the Royal Domain of Sinaia. The king commissioned a hunting preserve and summer residence on the estate, creating a royal setting in the Carpathians during the early decades of Romania’s modern monarchy.
The castle foundations were laid on 22 August 1873. Carol I rejected the first three designs because they imitated Western European palaces and exceeded the intended budget. German architect Johannes Schultz then won the commission with a more original alpine palace design. Its composition combined several European traditions, particularly the elegance of the Italian Renaissance with German architectural aesthetics. Carol Benesch directed the works, while the Czech architect Karel Liman introduced major additions between 1893 and 1914.
Construction slowed during the Romanian War of Independence of 1877–1878, when Romania fought the Ottoman Empire for independence. After the war, the plans were enlarged and work accelerated. The project cost an estimated 16 million gold Romanian lei between 1875 and 1914, and roughly 300 to 400 men worked on it. The castle was formally inaugurated at an official royal ball on 7 October 1883.
Royal Residence and Dynastic Setting
The 1883 inauguration coincided with the first Orient Express journey to Bucharest. Queen Elisabeth of Wied invited passengers from Paris to the castle, while Carol I ceremonially placed the final brick. The occasion helped present Peleș and Romania’s Carpathian setting to a wider international audience.
Carol I and Queen Elisabeth lived at Peleș while the castle was being built. Their nephew, the future King Ferdinand I, and Queen Marie stayed there during the construction of nearby Pelișor Castle. Princess Maria died at Peleș in 1874, and Carol II was born there in 1893. His birth contributed to Carol I’s description of the palace as the “cradle of the dynasty, cradle of the nation.” Carol II later spent periods at Foișor Villa.
Several buildings supported the royal estate during and after the castle’s construction. They included guards’ chambers, the Economat Building, the Foișor Hunting Lodge, royal stables, and a power plant. Peleș became the first castle in the world to be fully powered by electricity generated locally. Liman also supervised Pelișor Castle, built between 1889 and 1903 as the future residence of Ferdinand I and Queen Marie, and worked on King Ferdinand’s villa. The Sipot Building was later erected after initially serving as Liman’s construction headquarters.
Among the distinguished visitors to Peleș was Franz Joseph I, Emperor of Austria-Hungary, who arrived on 2 October 1896. Queen Elisabeth received artists including George Enescu, Sarah Bernhardt, Jacques Thibaud, and Vasile Alecsandri, along with later foreign dignitaries. These royal associations established the castle as a setting for court life and cultural events.
Seizure, Museum Use, and Restitution
After King Michael I, Romania’s last king before the monarchy was abolished, was forced to abdicate and leave the country in 1947, the Communist state seized the royal property, including the Peleș Estate. Peleș briefly functioned as a tourist attraction and as a retreat for Romanian cultural figures before becoming a museum in 1953.
Nicolae Ceaușescu closed the entire estate from 1975 to 1990 and designated it a state-protocol area. Entry was limited to maintenance workers and military personnel. During the 1980s, some of the castle’s timber was affected by Serpula lacrymans.
Following the Romanian Revolution of 1989, Peleș and Pelișor were restored to heritage use and opened to the public. Foișor Castle became a presidential residence. The Economat Building and the Guard Chambers Building were converted into hotels and restaurants, while other estate buildings became tourist villas or state-protocol buildings.
The castle was returned to the royal family through a judicial process that began in 1997 and concluded in 2007. In 2006, the Romanian government announced the restitution of the Royal Domain, including its properties and land, to King Michael I. Negotiations concluded the following year, and the royal family leases Peleș to the Romanian state.
Michael I stated that the castle should continue to house the Peleș National Museum and occasionally serve for public royal ceremonies. His heir, Margareta, Custodian of the Romanian Crown, uses it for receptions, investitures, and other public events. Queen Anne lay in state in the Hall of Honour in August 2016, and King Michael I lay in state there on 13 December 2017 before his state funeral and burial at Curtea de Argeș Cathedral. In 2016, the royal family held a reception, garden party, and concert at Peleș to mark 150 years of the Romanian royal dynasty.
Remains
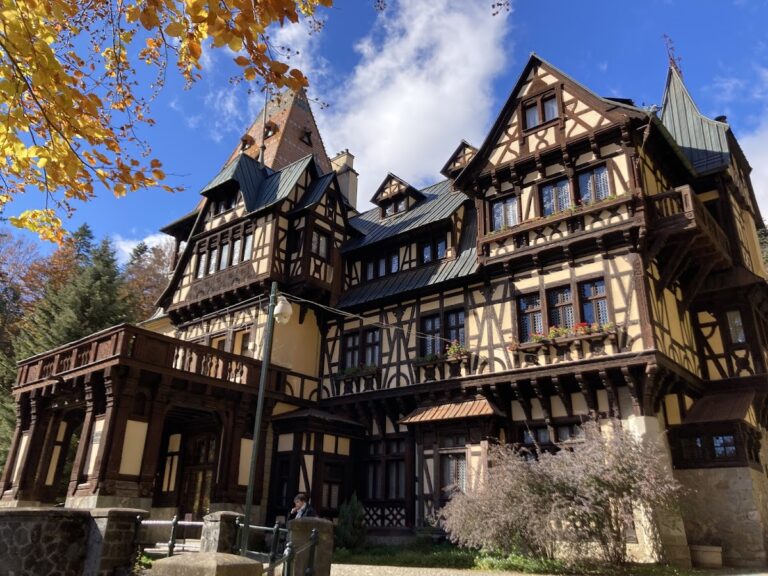
Peleș is a palace in form and function, although it is consistently called a castle. Its architecture combines Neo-Renaissance forms, which revive Renaissance design, with Gothic Revival features and other romantically inspired European influences. The exterior and interiors also draw on alpine, German, Italian, French, Turkish, Moorish, and Imperial traditions. The castle has approximately 3,200 square metres of floor area, more than 170 rooms, and 30 bathrooms arranged for royal residence, administration, display, and ceremony.
Exterior and Gardens
Castle Facades and Central Tower
The interior courtyard facades combine hand-painted allegorical murals with ornate timber framing influenced by Saxon and northern European alpine architecture. Karel Liman designed the main central tower, which rises 66 metres above the castle. A monumental statue of King Carol I by Raffaello Romanelli overlooks the main entrance. Romanelli also created many of the garden statues, chiefly using Carrara marble.
Terrace Gardens
Seven Italian Neo-Renaissance terrace gardens extend around the castle. Their decorative elements include fountains, urns, stairways, guarding lions, and marble paths. The gardens form part of the palace’s architectural composition, linking the built residence with the sloping royal grounds.
Principal Interior Spaces
Hall of Honour
The Hall of Honour was completed in 1911 under Liman’s direction and extends through three floors. European walnut and exotic timbers cover its walls, which are enriched with bas-reliefs, alabaster sculptures, tapestries, and retractable stained-glass panels. The hall includes an Ancestors Gallery with portraits commissioned by Carol I from the Künstler-Compagnie and depicting members of the Hohenzollern, the European ruling house from which Romania’s kings descended. A movable glass-panelled ceiling operates by electric motor.
Imperial Suite
The Imperial Suite is associated with Franz Joseph I and was furnished by Auguste Bembe in an opulent Austrian Baroque style linked to Empress Maria Theresa. Its furnishings include a preserved five-hundred-year-old tooled Cordoban leather wall covering.
Playhouse
The Playhouse follows the Louis XIV style and contains sixty seats and a Royal Box. Gustav Klimt and Franz Matsch are associated with its architectural decoration and mural paintings.
Florentine Room
The Florentine Room draws on Italian Renaissance traditions, especially those of Florence and Tuscany. It contains solid bronze doors made in Rome in the workshop of Luigi Magni, Italian furnishings, and a large marble fireplace by Paunazio decorated with motifs inspired by Michelangelo.
Moorish Salon
Charles Lecompte de Nouy directed the arrangement of the Moorish Salon, which combines North African and Hispanic Moorish influences. Mother-of-pearl-inlaid furniture, Persian Sarouk and Ottoman Isparta rugs, Cordoban leather, Oriental weapons and armour, and an indoor marble fountain contribute to the room’s design.
Turkish Parlor
The Turkish Parlor was designed to evoke an Ottoman interior and served as a smoking room for gentlemen. It contains Turkish Izmir rugs, copperware from Anatolia and Persia, and hand-made textiles, including silk brocades from the Siegert shops of Vienna. The room was fitted out with elements from the Romanian Pavilion created for the 1868 Paris Universal Exposition.
Library, Council Room, and Dining Room
The library is lined with walnut and decorated in the German Renaissance style. The Council Room follows the design of the municipal hall in Lucerne and contains English stained glass from the sixteenth and seventeenth centuries, obtained from Toddington Castle. The wood-panelled dining room follows a seventeenth-century Breton style and contains valuable silverware. The monarchs’ bedroom was shared, a practice regarded as unusual among modern royal families.
Arms, Art, and Decorative Collections
Grand Armory
The Grand Armory contains 1,600 of the castle’s more than 4,000 weapons and pieces of armour. The collection spans the fourteenth to the nineteenth centuries and includes Eastern and Western military objects, ceremonial equipment, and hunting implements. Carol I added objects associated with his victory over Ottoman forces during the War of Independence.
Among the displayed objects are complete armour for a horse and rider, a fifteenth-century German executioner’s sword described as intended for the execution of nobles, polearms, muskets, blunderbusses, snaphaunces, flintlocks, pistols, axes, crossbows, rapiers, sabres, and broadswords.
Small Armory
The Small Armory focuses mainly on Indo-Persian, Ottoman, and Arab weapons and armour. Its objects include chainmail, helmets, scimitars, yataghans, daggers, matchlocks, lances, pistols, shields, axes, and spears. Many pieces are made of gold or silver and decorated with precious stones.
Art and Furnishings
The castle’s collections include statues, paintings, furniture, arms and armour, gold, silver, stained glass, ivory, porcelain, tapestries, and rugs. Nearly 2,000 works belong to the painting collection. Oriental rugs came from Bukhara, Mosul, Isparta, Saruk, and Smyrna, while porcelain came from Sèvres and Meissen. Leatherwork came from Córdoba, and most of the hand-painted stained glass was produced in Switzerland.