Church of San Rocco in Belluno: A Renaissance Catholic Church
Site at a Glance
- Popularity
- Low
- Country
- Italy
- Primary era
- Early Modern
- Eras represented
- Early Modern
- Civilizations
- Venetian
- Site type
- Religious
- Remains
- Church
On this page14 sections
History
The Church of San Rocco is a Catholic place of worship in Belluno, Italy, dedicated to Saint Roch. Construction began in 1530 after a civic vow made during a plague outbreak, honoring Roch as a patron and healer of plague sufferers. The church has a Renaissance appearance and opened for worship in 1561. Its consecration dates are 1561 and 1860.
Construction and Capuchin period
Venetian rector Giovanni Francesco Salomon, a senior administrator appointed by the Republic of Venice, brought the church to completion. From 1605 to 1769, Capuchins, members of a branch of the Franciscan order, were entrusted with the church and lived in its small convent. They also erected a large larch cross in the square to mark their arrival and preaching.
Changes in ownership and use
After Venice expelled the Capuchins in 1769, the local Congregation of San Rocco, a Catholic association devoted to the saint, took charge of the church. Napoleonic authorities closed it in 1806 and transferred it to state ownership. Countess Elisabetta Agosti bought the church property in 1856, ordered its restoration, and arranged for worship to resume. In 1860, the church was entrusted to the priest Antonio Sperti, whose social-relief work included opening an orphanage for boys and girls in the former convent.
Diocesan administration
In 1924, Bishop Giosuè Cattarossi placed the complex in the care of the Salesians, a Catholic religious congregation founded by John Bosco. They administered the church until 1957. Following a final restoration that year, the Diocese took over the church and complex, which became the present Centro Giovanni XXIII.
Remains
Built of Castellavazzo stone, the church combines a three-section Renaissance facade with a single nave, the main body of the church, and a raised sanctuary end. Its restrained, somewhat heavy architectural character and the arrangement of its interior features create a sense of spatial compression.
Facade and exterior spaces
Facade
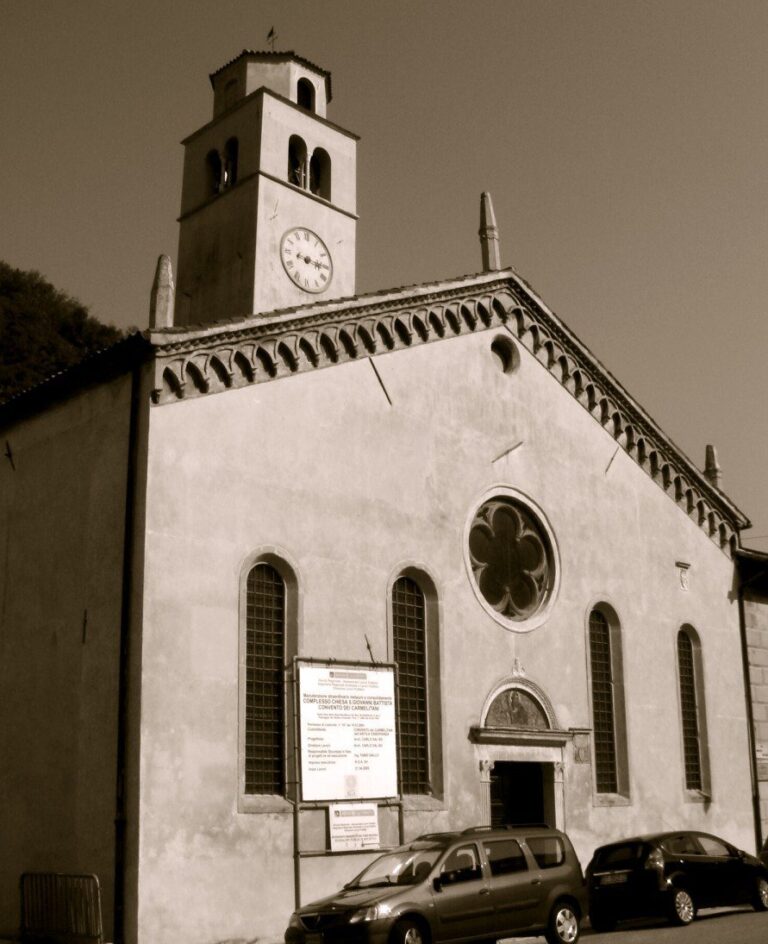
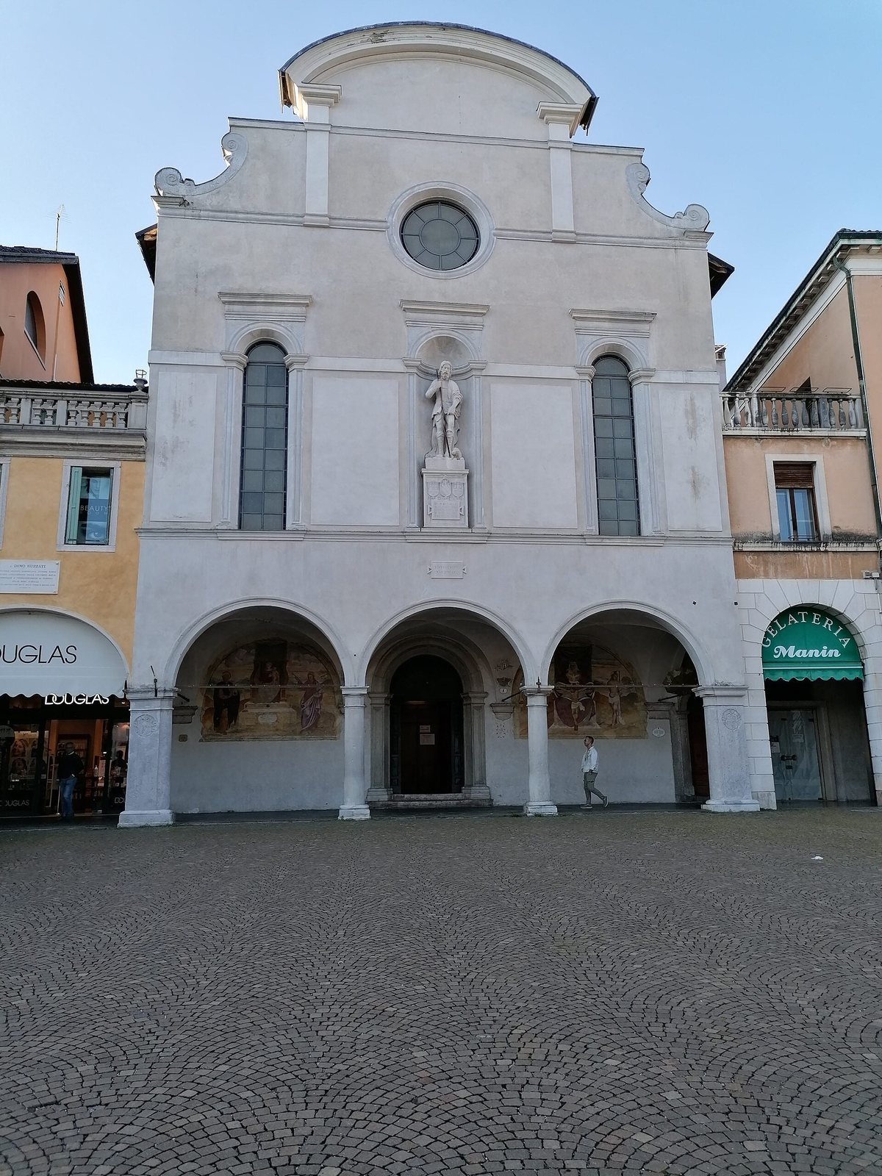
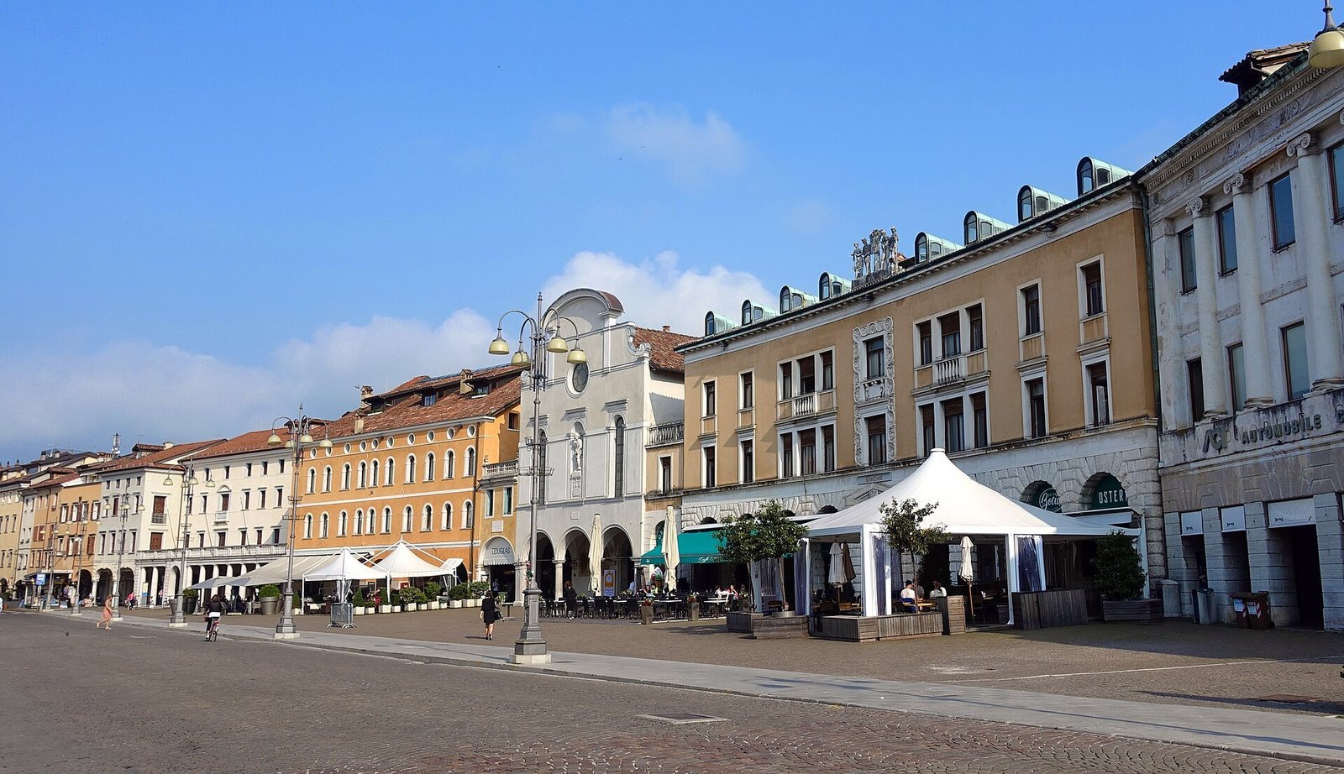
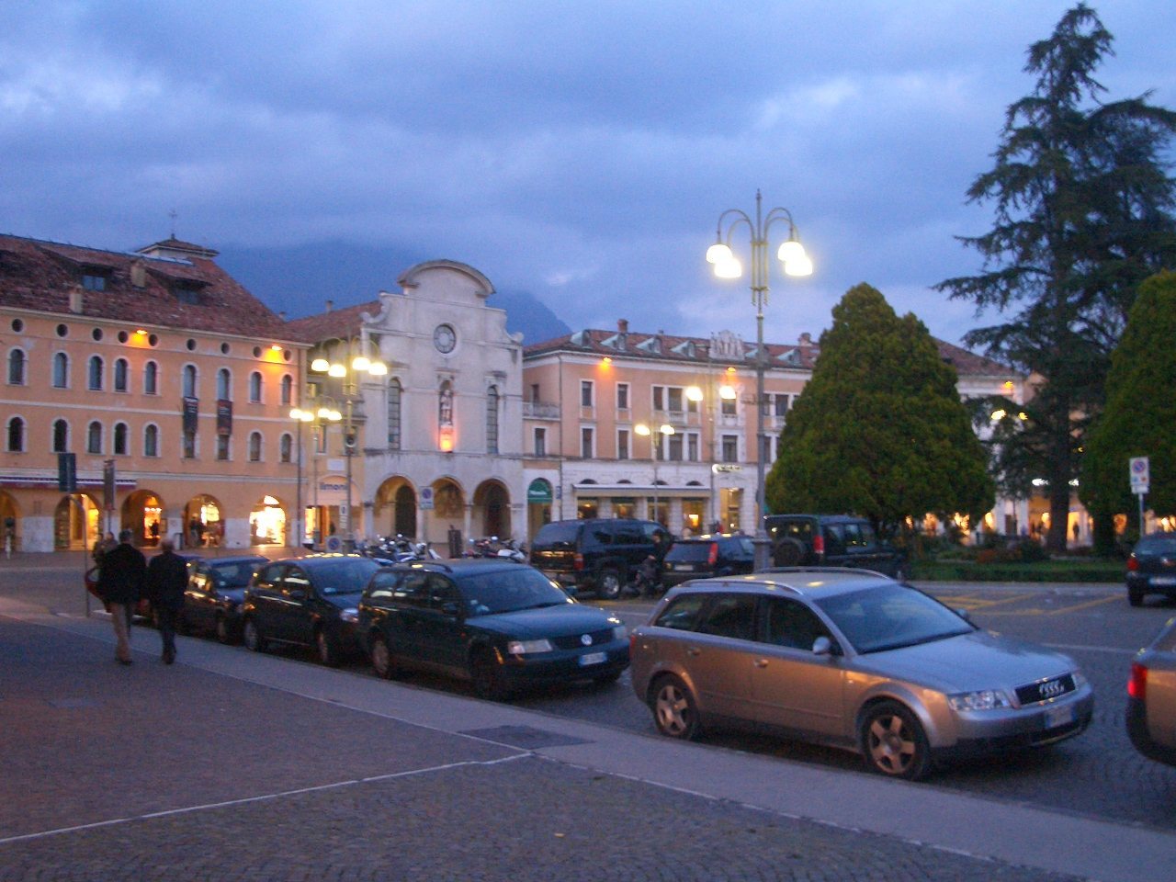
The lower facade is formed by three round arches. Two central columns and piers at the sides support square groin vaults, ceilings made where two arched vaults intersect. Above, the middle section contains two tall, narrow windows and a stone niche with a statue of Saint Roch; a recessed plaque summarizes the church’s history. The upper section has a curved gable framed by Baroque scroll ornaments and vertical supports. The facade is slightly asymmetrical, with differences in the arches, windows, and railings of its outer sections. Salomon’s coat of arms appears on the left side pier and Belluno’s on the right.
Lower-level rooms
Under a vault on the right stood a small church used by the Congregation of San Rocco until the nineteenth century. On the left, the building retains Gothic vaulted ceilings in the area formerly occupied by the Capuchin guesthouse.
Exterior paintings and relief
Two paintings flank the entrance: The Crucifixion with Saints Roch and Sebastian and The Virgin with Saints Cosmas and Damian. The works were once attributed to Antonio da Tisoi, but are by an unidentified sixteenth-century painter. Saint Sebastian was an early Christian martyr, while Cosmas and Damian were Christian physician martyrs. Above the door, a copper relief, shaped by hammering the metal from the reverse, shows Belluno from above as it appeared in the sixteenth century.
Interior
Nave and choir loft
The nave has continuous arched ceilings known as barrel vaults. Its walls are arranged symmetrically around the windows and small altars, and receive little light from the sides. A grey-marble band covered the walls from 1939 until July 2012. Above the portico facing Piazza dei Martiri is a large choir loft, a raised gallery for singers or an organ, containing an instrument made by the Ruffatti firm.
Apse
The apse, the sanctuary end of the church, is raised above the nave and divided into three sections, with the middle one wider than the others. A round-headed arcade with three openings spans the space. Each section has a barrel-vaulted ceiling, the central one set higher. Castellavazzo stone forms the arches and the cornice, or projecting band, that continues around the interior, including the window openings and small altars. The former choir railing has been removed, while wooden rosettes remain at the sides.
Interior painting
Gaspare Diziani’s Ecstasy of Saint Francis, dated 1727, is displayed on the interior walls. It adapts a comparable painting by Sebastiano Ricci. Diziani’s cool, greenish tones also reflect the influence of his first teacher, Antonio Lazzarini.
Altars and altarpieces
The altarpiece of Saint Jerome Emiliani, a sixteenth-century priest associated with care for orphans, is by Luigi Speranza. The high altar holds a large tabernacle, a cabinet for the Eucharist, made by sculptor Valentino Panciera Besarel and attributed to his formative period. Behind it is the Assumption, an altarpiece made in 1609 by Fra Santo of Venice. Luigi Cima’s altarpiece of Saint John Bosco stands at the left altar; the Salesians selected it as the official image for Bosco’s canonization. Antonio Duodo’s Mary Help of Christians, dated 1942, occupies the right altar. The altars show changes made through the replacement of materials during restoration work.