Château de Montaigut: A Fortified Castle in France


Site at a Glance
- Rating
- 4.6
- Popularity
- Low
- Country
- France
- Primary era
- Medieval
- External website
- Open
- Eras represented
- Medieval, Early Modern, Modern
- Civilizations
- French
- Site type
- Military
- Remains
- Castle
On this page7 sections
History
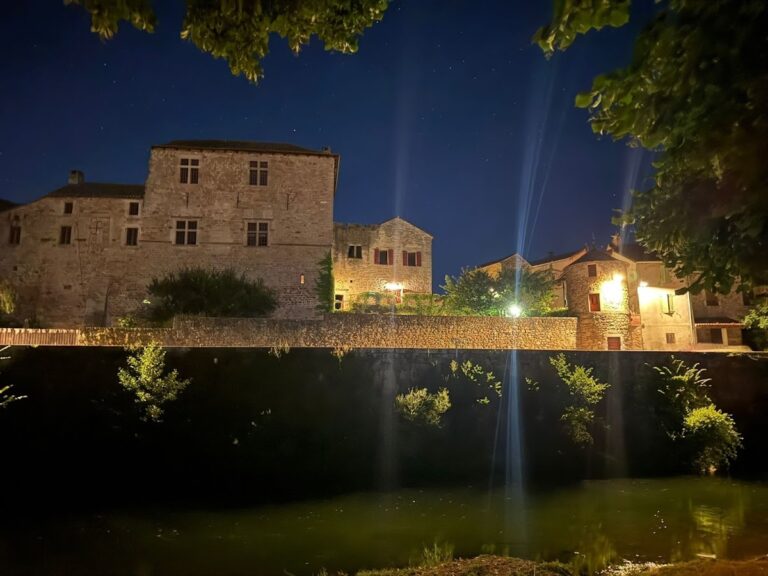
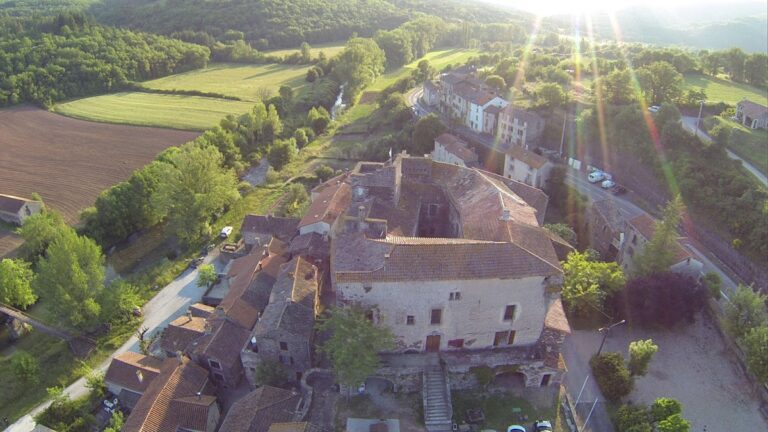
Château de Montaigut is a fortified castle in France, located in the commune of Gissac and overlooking the Rougier de Camarès and the Dourdou de Camarès valley. Its earliest traces date from the tenth century, when the site served as a simple guard tower defending Saint-Affrique against attacks from the south. The tower was built on a necropolis dating from the Early Middle Ages.
Medieval transformation
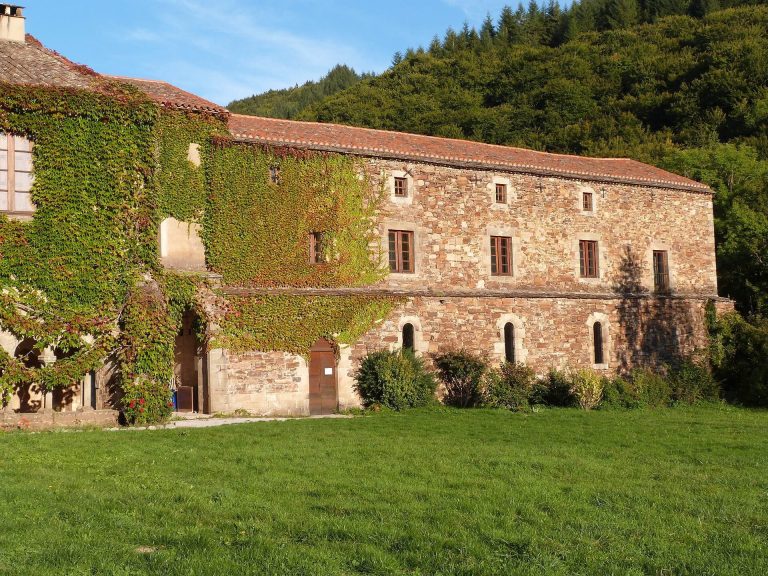
During the fifteenth century, the Blanc family enlarged and reshaped the castle, turning it into their residence. This transformation gave the stronghold much of the medieval architectural character that survives in its fifteenth-century fabric.
Later alterations and decline
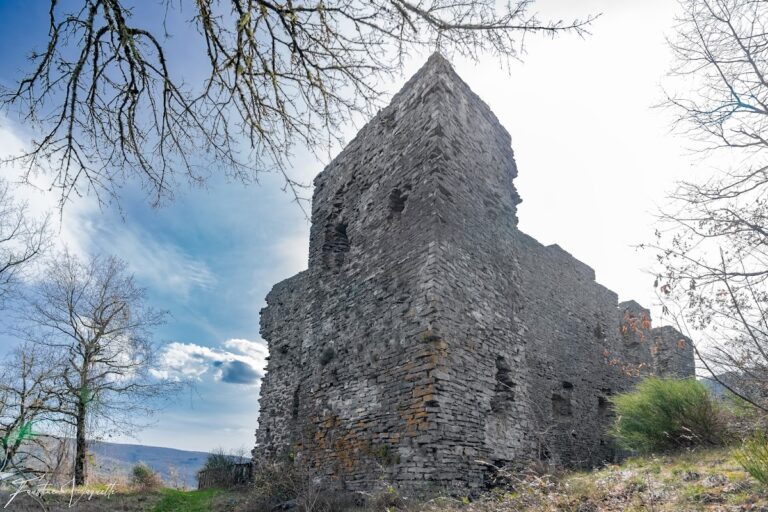
In the seventeenth century, the bourgeois owner Rouvelet restored the interiors by covering the walls with plaster. The castle’s defensive system was dismantled, and a roof made from overlapping flat stone slabs was added. During the nineteenth century, local peasants and farmers used the building. It was abandoned from the 1920s, after which its furnishings and stones were removed for reuse and the castle fell into ruin.
Rescue and continued use
The association Amis du château de Montaigut became the owner in 1968 and began a major restoration campaign. The castle was definitively saved in 1989. It was listed as a historic monument in France by an order dated 1 June 1987 and now serves as a permanent centre for cultural activities.
Remains
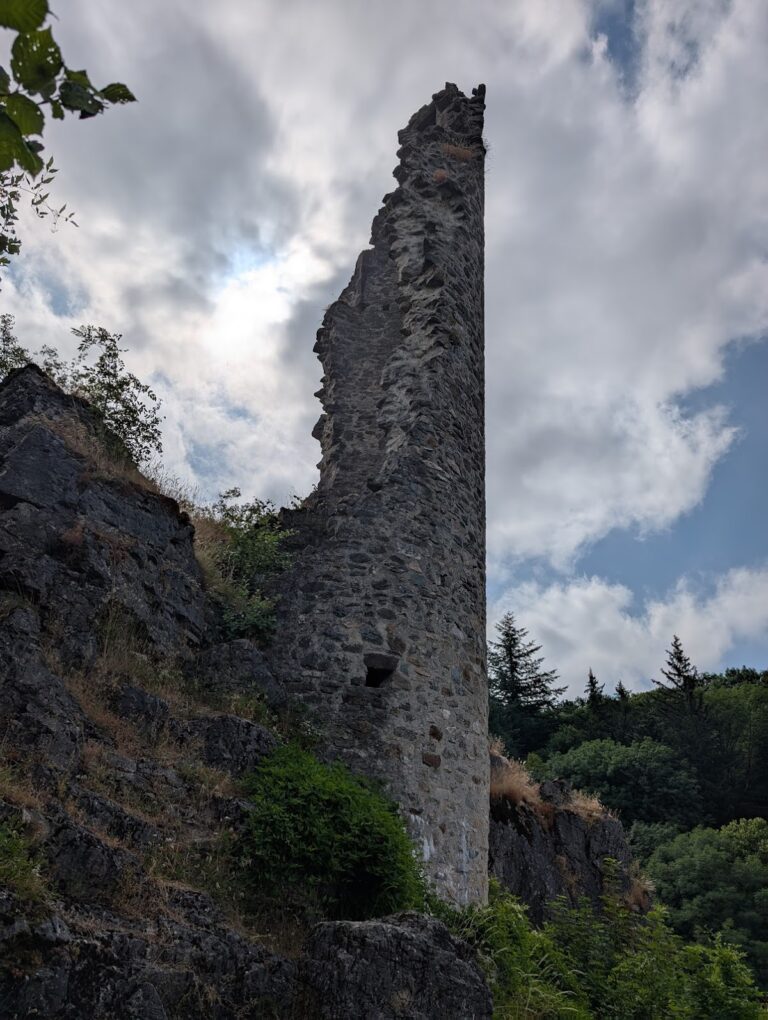
Château de Montaigut stands on a rocky spur above the Dourdou de Camarès valley and the Rougier de Camarès. A path runs alongside the castle and its enclosing defensive wall, or enceinte. The surviving complex combines fortified elements with domestic and working spaces added or altered over several centuries.
Fortifications and courtyard
The fifteenth-century castle fabric includes small projecting turrets incorporated into the fortifications, Gothic fireplaces, vaulted spaces, and doors with curved, ogee-like profiles characteristic of late medieval architecture. The courtyard contains fifteenth-century stables, while a forge was added during the nineteenth century.
Interior rooms
Vaulted rooms are reached by a spiral staircase. The castle also contains a cellar with a cistern carved into the rock, a guardroom with a prison, bedrooms, and a kitchen. Decorative seventeenth-century plasterwork, known as gypseries, survives inside the building.