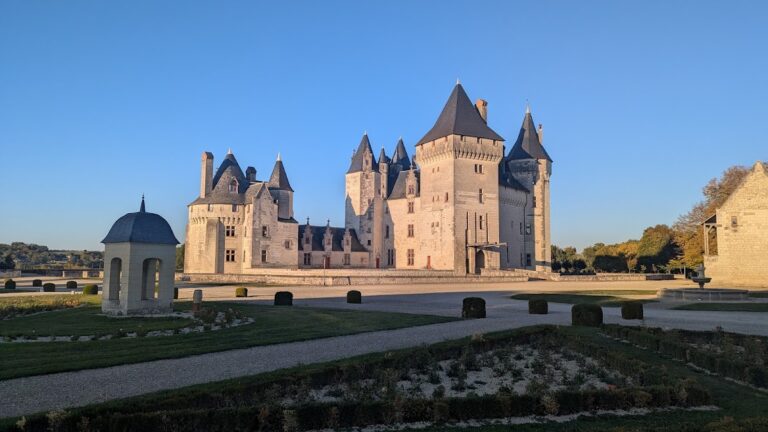
Château des Brétignolles: A Gothic Château in Anché, France


Site at a Glance
- Rating
- 4.4
- Popularity
- Low
- Country
- France
- Primary era
- Medieval
- External website
- Open
- Eras represented
- Medieval, Early Modern, Modern
- Civilizations
- French
- Site type
- Domestic
- Remains
- Castle
On this page19 sections
History
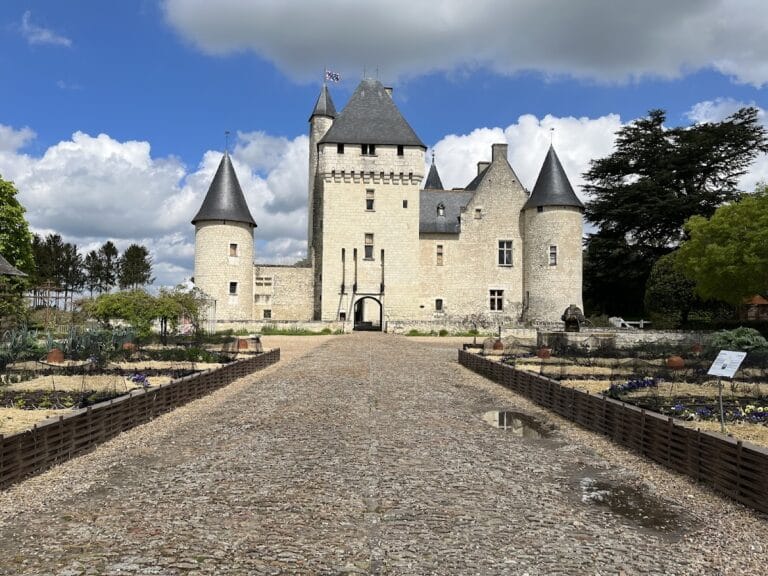
Château des Brétignolles is a Gothic château in Anché, France, built principally during the third quarter of the fifteenth century by Jean Bernard. Situated in Touraine on the left bank of the Vienne between Chinon and Île-Bouchard, it forms part of the Loire châteaux and preserves the history of a long-established seigneurial estate.
Early Landholding
The land of Brétignolles appears in a ninth-century diploma issued by Charles II the Bald, the Carolingian ruler of West Francia, under the name Britanniolæ. At that time it was associated with Marmoutier, a major medieval abbey near Tours, and depended on the Tavant priory, a smaller religious house under the authority of an abbey. By the eleventh century, the property was called alodium de Britanniolis and belonged to Marmoutier.
In 1277 the fief came under the lordship of Sazilly. Its first known lord there was the knight Pierre de Sazilly, placing Brétignolles within the network of noble fiefs that shaped local authority in medieval Touraine.
The Bernard Family and the Fifteenth-Century Château
The Bernard family acquired Brétignolles in the middle of the fifteenth century. Jean Bernard, lord of Brétignolles and Anché, ordered the construction of the château during the third quarter of that century. The principal building campaign established the Gothic residence and its stair turret, while later work continued under his family. The estate remained in Bernard hands until 1640.
The seigneurial chapel was built in 1507, although its construction is also placed in the final decades of the fifteenth century and associated with Jean Bernard or his son Antoine Bernard. Antoine inherited the château in 1507, during the period when the Bernard estate was being enlarged and developed.
Seventeenth- and Eighteenth-Century Owners
Guillaume de Bordeaux, a royal councillor and superintendent of finances, bought the estate from Louis Bernard on 15 May 1640. He then acquired Hautes-Brétignolles, reuniting the two Brétignolles estates between 1640 and 1642.
Ownership passed by marriage to the Martineau family in 1706. On 25 November 1718, Madeleine Françoise Martineau brought the property as her dowry to Michel-Étienne Turgot. Turgot later served as provost of the merchants of Paris and as a councillor of state. In 1732 he had the estate’s common buildings constructed, adding a substantial service group to the earlier château.
Nineteenth-Century Estate
In 1811 Marie-Victoire Turgot sold Hautes-Brétignolles and Basses-Brétignolles, together with the Bois de Veude, La Garde, and the mills of Arche and Argenson, to Pierre-Jean-René de Pierres de Fougeray. Louis XVIII made him hereditary viscount in 1816, and the title and estate subsequently passed through the de Pierres family.
After Auguste de Pierres died without children, Brétignolles passed to his brother Étienne Stéphane de Pierres. Étienne Stéphane and his wife, Jane Mary Thorn, were buried in the chapel crypt, as was Milly Keunen-Best, the wife of a later owner, Marcel de Bernard de La Fosse.
Twentieth-Century Disruption and Restoration
The Tourdonnet co-heirs sold the estate to Count Marcel de Bernard de La Fosse on 22 October 1931. Through succession it later passed to Countess Yollande de Grasset and, in 2004, to her four daughters. They sold the property in 2016 to the Brendel couple.
The French state requisitioned the château from 29 August 1939. In June 1940, the French Minister of Public Health and his staff stayed there before leaving suddenly on 14 June. German troops occupied the property from 21 June, and from 28 July furniture and works of art were removed, broken, or destroyed. The requisition ended on 31 July 1941.
The estate was listed as a historic monument by an order dated 14 September 1949. Since 2016, the château, its ancillary buildings, and the park have undergone restoration.
Remains
Château and Chapel
Main Residence
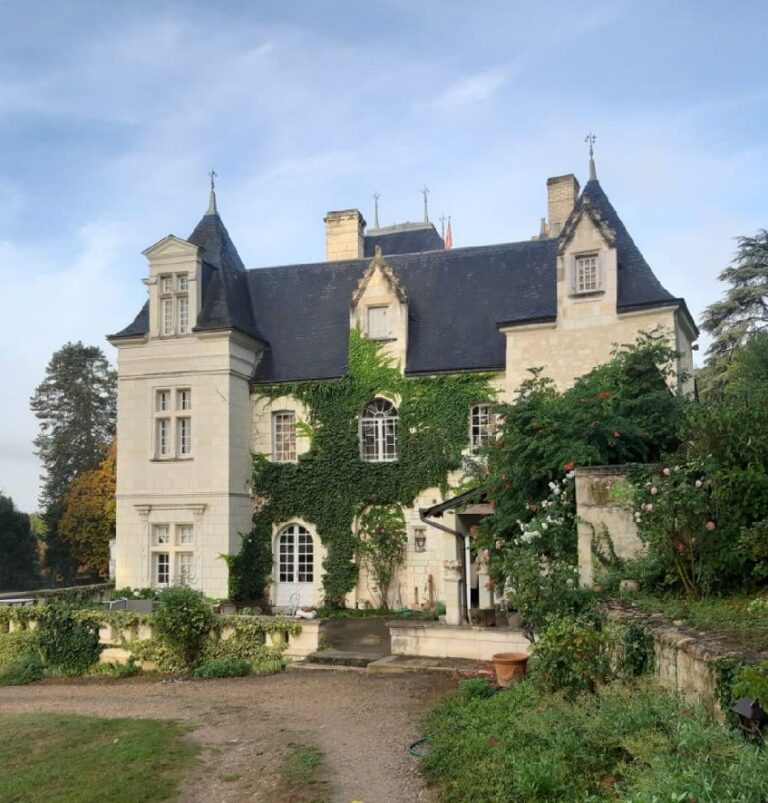
The château is a Gothic building erected in several campaigns. Jean Bernard’s fifteenth-century work included the main residential building and a hexagonal stair turret. At the end of the fifteenth century or the beginning of the sixteenth, Antoine Bernard added the southeast pavilion and two circular towers on the western side. An annex was attached to the south façade between the sixteenth and seventeenth centuries, giving the residence a layered form shaped by successive additions.
Seigneurial Chapel
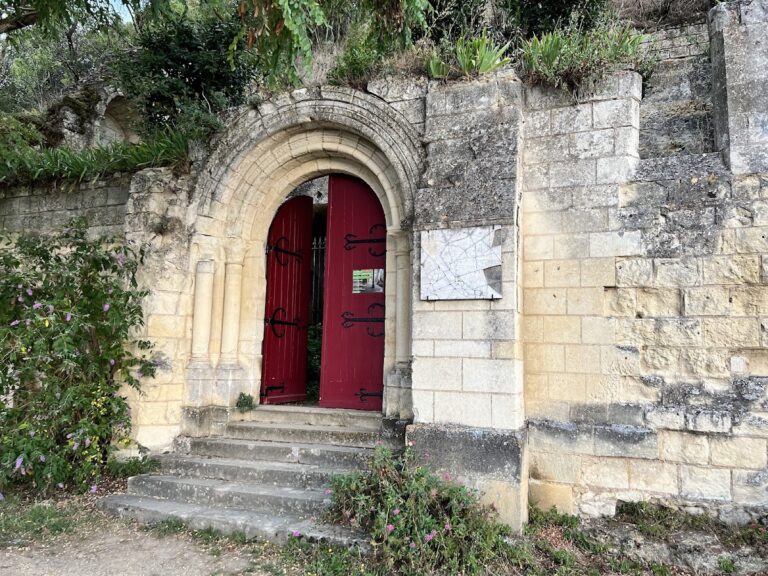
The seigneurial chapel is dedicated to Saint Mary Magdalene and Our Lady of Pity. Its exterior is marked by buttresses, a tall façade ending in a blind gable, and a doorway at the base. Inside, two bays are covered by rib vaults, ceilings supported by intersecting stone ribs. The vault bosses and three coats of arms represent the Bernard family, Guy Bernard, and France. The French arms bear three fleurs-de-lis. A modern plaque in a niche records the burial of members of the de Pierres family in the chapel crypt.
Park and Medieval Defences
Medieval Tower and Dovecote
A separate cylindrical tower of rubble masonry stands in the park near the chapel. It predates the château and dates from the fourteenth century. The tower probably survives from a fortified enclosure that once surrounded the site. Three buttresses reinforce it, while four arrow slits and a gun loop provided openings for defensive weapons.
The tower was later converted into a dovecote, a structure for housing pigeons. Its upper section contains approximately 250 nesting holes. This number was associated with the estate’s approximately 126 hectares of land around 1874, linking the adapted tower to the scale of the nineteenth-century property.
Watch Turret and Caretaker’s House
An elegant sixteenth-century watch turret stands on the northeastern section of the park’s enclosing wall. The caretaker’s house was built in 1847 and 1848, adding a later residential structure to the estate’s perimeter buildings.
Wind Turbine
A Bollée wind turbine was erected behind the chapel between 1894 and 1902 to pump water. A storm in 2016 seriously damaged the structure.
Rock-Cut Agricultural Spaces
Troglodyte Caves
Numerous troglodyte caves are cut into the hillside rock behind the château. These spaces served domestic and agricultural purposes. Among them are a cave containing a bread oven three metres in diameter, a laundry or washing area, a wine press, a wine cellar, a henhouse, and a barn.
Common Buildings and Interior Objects
Stables and Service Buildings
The former stables and other common buildings lie northeast of the château. Constructed in 1732 and enlarged in 1830, they comprise a central building with two symmetrical wings set at right angles. Their principal façade is arranged symmetrically, with two large portals and seven dormer windows topped by triangular or curved pediments.
Displayed Historical Objects
One of the château’s rooms contains a large fireplace plate bearing the arms of Cardinal Richelieu, the seventeenth-century French churchman and statesman. The plate probably came from a room in the former Richelieu château. Framed photographic portraits of Étienne Stéphane de Pierres and Jane Mary Thorn, inherited from their Australian descendants, are also displayed inside the château.