Château du Rivau: A Medieval Fortress and Renaissance Residence in France


Site at a Glance
- Rating
- 4.5
- Popularity
- Medium
- Country
- France
- Primary era
- Medieval
- External website
- Open
- Eras represented
- Medieval, Early Modern
- Civilizations
- French
- Site type
- Military
- Remains
- Castle
On this page14 sections
History
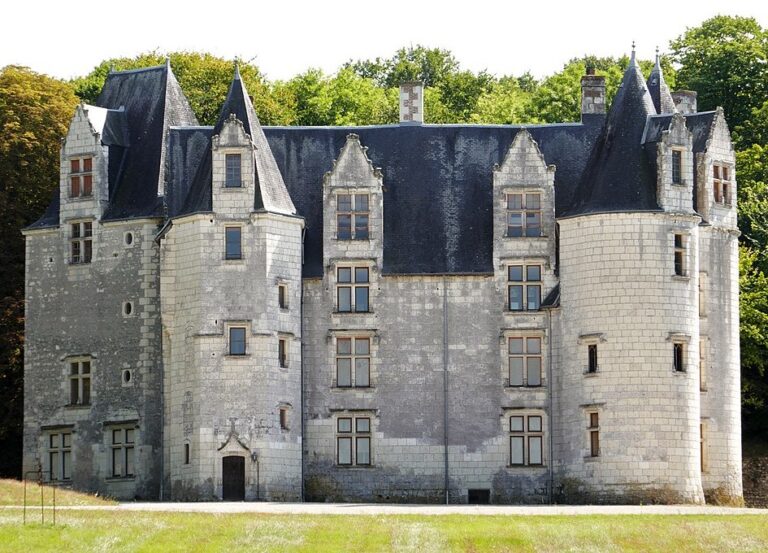
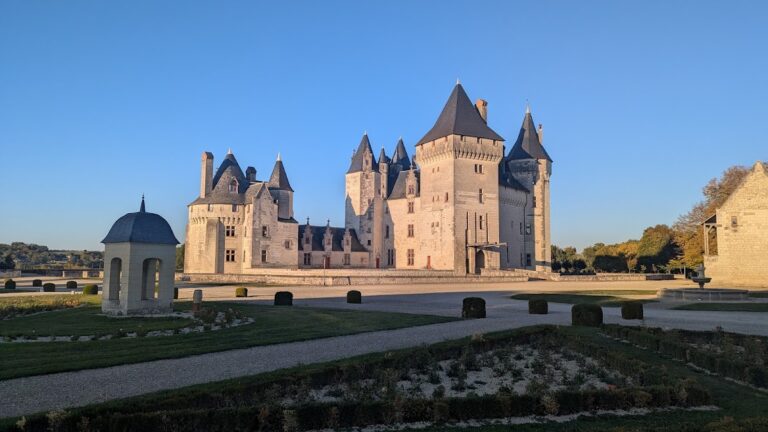
Château du Rivau is a seigneurial fortress in Lémeré, France, whose origins reach back to the thirteenth century. Built as a fortified feudal residence, it occupied a strategic position overlooking the Vienne and Veude valleys and the communication routes near the borders of Touraine, Poitou, and Anjou. Its medieval defenses were later combined with the more comfortable arrangements of a Renaissance residence, giving the château its distinctive character.
Medieval origins and the Beauvau rebuilding
The Rivau passed to Pierre de Beauvau in 1438 as part of a marriage dowry. Pierre served as first chamberlain to the dauphin Charles VII, who became king during the later stages of the Hundred Years’ War, the prolonged conflict between the French and English crowns from the fourteenth to the fifteenth century. Because of Pierre’s military service, he received royal permission to fortify the residence. Major rebuilding began in 1443, and the principal construction phase took place in the 1450s, when fortified residences were being rebuilt after the conflict.
Tradition places Jeanne d’Arc at the Rivau in 1429, when she is said to have stopped there to obtain warhorses before travelling to the siege of Orléans. The estate already had a reputation for breeding and training horses for warfare and tournaments. This equestrian association continued under the Beauvau family and became one of the château’s defining historical roles.
Royal service and Renaissance transformation
In 1510, François de Beauvau, a captain serving King Francis I, commissioned monumental stables whose stallions supplied the royal court. François died at the Battle of Romagne in 1524 while fighting alongside the celebrated soldier Bayard. Around 1550, his successor Gabriel de Beauvau commissioned an innovative building influenced by the Italian architecture encountered during the French campaigns in Italy. The château therefore retained its military character while adopting new forms associated with the Renaissance, the European movement that revived classical design and encouraged new approaches to residential architecture.
The Beauvau family remained at the Rivau until the end of the seventeenth century and maintained close ties with the French monarchy. In 1631, the château escaped the dismantling ordered by Cardinal Richelieu, chief minister of Louis XIII. Richelieu was destroying neighboring castles to recover building materials for the town he had founded, but his sister Françoise du Plessis was married to Jean de Beauvau, lord of the Rivau.
In 1664, Jacques de Beauvau secured the elevation of the estate, under the name Beauvau, to a marquisate, a territory held by a marquis. His court lifestyle later left him deeply indebted. After borrowing 80,000 livres, he surrendered the estate in 1697. Before his departure, he removed the château’s doors and window frames and hid them in the parish priest’s house, leaving the building uninhabitable.
An agricultural estate and period of decline
During the eighteenth century, ownership passed through several hands. Michel-Ange de Castellane acquired the Rivau in 1768, and his son Esprit-François-Henri de Castellane acquired it in 1789. The estate increasingly served as a source of agricultural income rather than as a residence. Its lands included sainfoin, walnut trees, and 45 hectares of vines.
From the nineteenth century, the Rivau was largely uninhabited and deteriorated. Around 1880, the chapel north of the Secret Garden was demolished. Mullioned windows were replaced with small-paned windows, and the château was used to store grain. In 1911, the commons were sold to the tenant farmer, and a wall was built between the agricultural buildings and the château.
Protection and restoration
In 1918, the new owner, the sculptor Moncel de Perrin, obtained historic-monument protection for the château. The farm was listed in 1988, and the commons received historic-monument classification in 1999. These successive protections recognized the surviving medieval, Renaissance, and agricultural elements of the estate.
The painter and poster artist Pierre-Laurent Brenot owned and occupied the château from 1961 until its sale in December 1992 to Éric and Patricia Laigneau. The new owners undertook an extensive restoration of the château, commons, stables, and gardens. The work received the French Heritage Society Grand Prize in 1996 and the Demeure Historique Grand Prize in 2001. Since 1992, the gardens have been developed as a contemporary open-air museum while the historic estate has been conserved.
The Rivau also has a literary and cultural history. François Rabelais refers to it in Gargantua, published in 1534, where Gargantua grants the château to the captain Tolmere as a reward for victories in the Picrocholine Wars. The French novelist Maurice Genevoix also celebrated the site in one of his passages.
Remains
The surviving château is organized around a medieval quadrilateral formed by four walls and four corner towers. Its defensive system includes a keep, dry moats, a wall-walk, projecting machicolations, cannon loopholes, and an operational drawbridge. These features stand alongside the larger windows, fireplaces, and interior arrangements of a Renaissance residence. The building that once completed the quadrilateral has disappeared, while the curve of a former chapel’s vault remains visible on the château wall where the present Greenery Bower stands.
Fortified core and residence
The entrance bears the Beauvau coat of arms and the family motto, “Beauvau sans départir.” Inside, a spiral staircase preserves numerous fifteenth-century graffiti. During the sixteenth century, the Gothic windows of the west façade were enlarged and decorated with sculpture. The interiors retain large Gothic fireplaces, limewashed walls, mullioned windows with window seats, and a Brussels tapestry. The great arms and banquet hall also functioned as a seigneurial court, where disputes between peasants and between peasants and the lord were arbitrated. The lord exercised land and public justice across an estate of more than 1,200 hectares of fields, vineyards, orchards, and forests.
Historic rooms and painted decoration
A sexpartite vault, known as a Plantagenet vault, reconstructs the atmosphere of a seigneurial study. This type of Gothic vault is divided into six sections and belongs to the architectural tradition of western France associated with the Angevin period. The room contains furniture and chests dating from the fifteenth, sixteenth, and eighteenth centuries.
Sixteenth-century frescoes once covered the château’s walls. Most were removed during the early twentieth-century preference for exposed stone, but a ceiling fresco in the Feast of Belshazzar room survived beneath limewash. During restoration, it was uncovered by careful scalpel cutting. Interlaced vine motifs represent the four seasons, while a painting by a Flemish master above the fireplace depicts the biblical Feast of Belshazzar.
The women’s room has terracotta floor tiles, window seats, and rose-ochre limewashed walls. Light entering from west to east reveals the colored walls in a manner associated with fifteenth-century interiors. Another room, the only one substantially remodeled in the nineteenth century, contains nineteenth-century representations of Jeanne d’Arc.
Renaissance stables
The sixteenth-century seigneurial stables form an L-shaped building inspired by the Second Renaissance, a later phase of French Renaissance architecture marked by more developed classical forms. The ground floor accommodated about thirty horses, probably with mares on one side and stallions on the other. The upper floor provided storage and lodging for grooms.
Horses were tied to rings set along the walls rather than separated into individual stalls, and limestone mangers stood against the sides. A staircase built into the wall thickness rises inside a turret supported by a squinch, an arch-like device that carries a turret over an angle. The building has regularly aligned openings linked by continuous stone bands. Its bays use rusticated voussoirs, stones with deliberately emphasized projecting faces, while the tuffeau rubble walls were plastered. Tuffeau is the soft limestone widely used in the Loire region.
Glazed windows on the ground floor and north side reduced drafts while providing ventilation. Deep embrasures opening onto the courtyard flare inward to diffuse light. Inside, single-vessel barrel vaults, continuous tunnel-shaped ceilings with flat ends, are built of ashlar tuffeau. Three longitudinal bands organize each vault, and the central band carries sculpted leather-shaped cartouches. Some bear royal insignia, while others remain unfinished. Large limestone blocks support the lower walls, and smaller masonry lightens the upper sections. The architect is unknown, although similarities with the work of Philibert de l’Orme have prompted a possible attribution.
Commons and agricultural buildings
The southern buildings of the forecourt were rebuilt in the seventeenth century and covered with curved tiles because their shallow roof pitches could not support slate. The commons include a tithe barn, used to store a portion of agricultural produce owed as a tithe, and a wine press. Together, these buildings preserve evidence of the agricultural activity that supported the medieval and Renaissance seigneurial estate.
The château and commons were physically separated during the twentieth century. A concrete wall divided them, the enclosing wall was breached to admit a combine harvester, and a raised-stone path called a calade, made from stones set on edge, was buried beneath about 80 centimeters of soil. Restoration reunited and repaired the commons. More than 5,000 square meters of roofing were replaced, 73 cubic meters of oak were used to reshape the château roof structure, and 148 windows were remade to match the originals.
Historic terraces and themed gardens
The eighteenth-century terrace gardens were enclosed by walls. A bridge probably crossed the west moat during that period, although it was later lost, and the moat was subsequently filled. The present gardens cover about 15 acres and comprise fourteen themed gardens inspired by fairy tales and legends, including the Secret Garden, Enchanted Paradise orchard, Thumb Boy Path, Enchanted Forest, Alice’s Labyrinth, Fragrant Path, Lovers’ Lilies Enclosure, Truffle Grove, and Running Forest. They are designated a “Remarkable Garden.”
Gargantua vegetable garden
The Gargantua vegetable garden occupies the center of the commons courtyard. Its raised chestnut-plessis bed, a woven raised bed made from branches, was designed for giant vegetables. A regional vegetable conservatory contains more than 43 varieties of squash, together with numerous varieties of cabbage and artichokes. Vine crinolines shade the garden, each supporting an old regional vine variety believed to have disappeared after phylloxera, an insect pest that devastated European vineyards in the nineteenth century. The vines are trained on stakes in the manner described by Olivier de Serres.
Plant collections and sculpture
The gardens contain more than 400 roses, including varieties developed by David Austin and André Eve, as well as rare plants and historic regional vines. Their collections include lilies, old varieties of apple, cherry, medlar, and almond, aromatic plants, English roses, bulb flowers, and a truffle-producing oak grove.
Contemporary sculptures and permanent works by Fabien Verschaere, Cat Loray, Jérôme Basserode, Jean-Luc Bichaud, Frans Krajcberg, Philippe Ramette, Jean-Pierre Raynaud, and Lilian Bourgeat are integrated into the garden setting. Works include Jean-Pierre Raynaud’s Pot rouge, Fabien Verschaere’s Novel for Life, Lilian Bourgeat’s Invendus Bottes, and Philippe Ramette’s Piercing. A sculpture of five pairs of gigantic legs forms part of the Running Forest and reflects on the vulnerability of nature in a future dominated by humans.
Labyrinth and Enchanted Forest
Alice’s Labyrinth contains sculptures inspired by the characters of Lewis Carroll and reinterpreted by Jean-Jacques Martin. The Enchanted Forest is entered through the mouth of a wrought-iron dragon. These installations join the historic château, agricultural buildings, and plant collections in the estate’s contemporary identity as a combination of medieval fortress, Renaissance residence, equestrian complex, and open-air art environment.