Château de Sonnay: A Fifteenth-Century Seigneurial Residence in France


Site at a Glance
- Rating
- 4.6
- Popularity
- Very Low
- Country
- France
- Primary era
- Medieval
- External website
- Open
- Eras represented
- Medieval, Modern
- Civilizations
- French
- Site type
- Domestic
- Remains
- Elite Residence
On this page12 sections
History
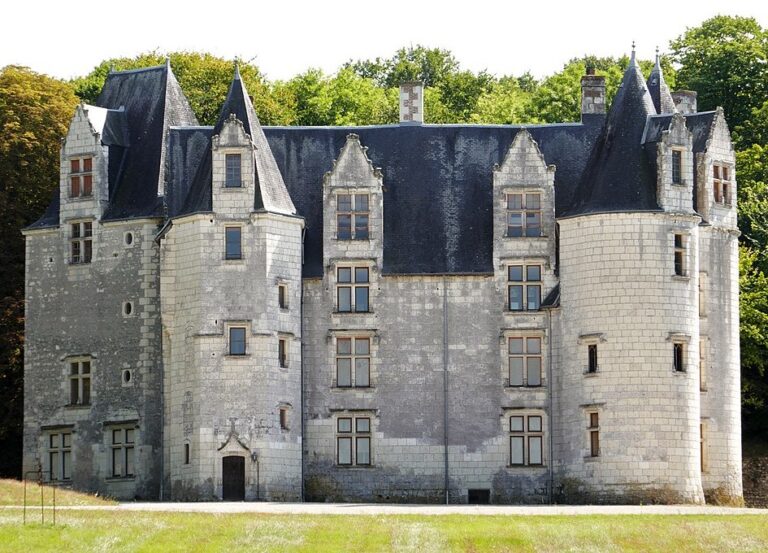
Château de Sonnay is a fifteenth-century château in Sonnay, France, built around 1440 as a private residence by Jean Barillet de Xaincoins. The estate developed within a lordship that possessed high, middle and low justice, the principal levels of seigneurial judicial authority under the French monarchy before the Revolution of 1789.
Early settlement and the medieval motte
Sonnay stands on a site inhabited since the Neolithic period. Its name derives from the Gaulish personal name Sunna, interpreted as “sun” or “sunny domain.” The earliest fortified settlement was a square motte, an artificially raised mound forming the core of a medieval fortified residence. Built during the tenth century on a former Gaulish oppidum, or fortified settlement associated with Iron Age communities in Gaul, it measured approximately 30 metres on each side. A lower court containing domestic and service areas stood at its foot. The locality is still known as the “motte of Sonnay.”
The earlier stronghold lay about 200 metres northeast of the present château. Willelmus de Sonayo is traditionally said to have been born at Sonnay around 1200. He later became the seventeenth Grand Master of the Knights Templar, a medieval military-religious order founded to protect pilgrims and operate in the Latin Christian states of the eastern Mediterranean. He is sometimes incorrectly identified as Guillaume de Sonnac.
The lordship in the late Middle Ages
In 1268, Sonnay belonged to Pierre de Sonnai, a knight. In 1372, Isabelle de Luynes, de Narçais and de Sonnay founded a chapel in the church at Cravant and granted its cult rights to the heirs who held the lordship of Sonnay.
The fief of Sonnay was held from Roche-Clermault through liege homage and the service of a horse. In 1440, the motte belonged to Geoffroy Taveau, Baron of Mortemer, who sold it in 1441 to Jean Barillet, known as de Xaincoins or Saincoins, through Guillaume de Ballan, master of the queen’s household.
Jean Barillet de Xaincoins and the new château
Around 1440, Jean Barillet de Xaincoins, governor-general of the finances of King Charles VII, built the present château approximately 200 metres southwest of the earlier motte, at an elevation about 20 metres higher. The new residence was called a château because its lord held high, middle and low justice.
Charles VII later investigated Jean Barillet de Xaincoins for embezzlement and falsification of accounts. The king prosecuted him and confiscated his property. On 13 December 1449, Charles VII transferred Sonnay to his first chamberlain, Guillaume Gouffier, Baron of Maulevrier and governor of Touraine.
On 3 September 1446, Jean Bernard, Archbishop of Tours, consecrated a chapel at Sonnay to Saint Catherine of Alexandria. Around the same period, the southern chapel of Saint-Léger Church at Cravant was partly rebuilt, apparently at Jean de Xaincoins’s request, and received a new campaign of mural paintings.
From the Gouffier and Le Roy families to the Revolution
Sonnay passed to Guillaume Gouffier’s daughter Madeleine as her dowry when she married René le Roy, chamberlain to Louis XI, on 16 May 1481. The fief remained with the Le Roy family until 3 May 1591, when François le Roy and his wife, Renée de Bretagne, sold it to Antoine de la Barre, lord of Anglée, and his wife, Hélène de Razilly.
The land passed to René de la Barre in 1629 and to Claude de la Barre in 1680. On 10 November 1770, the heirs of the de la Barre family sold the fief and land to Jacques-Alexandre Becquet du Vivier for 32,150 livres, after an initial asking price of 10,000 livres.
Jacques-Alexandre Becquet du Vivier was a squire and lieutenant of the marshals of France at Montpellier. He acquired Sonnay’s high, middle and low justice rights, later adopting the name Becquet de Sonnay. In 1775 he married Cécile Galichon de Courchamps. Their descendants included the Simonet de Singly, Pecard, Taschereau des Pictières, Blouquier de Trélan, Saint-Exupéry, Churchill, Le Breton de Vannoise and de Foucaud lines.
Nineteenth-century remodelling
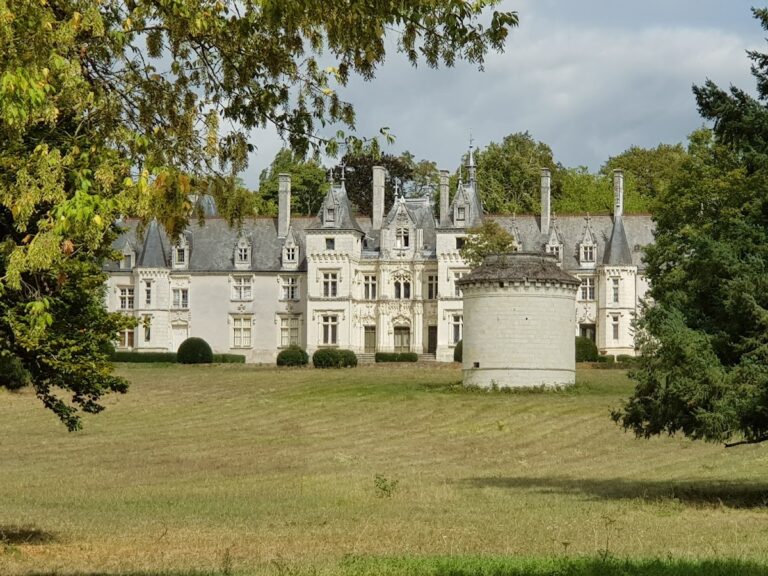
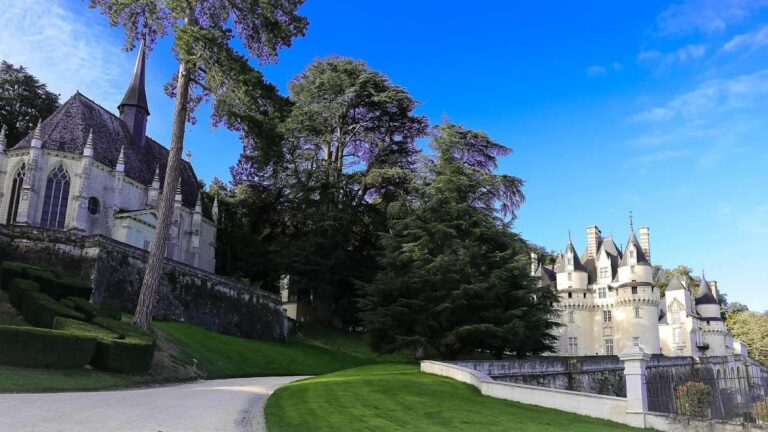
During the nineteenth century, the park, château and associated buildings were almost completely remodelled in the Neoclassical style. The eastern part of the château, its chapel and the pigeon loft preserve elements from the medieval complex. Château de Sonnay is currently owned by Paul and Frédéric de Foucaud and Hedwige Oldra de Foucaud.
Remains
The surviving estate combines a fifteenth-century château complex with extensive nineteenth-century Neoclassical remodelling. The earlier fortified site lies separately to the northeast, while the present residence occupies ground approximately 20 metres higher and about 200 metres to the southwest.
Earlier fortified site
The original defensive settlement consisted of a square motte measuring approximately 30 metres on each side. It was built on a former Gaulish oppidum, with a lower court at its base. The mound and its associated area remain identified locally as the “motte of Sonnay,” preserving the location of the medieval predecessor to the present residence.
Medieval château complex
Eastern part of the château
The present château was established around 1440 as a private residence. Its original foundations remain visible on the eastern side, where part of the earlier building phase survives. The remainder of the building group and much of the surrounding park were remodelled during the nineteenth century in a Neoclassical manner.
Chapel of Saint Catherine of Alexandria
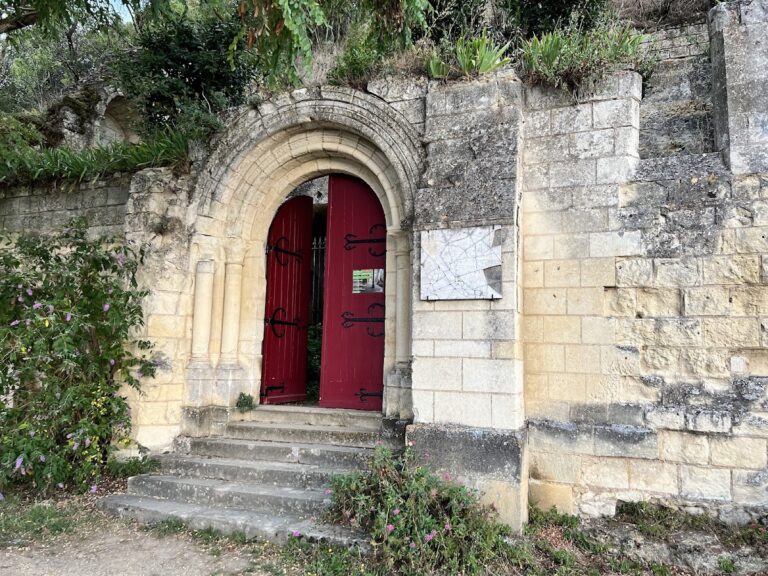
The chapel belongs to the fifteenth-century complex associated with Jean Barillet de Xaincoins. It was dedicated to Saint Catherine of Alexandria and forms one of the medieval elements that survived the later remodelling of the château and its grounds.
Pigeon loft
Sonnay’s pigeon loft is an unusually large and notably old structure, probably contemporary with the fifteenth-century château and chapel. It contains approximately 2,250 pigeon niches, or boulins. A ground-level pigeon loft was a feudal privilege linked to substantial landholding, and the number of niches traditionally reflected the size of the lord’s estate. At Sonnay, the niches indicate an estate of about 1,125 arpents, equivalent to approximately 560 hectares.
The pigeon loft is among the largest in the region. Its walls and niches have survived exceptionally well, with weathering as the only architectural alteration. Its roof remains uncertain. One tradition holds that a vaulted stone roof collapsed, while another considers the structure a rare surviving example of an open-air pigeon loft that never had a roof.
Nearby sites