Château de Waldeck (Moselle): A Medieval Lorraine Fortress

Site at a Glance
- Rating
- 4.5
- Popularity
- Low
- Country
- France
- Primary era
- Medieval
- Eras represented
- Medieval
- Civilizations
- Duchy of Lorraine, Holy Roman Empire
- Site type
- Military
- Remains
- Castle
On this page7 sections
History
Château de Waldeck is a ruined medieval fortress in Éguelshardt, France, built for Ferry III, Duke of Lorraine, at the end of the thirteenth century to defend the eastern marches of his domain. It stands in the former Duchy of Lorraine, above the Waldeck hamlet, and its keep served as an observation post over the route connecting Alsace with Sturzelbronn Abbey and the Palatinate, a historic region now in southwestern Germany.
Origins and divided lordship
The site was associated with the Limanges, also known as the Leiningen family, by 1227, when their possession was recorded under the name Waldeske. Other forms followed over the centuries, including Waltecke and Waldecken in 1337, Waleck in 1490, the ruined Château de Valderken in 1594, and Château de Waldeck in 1660.
By 1316, ownership was divided. Half the castle belonged to the Kirkel family, descendants of Sarrewerden, while another part had been granted to the Lichtenberg family. Their shared possession required formal regulation, and in 1341 the two families concluded a castral peace, an agreement governing the rights and cohabitation of co-owners within the fortress.
Changes of ownership
The Kirkel line became extinct in 1387. Hanemann the Younger of Deux-Ponts-Bitche pledged his share of the castle to the Lichtenbergs in 1399, although Waldeck had returned to the counts of Deux-Ponts-Bitche in 1395. By 1443, Frederick of Deux-Ponts-Bitche was the sole owner. The Lichtenbergs no longer included Waldeck among their possessions, and the Limanges had been expelled.
When Jacques, the last count of Deux-Ponts-Bitche, died in 1570, Waldeck passed through his daughter’s marriage to Philippe V of Hanau-Lichtenberg. A dispute then developed between Charles III, Duke of Lorraine, and the Hanau-Lichtenberg family over feudal obligations owed to the duke. The conflict lasted until 1606, when the entire County of Bitche, including Waldeck, returned to the Duchy of Lorraine. Boundary markers installed that year to separate Lorraine from Hanau-Lichtenberg territory remain visible.
Destruction and later history
French troops commanded by Marshal de la Force dismantled the fortress in 1633. The ruins later became the scene of a military action during the Seven Years’ War, a mid-eighteenth-century conflict involving several European powers. On 26 March 1761, troops under Colonel Nicolas d’Origny and the Turpin infantry regiment expelled an English battalion occupying the remains. D’Origny was killed in the victory.
Château de Waldeck has been classified as a French historic monument since 16 February 1930. The site is now a ruin, and access to the ruins has been prohibited since 1999.
Remains
The rocky platform and defensive layout
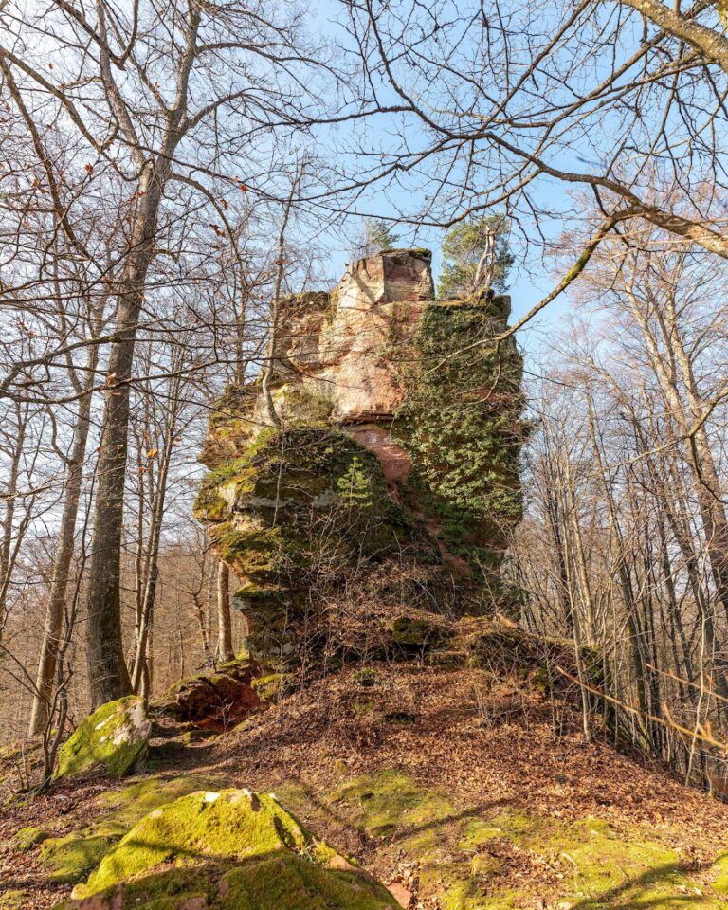
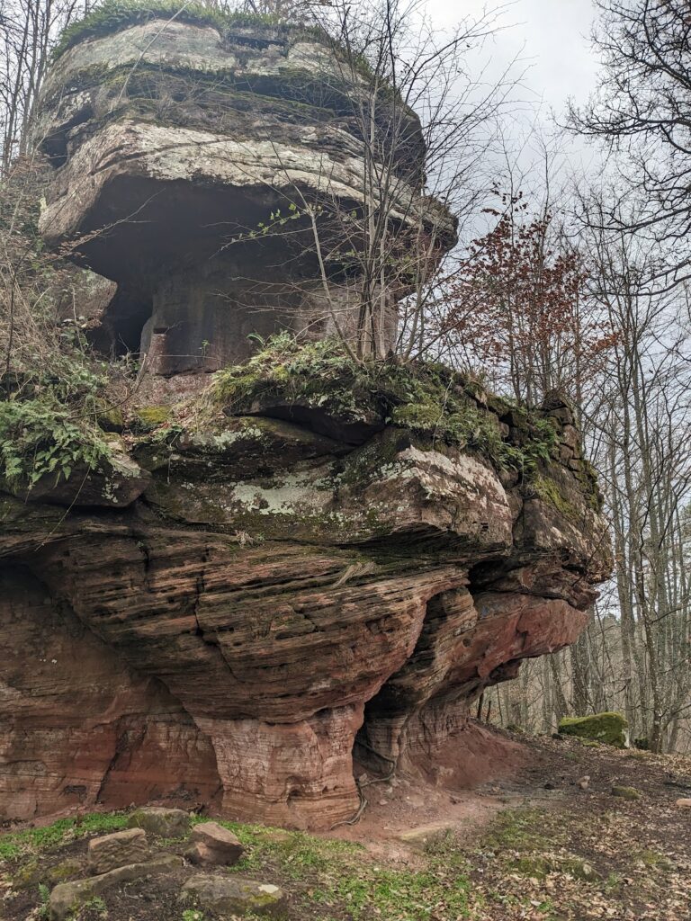
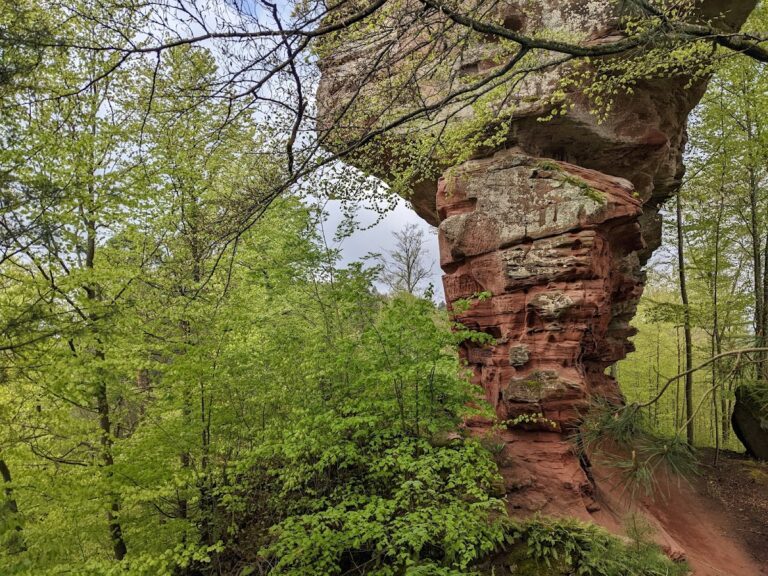

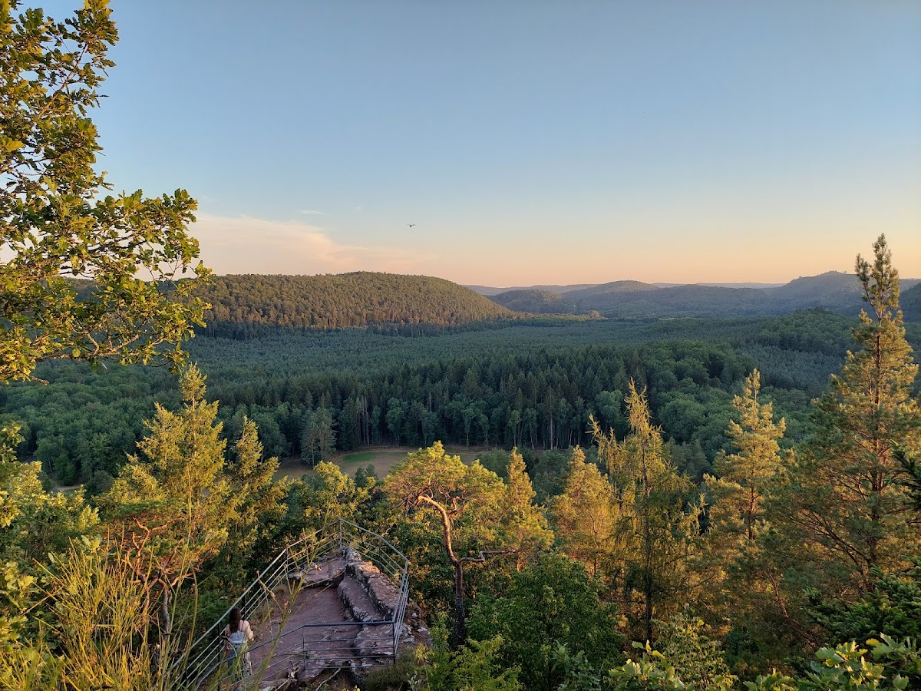
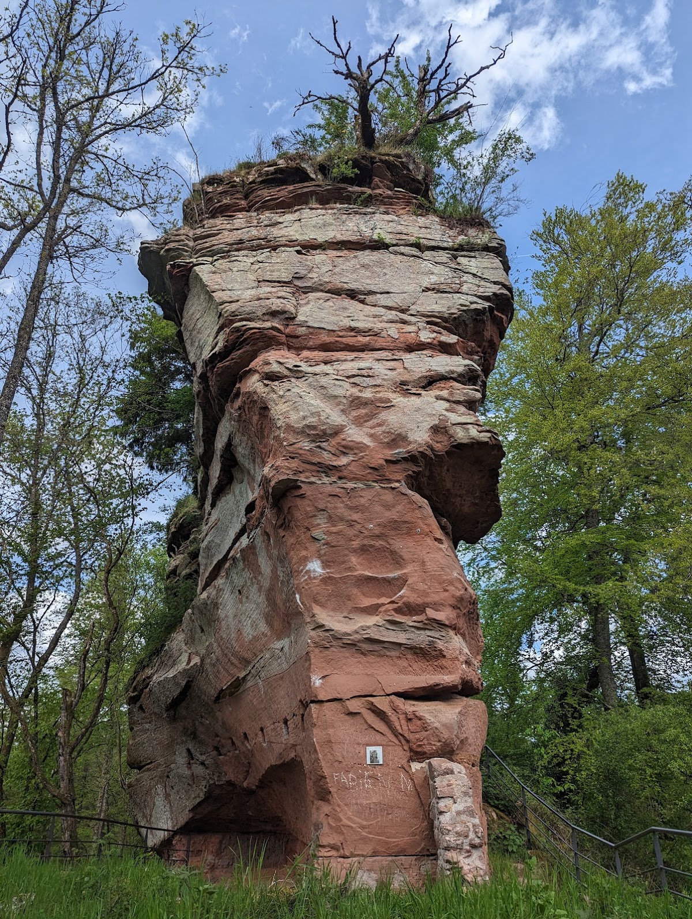
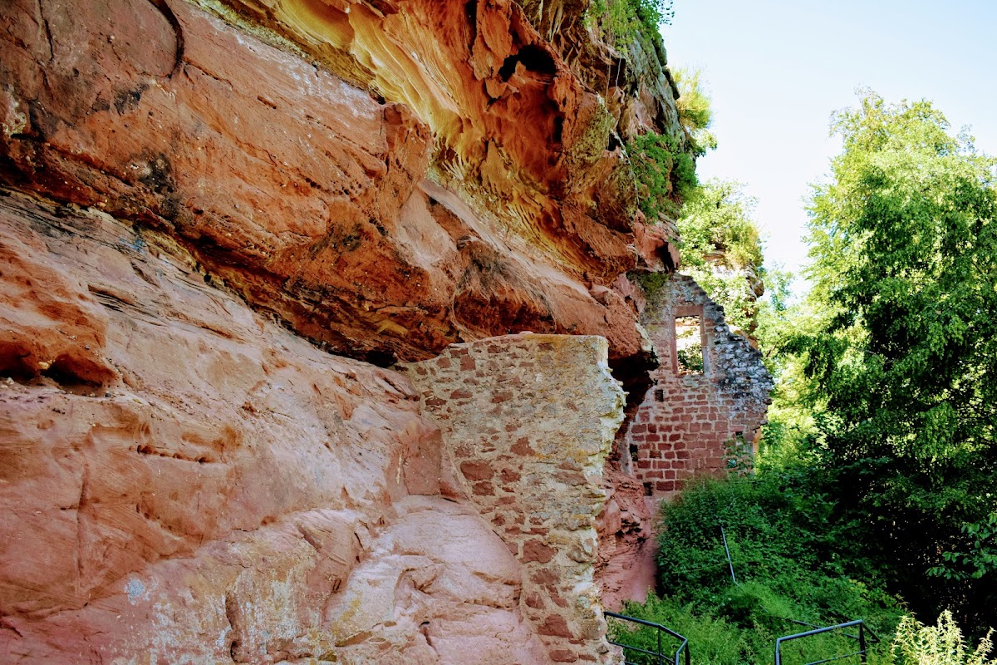
The castle occupies three rocky outcrops on a sandstone spur west of the Waldeck hamlet. Rising from the forest, the spur overlooks the Erbsenthal valley and Hanau Pond. The surviving remains are arranged across this elevated rock, with the principal towers and other installations distributed along the platform.
Until the nineteenth century, two tall towers with square plans stood at the castle. The northern tower was destroyed by lightning during that century. At the northern end of the platform, a large underground room was cut directly into the natural rock. Its ceiling or chamber structure is supported by a central pillar, making it one of the distinctive surviving spaces within the ruins.
The southern tower and lower bailey
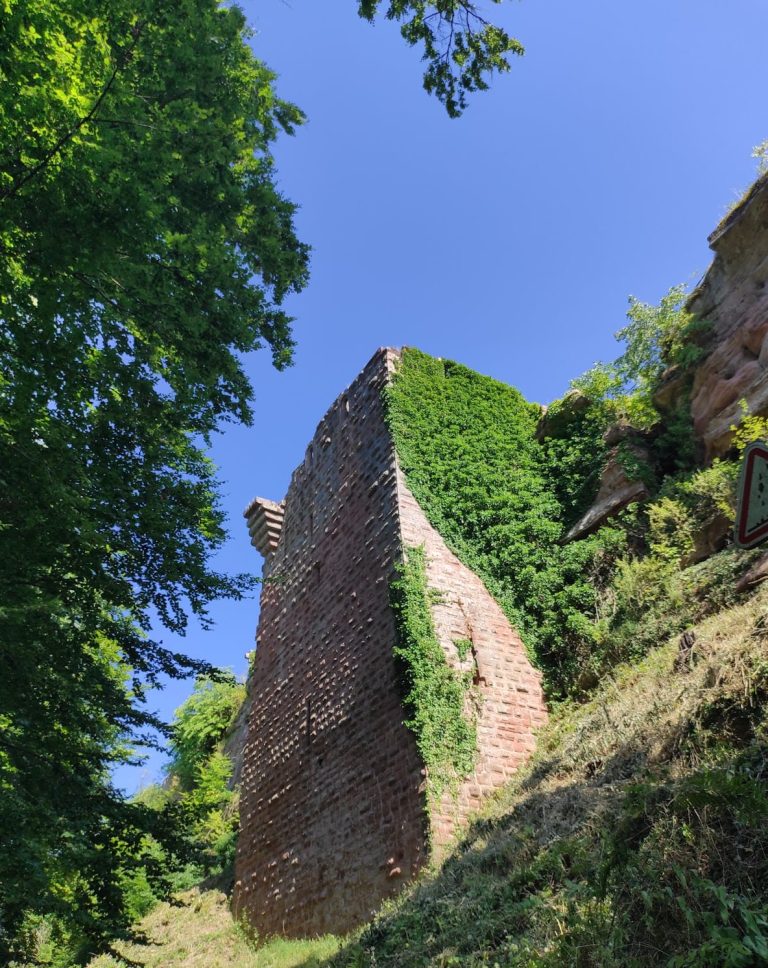
The southern tower was restored in 1900 by the Club vosgien, a French association dedicated to maintaining trails and promoting the Vosges region. Its regular sandstone masonry includes rusticated bosses, blocks projecting from the wall face, and the tower retains its crenellation, the notched parapet used along a fortified wall or tower.
Below the southern tower on the eastern side are the remains of the lower bailey, the enclosed area that contained associated buildings and installations. The bailey enclosure remains visible, while the tower was reached by a movable ladder. Elsewhere on the platform stand the remains of a square tower built from bossed stone, together with a cistern that formed part of the castle’s water installations.