Château de Vaux-sur-Seine: A Medieval Stronghold and Historic Estate
Site at a Glance
- Popularity
- Medium
- Country
- France
- Primary era
- Medieval
- Eras represented
- Medieval
- Civilizations
- French
- Site type
- Domestic
- Remains
- Castle
On this page6 sections
History
Château de Vaux-sur-Seine is a historic château in France that served as a stronghold under the lord of Meulan during the Hundred Years’ War. This series of conflicts between the English and French crowns is conventionally dated from 1337 to 1453.
Medieval stronghold and royal grant
In the fifteenth century, Louis XI, king of France from 1461 to 1483, granted the château to his principal adviser, Olivier le Daim, a royal courtier. Olivier altered the building while retaining its drawbridge, and further changes took place over subsequent centuries.
The Marochetti family
After passing through several owners, the château was acquired in 1819 by Vincenzo Marochetti, a lawyer at the Court of Cassation, France’s highest court for reviewing points of law, and the Council of State, its highest administrative court and an adviser to the government. He may have been commissioned by the Grand Duchess of Tuscany to buy plaster at Vaux-sur-Seine. He settled at the château and served as mayor from 1820 to 1822.
The property later passed to Vincenzo’s son Carlo Marochetti, a sculptor. During Carlo’s ownership, it hosted European political and artistic figures, including Italian statesman Camillo Cavour, Italian composer Gioachino Rossini, French composer Camille Saint-Saëns, and poet Sully Prudhomme. The château and park remain in the family’s possession.
The château’s façade, roof, vestibule, dining room, staircase, park, and another room were listed for protection in 1996. An archaeological perimeter was established in 2011 for an excavation campaign. The corridor was listed in 2019, and the château was classified in 2020, a form of protection distinct from listing.
Remains
The château
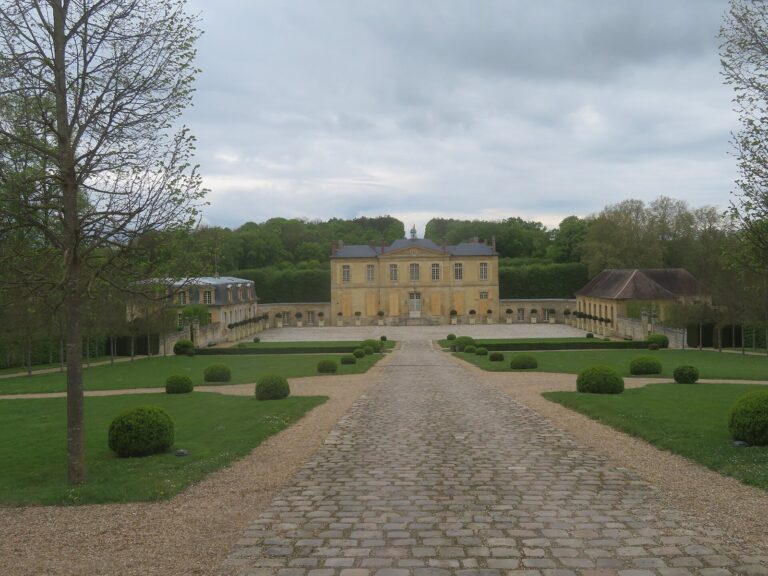
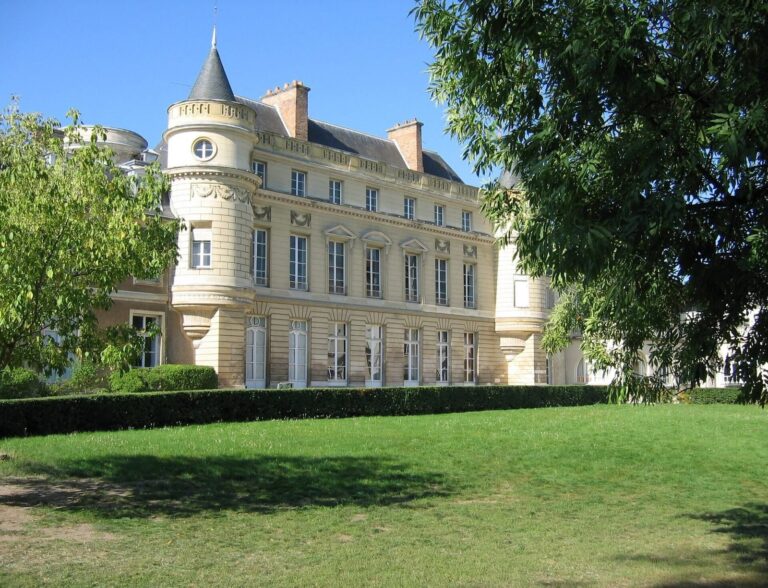
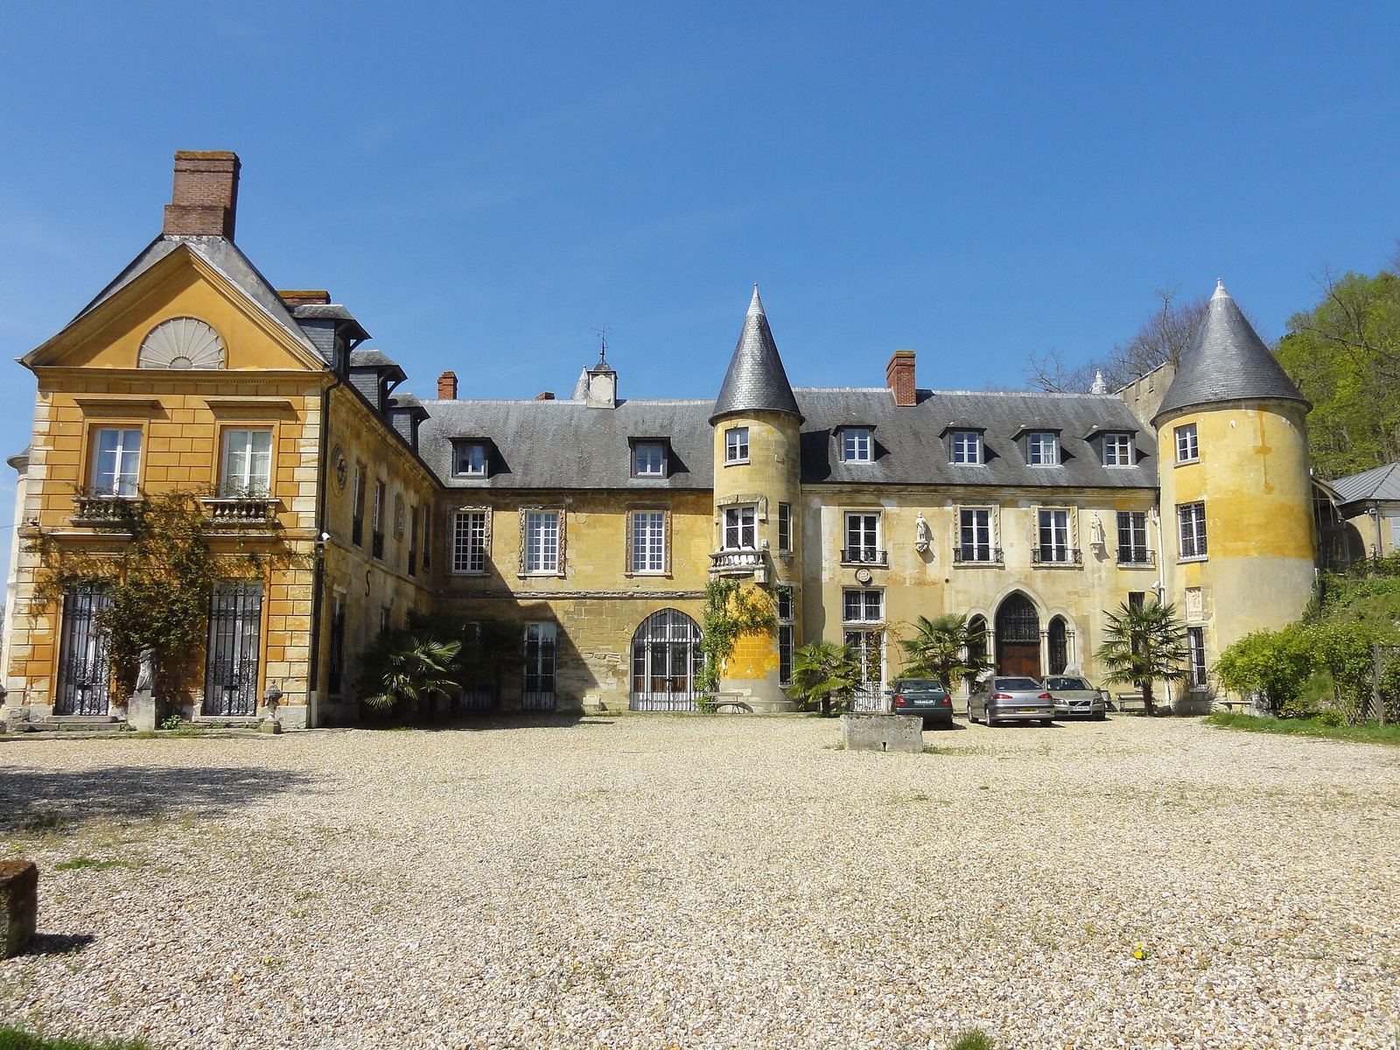
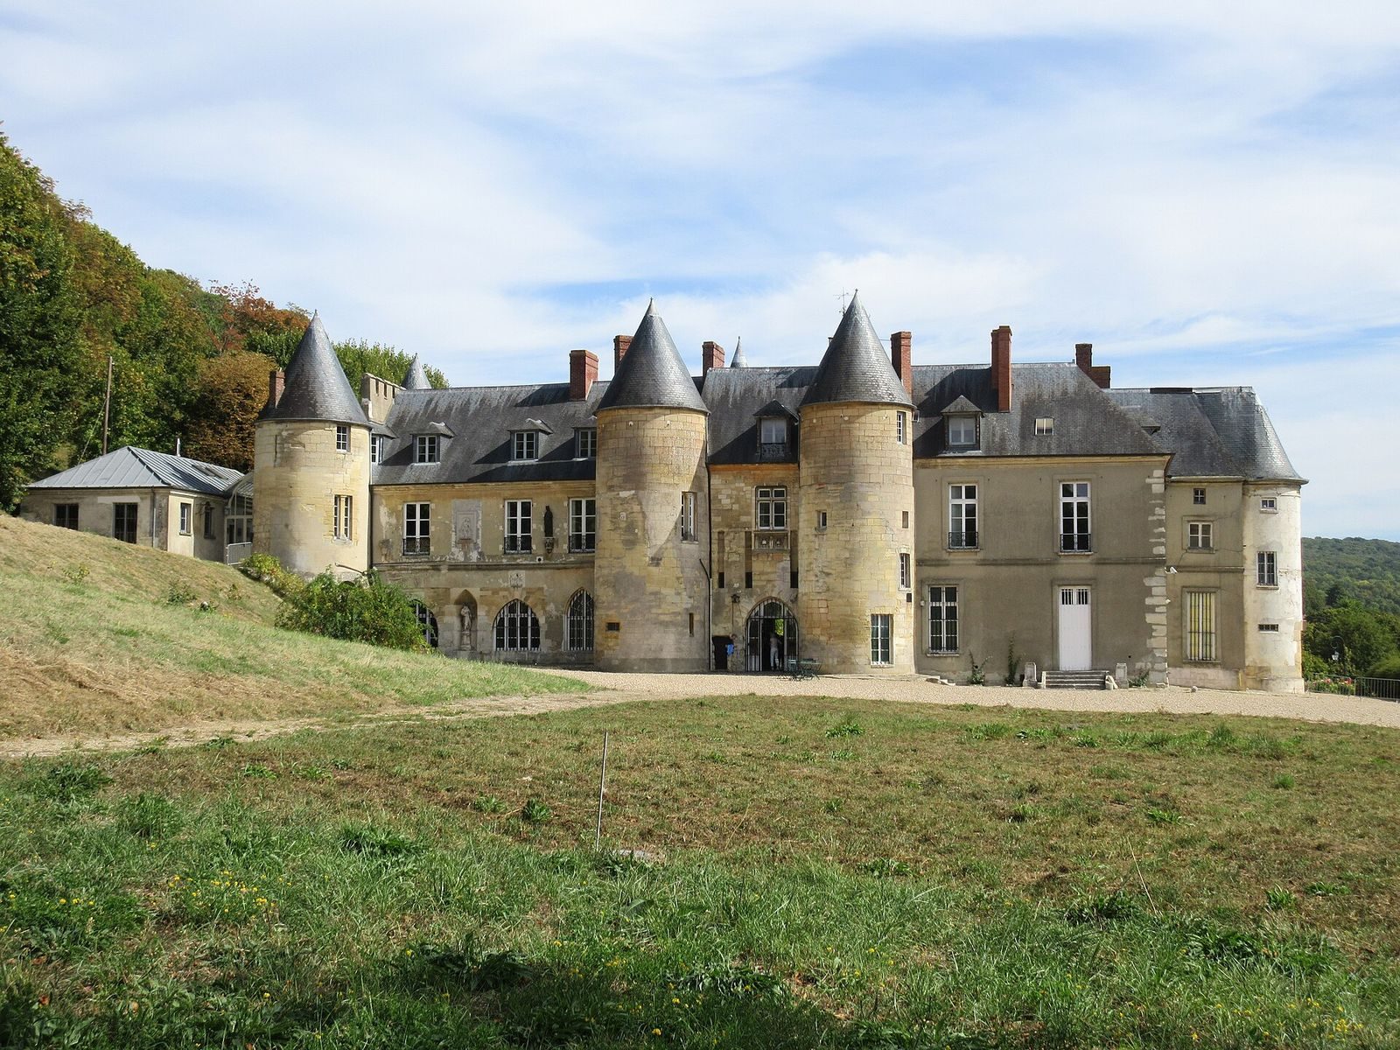
A substantial portion of the château’s original fabric survives, including its round towers. The building has east and west façades; the west façade was the original entrance, and the wall there indicates the former position of the drawbridge. Its described components include a vestibule, dining room, staircase, corridor, and another room, as well as the façade and roof.
Park and grounds
The estate covers 11 hectares. Its grounds include a wooded park, a kitchen garden, an orchard, and numerous belvederes, or elevated viewing points.