Church of Our Lady of the Assumption of Gaillon-sur-Montcient: A Medieval Parish Church
Site at a Glance
- Popularity
- Low
- Country
- France
- Primary era
- Medieval
- Eras represented
- Medieval, Early Modern
- Civilizations
- French
- Site type
- Religious
- Remains
- Church
On this page17 sections
History
The Church of Our Lady of the Assumption of Gaillon-sur-Montcient, in France, is a medieval parish church whose original Romanesque construction is generally dated to around 1145. Gaillon-sur-Montcient became a parish during the twelfth century, and the present church is thought to be its first parish church. Its dedication refers to the Christian belief that Mary was taken bodily into heaven.
The earliest parts of the building, including the nave, transept, and tower, belong to the twelfth century. Their precise dates remain uncertain, with proposed estimates extending from around 1130 to the third quarter of the century. A foundation tradition connects the church with Agnès de Montfort, a noblewoman who vowed to build churches if her husband, Galeran IV of Meulan, returned safely from a crusade. He came back in 1156, and the tradition places the construction of the promised churches in the following seven to ten years. The story may relate especially to Gaillon’s stone spire; it does not mean that the entire church was built in that period.
The Gothic choir and later changes
By the early thirteenth century, the parish had grown to about seventy households. Its probably modest Romanesque sanctuary was replaced with a larger Gothic choir and side chapels. The new eastern part stood higher than the older church. Its design allowed for a possible extension of the rebuilding westward, which would have replaced the Romanesque sections, but that work was never carried out.
The choir’s central space was initially more than twice the height of its side chapels and had two high vaults. Their supports proved inadequate, and the stones became detached. The vaults either collapsed or were dismantled. In the first half of the sixteenth century, much lower vaults took their place, separating the choir’s former upper level from the worship space below.
Parish life and modern history
Before the French Revolution, Gaillon belonged to the deanery of Meulan, the Archdeaconry of the French Vexin, and the Archdiocese of Rouen. The archdeaconry’s seat was at Pontoise. The abbot of Saint-Père-en-Vallée, an abbey near Chartres, held the right to propose a candidate for the parish position. The church is now affiliated with the Diocese of Versailles and forms part of the parish of Meulan, also called the pastoral sector of the Right Bank of the Seine.
A later plague outbreak renewed devotion to Saint Roch, a Christian saint traditionally invoked against plague. The south-side altarpiece may once have been dedicated to two saints customarily paired with one another or regarded as brothers. Since the liturgical reform, the nave has served as an entrance area and baptismal chapel rather than as seating for the congregation. Its lower floor level also makes the sanctuary difficult to see from the nave. The church was classified as a historic monument by decree on 27 January 1934.
Remains
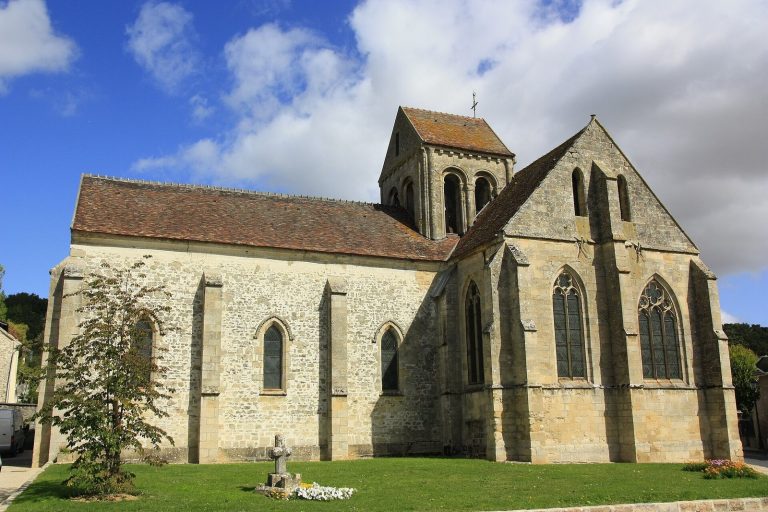
The church stands in the French Vexin, near the right bank of the Seine and close to the end of the Montcient valley. Its plan is roughly cross-shaped and broadly symmetrical, although the two-section nave is much smaller than the eastern part. The building’s axis turns about 45 degrees toward the northeast at the east end, and the ground rises in that direction. A transept, the cross arm of a church, meets the two-section choir at the tower crossing, the intersection beneath the tower. The choir and its side chapels together form nine sections arranged across three parallel spaces. The nave has no side aisles.
The Romanesque nave and entrances
Nave
The nave measures 10.52 metres long and 5.90 metres wide. Its five round-headed windows are deeply set into the walls: two sit above the west doorway, two are on the south side, and one is on the north. They are undecorated. The sill beneath the second south window is unusually long and steep, reducing the glazed area by about half. The walls are built from regularly laid, cut stone blocks.
A rib vault, a vaulted ceiling carried by projecting stone ribs, covers each section of the nave. The round-headed vaults are slightly domed, and their short, numerous stones produce some irregular lines. Rounded mouldings run along the ribs and the edges beside the walls. Between the two sections, a thick arch has one broad rounded moulding between two narrower ones; the ribs follow a similar profile. The plain bosses, or meeting points of the ribs, each have two small circles arranged vertically.
At the division between the two sections, the arch and ribs rest on groups of five columns, including two slender shafts for the ribs beside the walls. Three shafts stand in each of the northwest, southwest, and southeast corners. The northeast corner has no columns because of the adjoining stair turret. The carved tops of the columns include plain and curled flat leaves, lobed and toothed foliage, artichoke leaves, and acanthus. Each base has a small upper roll, a deep hollow, and a taller lower roll with plant forms at the corners.
West wall and north portal
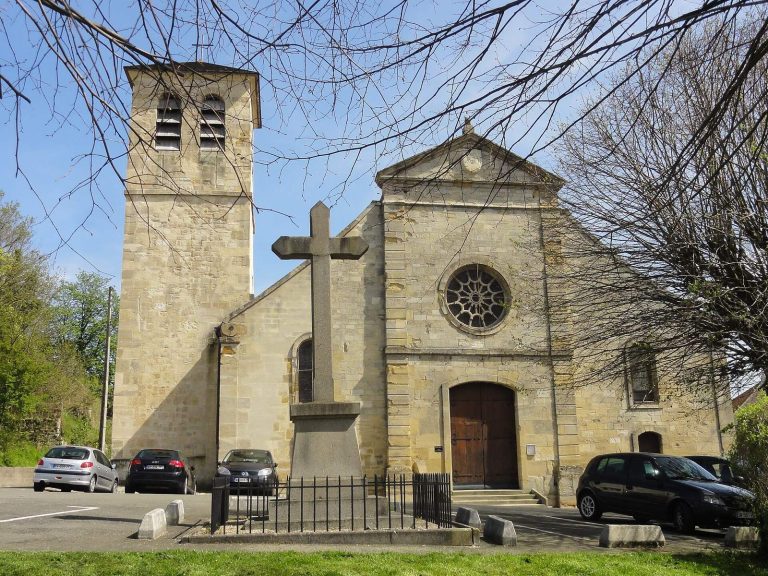
The west wall has a small, undecorated round-headed doorway, with two round-headed windows above and a solid gable. Large supports reinforce its corners. This is not the church’s principal front: the north wall, facing the square, carries its most elaborate entrance. The round-headed north portal projects slightly from the wall and is framed by three moulded bands following the arch. These rest on three columns on each side. The capitals on the right preserve water-leaf and curled-leaf carving; those on the left are too worn to identify. An irregular patch of small stones appears in the masonry above the portal.
The north side faces the square, where a grassed area at the foot of the church corresponds to the former cemetery and contains the municipal war memorial. The south and west walls and the east end are more confined by neighbouring property. The principal entrance is on the north side of the nave. Other doorways are at the west end and on the west side of the north transept arm. Four steps lead from the square to the north entrance, while the secondary entrance is reached by eight.
The transept and tower
Crossing and transept arms
Four steps rise from the nave to the tower crossing. Its opening toward the nave is marked by a relatively plain arch made of two rows of stones with bevelled edges. The upper row rests directly on projecting corners of the walls. Four pointed arches support the crossing, whose slightly domed rib vault has no ribs along the walls. A later opening for the bell was cut through the vault on the south side. The ribs rise slightly before meeting and rest on single columns set diagonally in the four corners. Their twelve capitals include acanthus and water-leaf patterns, some influenced by Corinthian designs.
The transept arms extend north and south. Much of their east walls was removed when the Gothic choir was built; a remnant survives as a projecting wall support in the south arm. The north arm’s vault remains unaltered, while supports in the south arm’s corners were changed in the thirteenth century. Short, irregular barrel-vaulted passages join the transept vaults to the choir’s side aisles, accommodating the difference in their dimensions.
Each arm has a round-headed doorway on its west side beneath a window. In the south arm, the window’s sill is raised above the doorway, and the sacristy roof blocks the opening. The arrangement may relate to an earlier secondary entrance. In the north arm, the low doorway is noticeably off-centre, while the window above it is set at a more usual height. The south arm’s end window sits above a stepped slope; the north arm’s corresponding window is blocked and barely visible from inside. The transept vaults have rounded ribs along the walls. Their arches are round-headed along the north-south axis and sharply pointed across it. Carved capitals in the north arm include oak and flat leaves and curled corner forms. A single capital bearing three low-relief heads occupies the southwest corner, where a tower support leaves no room for columns. Thick whitewash and damage obscure some of the carving.
Tower and spire
Roofs adjoining the tower conceal most of it, leaving the belfry stage fully exposed only on the west. The lower level has flat supports, while the belfry has none at its corners. Each face contains two paired openings beneath double, sharp-edged arches. The shafts are built from separate blocks, and their shallow capital carving is heavily worn. A plain cornice rests on widely spaced, undecorated supports.
The octagonal stone spire rises from the square tower with the help of small arched supports inside. Four conical stone turrets mark its corners. Rounded mouldings edge the spire, and each of its faces has a tall, narrow opening. A horizontal moulding crosses the structure at the level of the openings’ sills. Scale-like stonework covers both the spire and the corner turrets. An eighteenth-century bronze bell, made before 1792, belongs to the church’s fittings.
The Gothic choir and east end
Central vessel
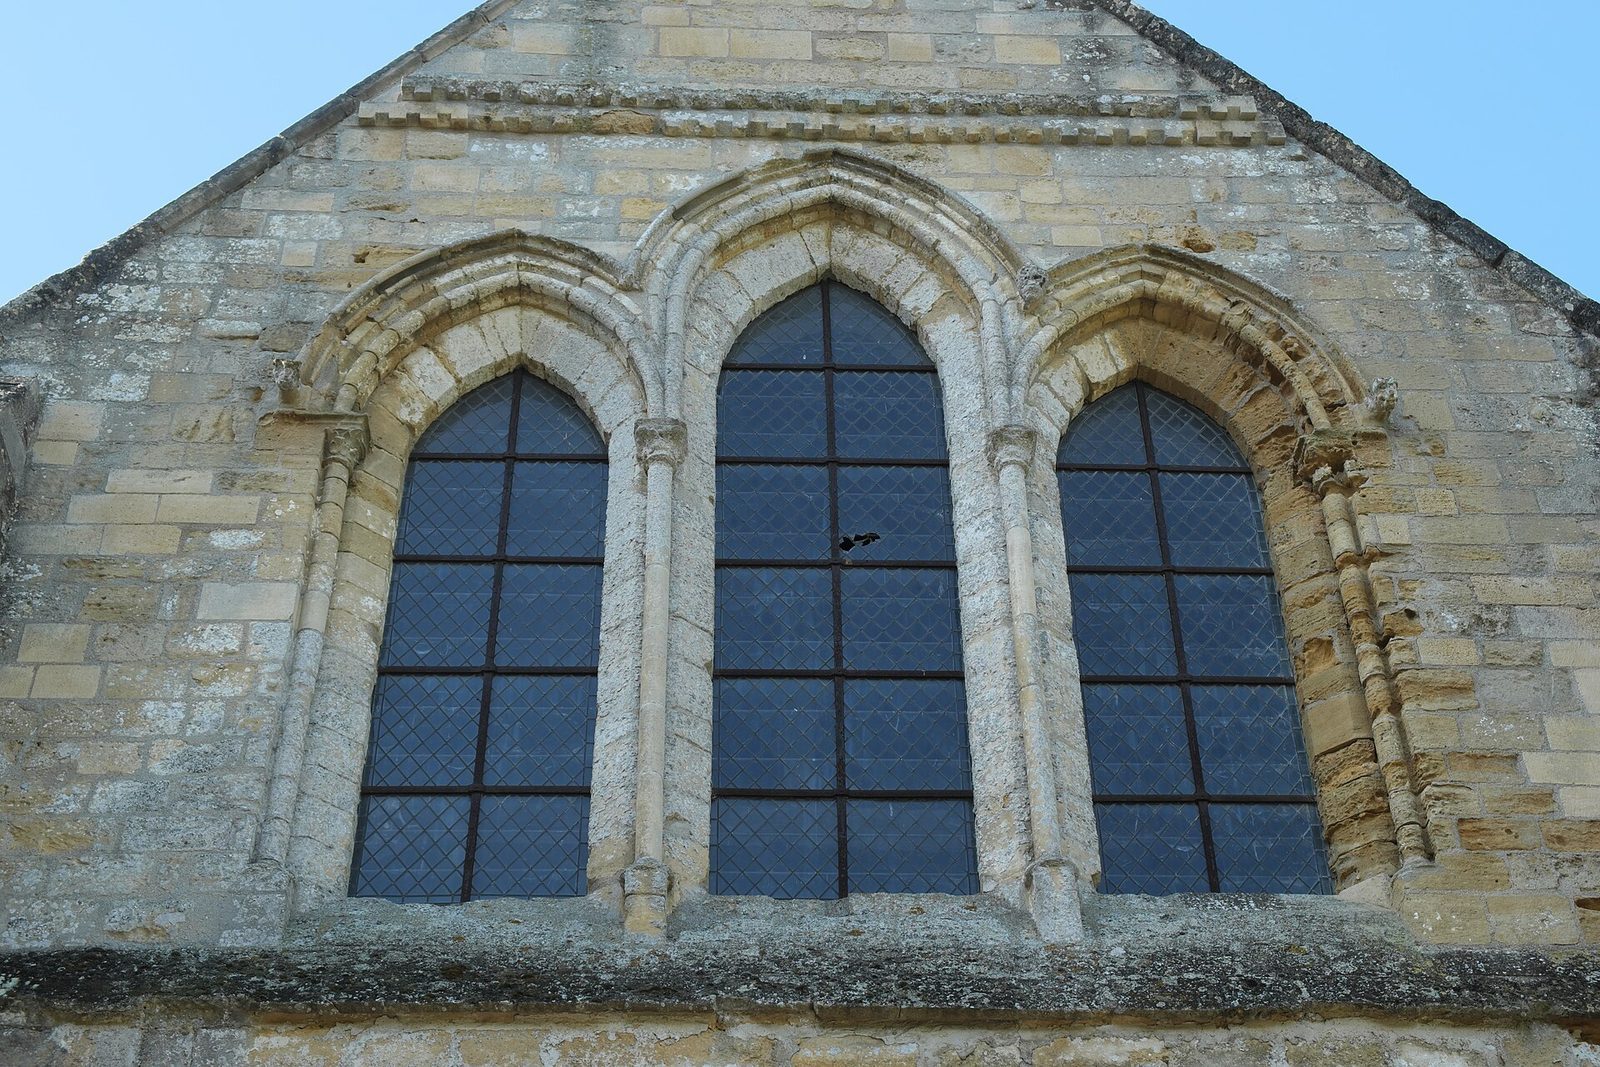
The choir measures 9.43 metres deep and 17.41 metres wide, including its two side aisles. It was originally arranged on two levels, with the central space substantially higher than the aisles. The two superimposed groups of three windows at the east end preserve the outline of that elevation. Today, low, flattened vaults cover the central space. They have no ribs along the walls, and the two sections are divided by unequal arches: the first is wider but lower than the next.
The arches rest on cylindrical stone piers. At the east end, one column and two smaller columns support the inner and outer parts of the arch. Most supports from the former upper level have been removed, although column shafts and capitals remain in the space above the choir. The sixteenth-century vault ribs have a projecting central strip between broad hollows. One boss carries a Renaissance-style garland; the other has late Gothic, or Flamboyant, tracery around a circle. A shield on the first boss was defaced during the Revolution, and the date 1838 is inscribed to its west.
The former upper space remains a substantial volume, lit by the upper east windows, but has no separate floor: the vaults below form its walking surface. An arch along the east wall survives from the earlier arrangement. At the east end, only the upper part of the former second storey is complete; the tops of the side walls rise to about half its height.
Side chapels and east wall
The two side aisles, built around 1210–1230, retain their original arrangement. Each contains two square sections, and the central space is about twice as wide. Six simple lancet windows, tall and narrow with pointed heads, remain intact, with two each on the north, east, and south sides. The east windows are partly concealed by the side altarpieces. Pointed vaults cover the aisles, with rounded ribs along the walls. The north aisle has small foliage bosses, the first suggesting rotation; those in the south aisle are damaged. Single columns support the corners, with groups of three at the divisions between sections.
The flat east end has three gabled parts. A large central gable rises above two levels of windows, while each lower side aisle ends in a smaller gable with one level. The upper central windows form two groups of three, one above the other. Slender columns, carved capitals, and moulded arches frame their openings; a single column divides each pair of windows within a group. Stepped supports reinforce the east end. Those beside the side aisles have pitched caps, while the others end in long sloping tops.
Stonework and furnishings
Baptismal font
A limestone baptismal font contemporary with the nave is shaped like a boat. It measures 120 centimetres long, 73 centimetres wide, and 85 centimetres high. Each long face has a slightly projecting central panel at basin level, bordered by two vertical bands of lozenges. The lozenges on the south face are divided by a central line; those on the north form a broken line. A fleur-de-lis inside a corded medallion appears on the south face. The rim is slightly thickened, and a rounded moulding separates the basin from a narrower foot that curves inward before returning to a vertical shape near the floor.
Virgin and Child
A polychrome limestone Virgin and Child from the first half of the sixteenth century stands about 150 centimetres high. Mary holds a star in her right hand. On the reverse, God the Father blesses within a halo, while a dove flies toward the Child. The Child’s non-original head was removed during restoration.
Other sculpture and the south altarpiece
A pre-Revolutionary statue in the nave depicts Mary Magdalene. She holds an ointment jar in her right hand and a broken book in her left. Her elongated body and carefully carved drapery contrast with her expressionless face. A small stone statue of John the Baptist, presenting the Lamb of God with a banner on a closed book, has been placed in a Gothic-era piscina, a niche with a basin for washing sacred vessels.
The south-side altarpiece has two niches between Ionic-style columns, beneath a horizontal band bearing an inscription dedicating the chapel to Saint Roch. A stone statue shows the saint with his dog and exposes his right knee, where a plague sore was formerly meant to be visible. The other figure, a wooden statue of Saint Barbara, holds a tower, a martyr’s palm, and an open book. It is not in its original position, and its painted finish has been restored. God the Father appears on the curved top of the altarpiece, flanked by small figures of a bishop saint and an unidentified saint.