Saint-Martin-de-Pallières Castle: A Medieval Fortress and Provençal Residence


Site at a Glance
- Rating
- 4.6
- Popularity
- Low
- Country
- France
- Primary era
- Medieval
- External website
- Open
- Eras represented
- Medieval, Early Modern, Modern
- Civilizations
- County of Provence, French, Holy Roman Empire
- Site type
- Domestic
- Remains
- Castle
On this page10 sections
History
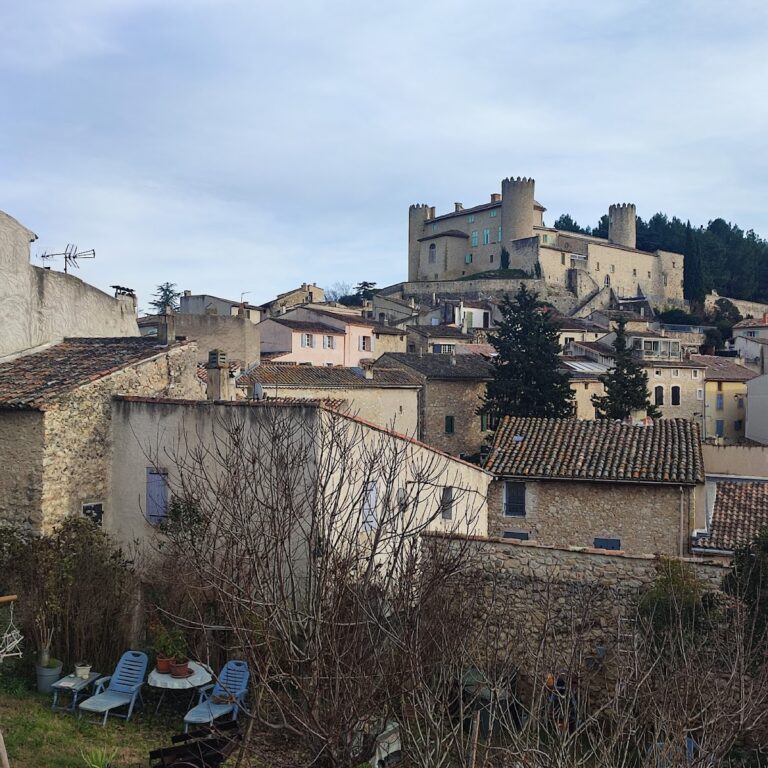
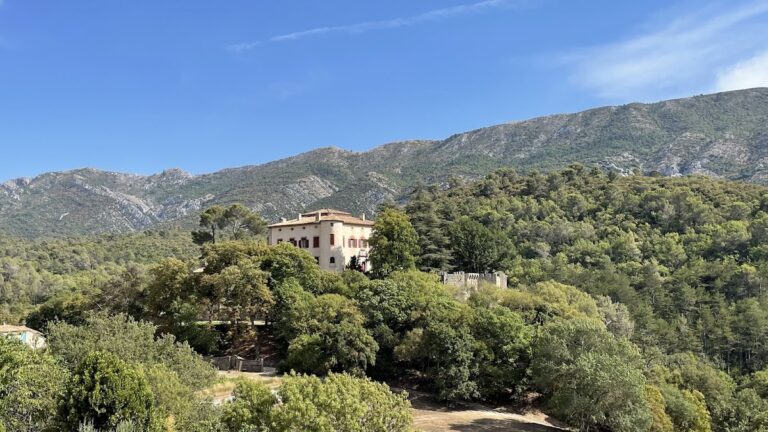
Saint-Martin-de-Pallières Castle is a historic monument in France, in the Haut-Var region of Provence. It began as a medieval fortified residence and later became a Provençal family residence and summer home. The castle stands above the village, whose settlement developed around the fortified centre known as the castrum, a medieval stronghold or fortified settlement.
The medieval stronghold
Medieval insecurity encouraged inhabitants to move to the heights and establish the present village around the castle. The castrum of Saint-Martin is first recorded in 1055. By 1204, the castle was described as a quadrangular residence with round towers at its corners, occupying a rocky promontory.
In 1227, Boniface de Castelane, a medieval Provençal nobleman, rendered homage for the castle to the Count of Provence. The count held rights there by 1252. Ownership later passed successively through the families of Vintimille, Castellane, and Agout, reflecting the castle’s place within the feudal organisation of Provence.
The Laurens transformation
In 1604, the castle passed to Pierre de Laurens, a counsellor of the Parliament of Provence. This institution was a high judicial and administrative court of the pre-Revolutionary French monarchy, and the position gave Laurens considerable local standing. In January 1661, letters patent raised the fief to a marquisate, a feudal jurisdiction whose lord held the title of marquis.
During the middle of the seventeenth century, Pierre de Laurens transformed the feudal castle into a summer residence. The works extended the buildings, added windows, and changed the internal and external arrangements. When completed, the residence contained 57 rooms and 80 windows. The park was planted in 1680, and a terrace was laid out in 1734. The estate’s natural and agricultural setting included seven farms, and the park originally helped protect this environment around the castle.
The castle’s religious connections also developed during this period. Pierre de Laurens donated the sculpture group The Assumption of the Virgin to the seigneurial chapel of the village church. The original group was removed in 1834 and transferred to the Musée des Beaux-Arts de Marseille. The private chapel at the castle now contains a copy.
Boisgelin ownership and later restoration
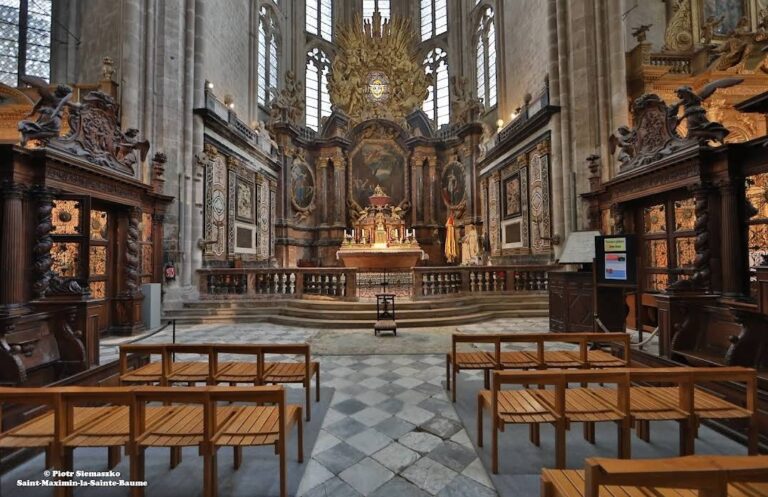
In 1774, the marriage of Adélaïde de Laurens to Gilles de Boisgelin transferred the castle to the Boisgelin family, which has retained it to the present. The former village church was later abandoned in favour of the present Church of Notre-Dame de l’Assomption, a seventeenth-century building. It contains six altars and altarpieces, including a gilded wooden altarpiece acquired in 1784 by Cardinal de Boisgelin, Archbishop of Aix-en-Provence, as well as the Boisgelin family tomb.
The castle was degraded during the revolutionary period in France. Between 1862 and 1865, it was restored and enlarged. The work affected the western tower and façades and added or altered the eastern wing. Three corner towers of the medieval main block were rebuilt and given crenellations during the nineteenth century, while a fourth similar tower was added to the eastern wing.
The castle and its protected components were entered on the supplementary inventory of historic monuments by order of 14 November 2003. The protection covers façades and roofs dating from the twelfth to the nineteenth centuries, the outbuildings, the structured park, and the entire cistern. Work undertaken in February 2017 arranged and enhanced the underground cistern for public opening. The castle’s continued private use and cultural reuse have supported the conservation of its historic buildings.
Remains
The castle complex occupies the summit of a hillock above the village, on the northern slope overlooking the cultivated Pallières plateau. It comprises the medieval and later residence, associated houses and outbuildings, a private chapel, a dovecote, a formal garden, a wooded park, and a large underground cistern. The buildings and grounds combine the defensive structure of the original stronghold with later residential and landscaped elements.
Castle and landscaped grounds
Main castle
The medieval main block is a massive square structure. Its three rebuilt corner towers received crenellations in the nineteenth century, and the eastern wing has a fourth similar tower. Nineteenth-century façades and a tower define the western part, while the eastern side incorporates the later wing. The residence contains 57 rooms and approximately 4,500 square metres of habitable space.
Formal garden and park
The grounds include a French formal garden, a geometrically planned design based on ordered avenues, terraces, architectural planting, and controlled views. The park contains structured paths, colonnades, balustrades, and wooded avenues. Ouvière, a surveyor from Aix-en-Provence, prepared the plans for the park and designed the arrangements of its colonnades and balustrades.
East of the formal areas, the park extends into a wooded section planted in 1680 and now described as an oak grove. A shaded avenue rises gently eastward through it, while further paths pass among beech trees on the northern slope. The terrace provides views towards the Verdon, the Lure mountain, the Sainte-Victoire massif, and Mont Ventoux.
Chapel and associated buildings
A private chapel forms part of the castle complex. It contains a copy of The Assumption of the Virgin, based on the sculpture by Christophe Veyrier, a seventeenth-century French sculptor associated with the Baroque tradition. A dovecote is among the additional structures belonging to the estate, alongside the castle’s houses and outbuildings.
Underground cistern
Built in 1747, the underground cistern supplied water to the castle gardens and irrigated young trees. Known as the “Underground Cathedral,” it is a monumental vaulted structure covering approximately 500 square metres. Its vaults rest on 20 pillars, creating an appearance compared with Gothic architecture. The cistern occupies the whole of the protected underground structure and forms one of the estate’s principal surviving service works. It was formerly regarded as the largest cistern in Europe.
Nearby sites