Château des Vives Eaux: A Historic Estate in Dammarie-lès-Lys, France


Site at a Glance
- Rating
- 4.5
- Popularity
- Low
- Country
- France
- Primary era
- Modern
- Eras represented
- Early Modern, Modern
- Civilizations
- French
- Site type
- Domestic
- Remains
- Elite Residence
On this page9 sections
History
Château des Vives Eaux is an eighteenth-century château in Dammarie-lès-Lys, France, built between the 1760s and 1780s by the French architect Jacques Gondouin for his personal use. The building occupies the site of an earlier mill and takes its name from a small stream that crosses the estate. Gondouin was a royal architect who placed third in the 1759 Prix de Rome, a prestigious competition supporting advanced artistic and architectural study.
Construction and early owners
Gondouin initially owned the château, which formed part of his personal architectural and residential enterprise. The property later passed to Robert Beeby, an Irishman from Cork who came to France with his daughters so that, after their naturalization, they could inherit his fortune and French real estate. His daughter Elisabeth Beeby inherited the estate. She married the Count of Châteauvillard under a dotal marriage regime, a legal arrangement in which the wife’s dowry remained separate from her husband’s property, and the count therefore never owned the château.
The estate subsequently belonged to the Count of Chelaincourt, Jean-Baptiste Gustave de la Rifaudière, and his wife Anne Laurence d’Origny. Both died at the château. It later came into the possession of Thérèse Humbert, a fraudster. While the property awaited sale under the management of a bankruptcy trustee, it was rented in the summer of 1906 to members of Paris’s literary world.
Twentieth-century uses
Émile Picart, a watchmaking industrialist from Besançon, later acquired Château des Vives Eaux. The property subsequently belonged to the family of Arturo López Pérez. His daughter, Anita López-Ross, hosted the Éclaireurs de France, a French scouting organization, at the estate for many years. In 1961, the Île-de-France federation held the organization’s fiftieth-anniversary celebration there.
In 1999, the château was proposed as the site of the National Rugby Centre. Its most widely known modern use began on 20 October 2001, when it became the setting for the French musical television program Star Academy. Endemol and TF1 rented the property year-round, while each televised season occupied it for only several months. From seasons 1 through 7, the participants lived, worked, and slept inside the château, closely associating the estate with the program until filming ended on 15 February 2008.
After Star Academy
The property was sold in April 2008 to Fortis Lease, which entered into a leasing arrangement with Domaine des Vives Eaux, a company owned by Jean-Michel and Jean-Claude Pontet. After production ended, the owners alleged that filming had caused serious damage. Legal proceedings were settled in 2009. The leasing company entered judicial reorganization in 2010, a formal insolvency procedure intended to allow a distressed company to continue or be reorganized, and went into liquidation in 2011.
Jean-Michel Pontet reacquired the château in 2013 through a new company, Château des Vives-Eaux, and announced plans to rehabilitate it for event rentals. Renovation began at the end of 2018, was interrupted during the COVID-19 pandemic, and resumed in March 2022. The project included accommodation for weddings and seminars, use of the orangery, and a bridal suite in the part of the château where television participants had slept.
While uninhabited, the estate attracted urban-exploration enthusiasts. This exploration of abandoned or derelict buildings led to damage, after which the owner installed video surveillance. TF1 announced the return of Star Academy to the château in May 2022. Following further work, a new cohort moved in during mid-October for a season ending in late November, and three additional seasons followed.
Remains
Château des Vives Eaux stands in the Vives-Eaux locality of Vosves, a hamlet attached to Dammarie-les-Lys, beside the Seine and near the Forest of Fontainebleau. The estate combines a principal building altered in several periods with garden structures, service buildings, and landscaped grounds. Its buildings together provide about 3,800 square metres of habitable space across approximately ten structures.
The principal building
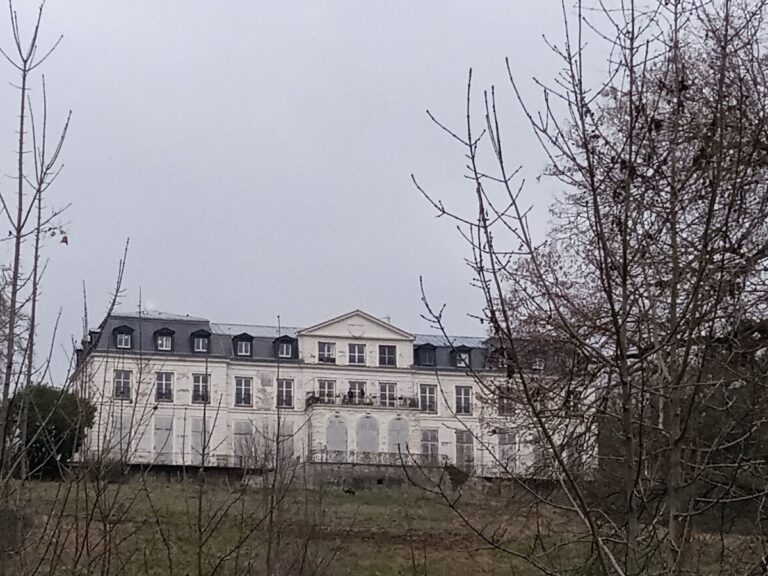
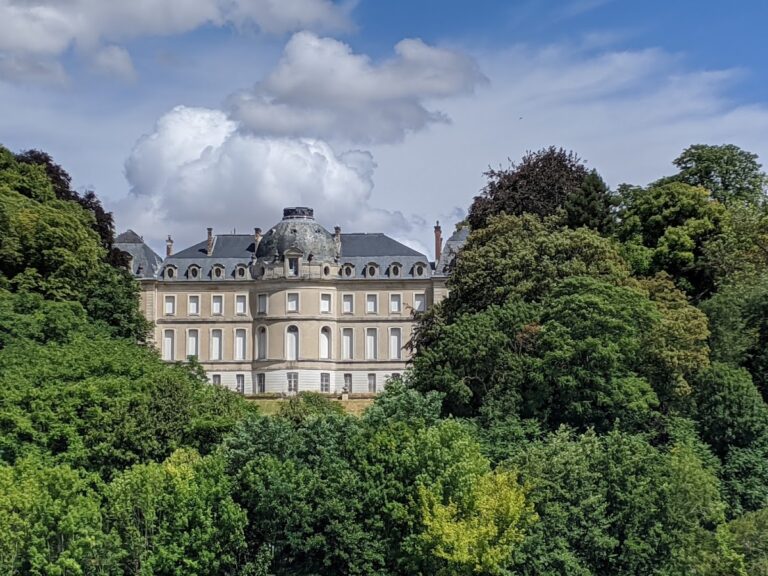
The château originally had two storeys and contained approximately ten bedrooms. Its present form extends over four levels, including two attic levels, and contains about ten large rooms, among them salons and bedrooms, as well as service areas. The building was originally white. A major transformation, probably carried out around the 1880s, gave it a late-Second-Empire appearance. The Second Empire was the period of imperial rule under Napoleon III from 1852 to 1870, and its architecture often combined historicist decoration with materials such as brick and stone. At Château des Vives Eaux, the transformation introduced red-brick facing and rusticated architectural blocks, a treatment that emphasizes masonry through projecting or strongly jointed blocks. This work probably removed many elements of Gondouin’s pre-Revolutionary design.
A second major alteration, probably undertaken during the 1960s, substantially remodeled the roof. The upper roof sections of the two pavilions disappeared, leaving the building with its present arrangement of two attic levels. The surviving form therefore reflects Gondouin’s eighteenth-century foundation together with substantial nineteenth- and twentieth-century changes.
Park and estate buildings
Park and water features
The park covers 18 hectares and was redesigned in 1884 while retaining elements of its original composition. Its landscape includes a level terrace, a garden, groves, kiosks, springs, several basins, and a fishpond. A large basin connected to the Seine could accommodate fishing and pleasure boats. Large plane trees, probably dating from the château’s creation, structure the view toward the river. Underground passages equipped with light conduits also extend through the park, which includes overlooks toward the Seine.
Orangeries and dependencies
The estate’s four original orangeries are garden buildings that were designed to shelter citrus and other tender plants during cold weather. They remain part of the château’s initial architectural composition. The dependencies also include stables and a pavilion converted into painting and photography studios. A theater was fitted into a former orangery, and the same building had previously housed a swimming pool. An Eiffel-model greenhouse forms another component of the group of approximately ten buildings spread across the estate.
Nearby sites