Château de Pontevès: A Medieval Hilltop Castle in France

Site at a Glance
- Rating
- 4.2
- Popularity
- Low
- Country
- France
- Primary era
- Medieval
- External website
- Open
- Eras represented
- Medieval, Early Modern
- Civilizations
- County of Provence, French, Holy Roman Empire
- Site type
- Military
- Remains
- Castle
On this page9 sections
History
Château de Pontevès is a ruined hilltop castle in Pontevès, France, whose present fabric is generally dated to the thirteenth century. First recorded in 1021 as property of the Saint-Victor monastery in Marseille, it became the seat of the noble Pontevès family and exercised authority over the neighboring communities of Cotignac and Barjols. Its influence lasted perhaps three centuries, while the family continued to shape the history of the region for much longer.
The Pontevès family and medieval lordship
Barral de Pontevès, who lived from 1229 to 1275, is identified as the builder and first lord of the castle. Around 1260, he resided there with his wife, Isabelle de Baux, daughter of Amiel de Baux of the prominent Les Baux family. In 1233, the stronghold had a gate opening into a courtyard, with buildings arranged in a U-shaped plan characteristic of the early thirteenth century.
The Pontevès family belonged to the French nobility. Its prominence grew in the early thirteenth century through marriage into the Agoult family, another prominent noble house of Provence. Foulques de Pontevès, the first child of that union, was born in 1215. Through the Pontevès-Bargème branch and related marriages, the family held territory between Barjols and Brignoles, extending northeast to Bargème, about 25 kilometers away.
A genealogical theory developed in the nineteenth century proposed that Vicomte Guillaume I de Marseille, who was said to have expelled the Saracens from Provence in 992, was an ancestor of the Pontevès family. This proposed ancestry remains conjectural rather than established history.
Conflict and changing residential use
During the Wars of Religion, the sixteenth-century conflicts between Catholics and Huguenots, or French Protestants, Jean-Baptiste de Pontevès ruled from Château de Bargème as lord of Bargème. He was described as tyrannical. In 1578, villagers from Callas killed him in an ambush after he and his son Balthasar threatened to destroy the village unless its inhabitants withdrew a complaint over a raid. In 1595, his descendant Antoine de Pontevès was murdered by the still-hostile population during Mass before the high altar. The lordship at Bargème subsequently lost its function and fell into decay, while the main Pontevès line continued to rule from its family seat for several generations.
The chronology of residential use at Château de Pontevès is uncertain. One account places the abandonment of the site before 1471 and describes it as a place that was not subsequently used as a residence, while later alterations are dated between 1560 and 1626. During this later phase, the castle gradually changed from a defensive stronghold into a more comfortable residence.
Seventeenth-century transformation and decline
In 1650, François de Pontevès sold the castle to Pierre Maurel, a wealthy financier from Aix-en-Provence known as the “Croesus of Provence.” Maurel undertook a major rebuilding campaign. Most of the older structure was demolished, and its materials were reused in a large residence. The resulting building contained more than 50 rooms on three levels and included three corner towers. One gallery was decorated with trompe-l’oeil paintings by Jean Daret, a technique that creates the illusion of three-dimensional architectural details on a flat surface.
Construction defects and inheritance difficulties contributed to the residence’s rapid deterioration. By the time of the French Revolution, the castle was already crumbling. Later, building materials were reused in houses in the village, particularly doorframes and windows. The former territorial domain remained important until the end of the Ancien Régime, the system of monarchy and social organization in France before the French Revolution. It included the western half of the Gros Bessillon and the area known as Rognette, a broad plain to the east, and formed a separate fief of Sabran-Baudinard. A general conservation and restoration program has since been undertaken.
Remains
Hilltop enclosure
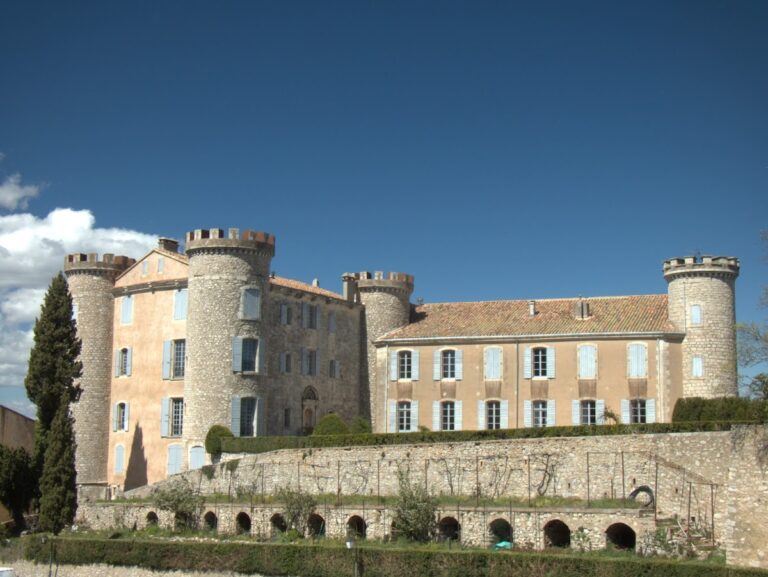
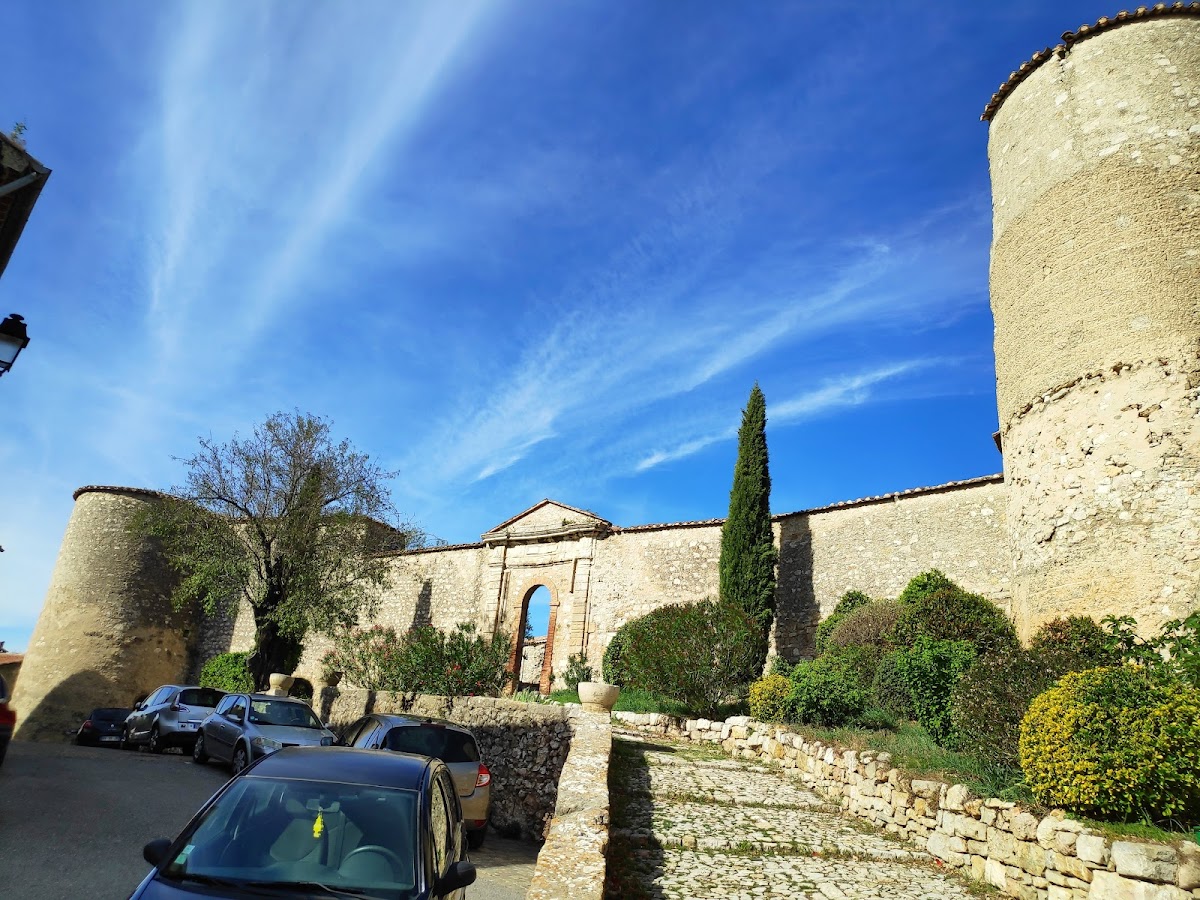
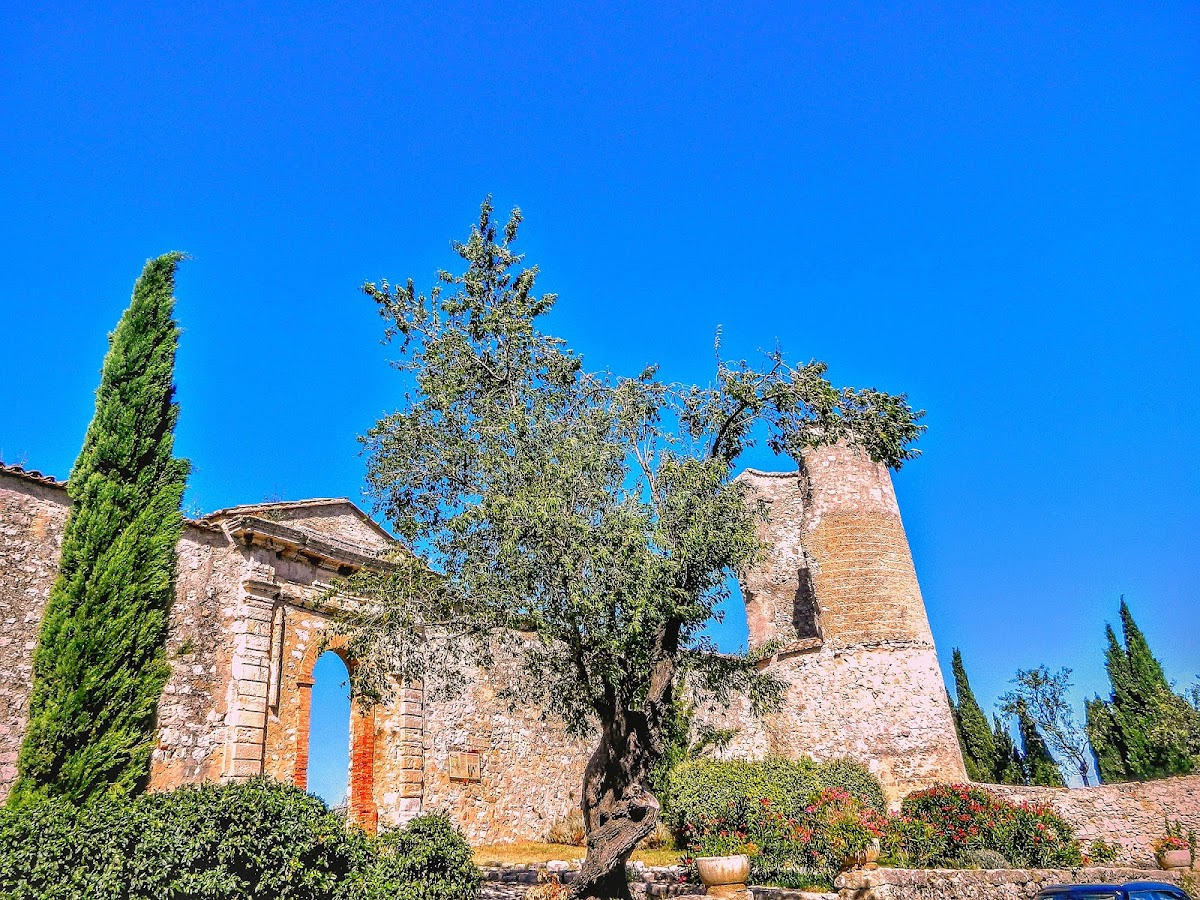
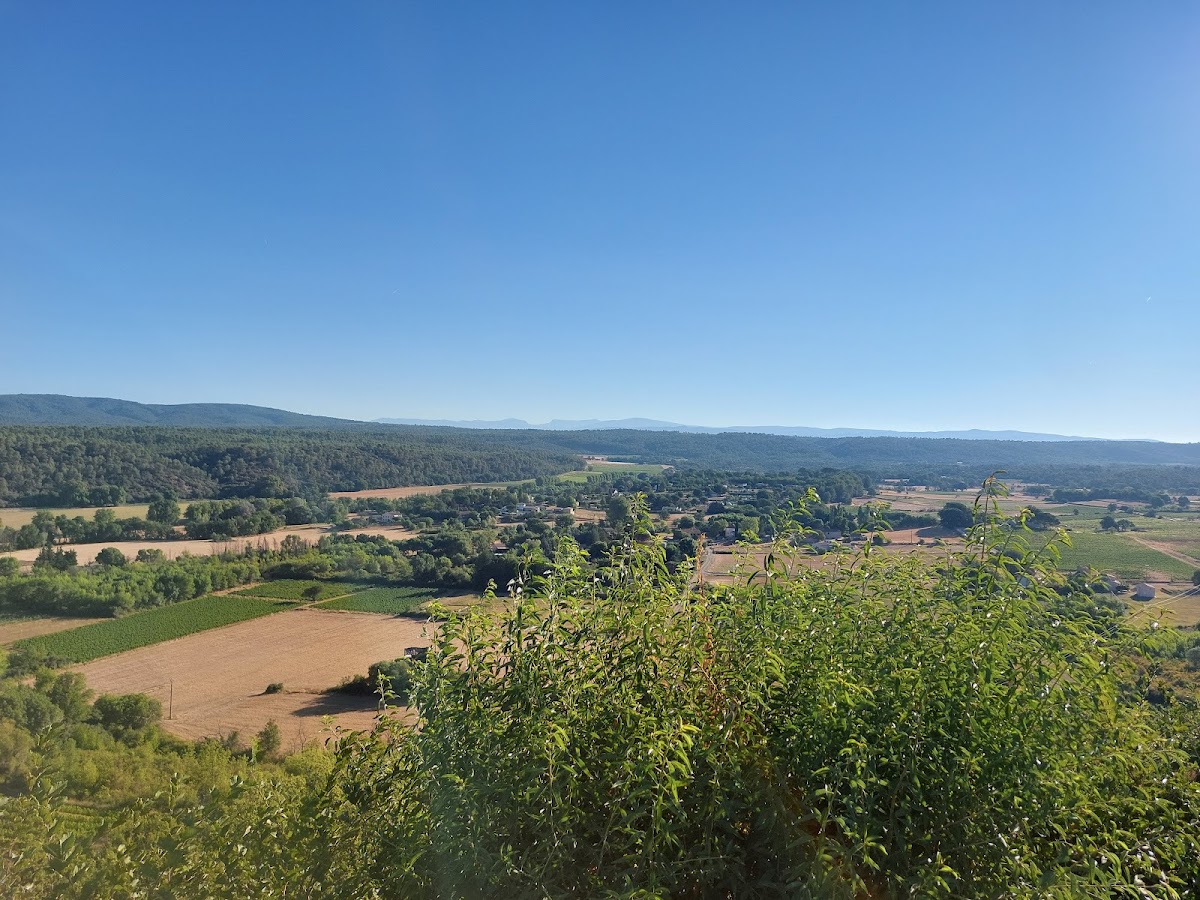
The ruins occupy a flattened hilltop of about 3,000 square meters at an elevation of approximately 390 meters on the eastern edge of Pontevès. The eminence forms the northwestern spur of the Petit Bessillon, in the area called the Vallon de la Colle, rather than an independent mountain. Open views extend toward the north and east. The castle follows a diamond-shaped enclosure, with surviving or rebuilt portions of the outer walls and prominent round towers at the four corners. In places, the towers rise clearly above the surrounding walls.
Gateway and defensive walls
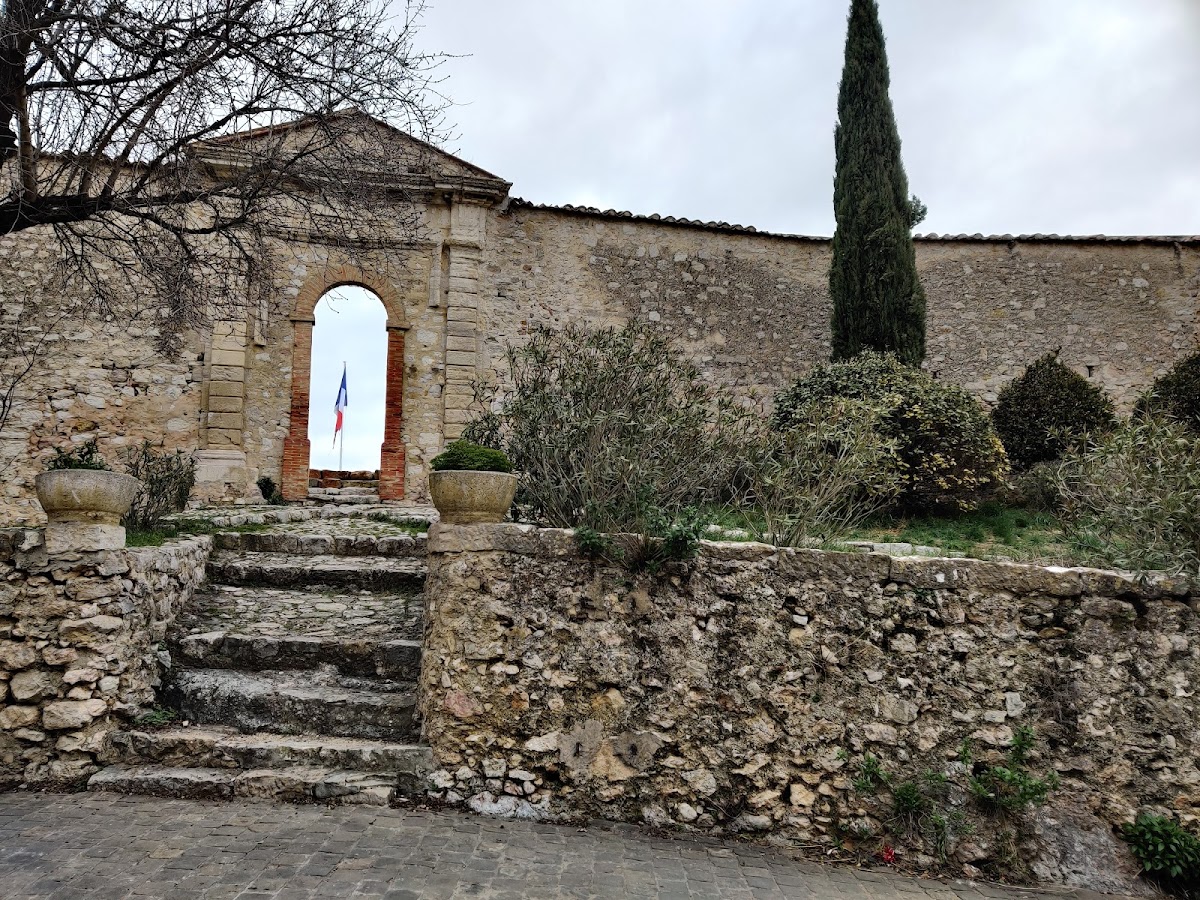
Entry is from the south through a brick-built triumphal arch set within an otherwise undecorated wall of rubble limestone. The enclosing wall of the castrum, a fortified settlement or stronghold, still stood close to its original height at the beginning of the twentieth century. The surviving defensive elements include the gateway, four towers, sections of the curtain wall, meaning the defensive wall linking towers or other fortified points, and further ruined structures within the enclosure.
Residential buildings
The early castle had a courtyard and buildings in a U-shaped arrangement. Additions made between 1560 and 1580 included a bedroom, a great hall, and the northwest tower. In 1626, the complex gained a billiards room, tennis court, stables, and chicken house. These additions formed part of the gradual conversion of the fortified site into a substantial residence.
Seventeenth-century residence
Maurel’s seventeenth-century rebuilding produced a residence of more than 50 rooms arranged over three levels and added three corner towers. A gallery carried trompe-l’oeil decoration by Jean Daret. The surviving fabric is now fragmentary, combining the gateway, towers, wall sections, and ruined parts of the residential complex. Château de Pontevès is distinct from the Château des Pontevès in Hyères.
Nearby sites