Château de Mirabeau: A Fortified Castle in France


Site at a Glance
- Rating
- 4.3
- Popularity
- Very Low
- Country
- France
- Primary era
- Early Modern
- Eras represented
- Early Modern
- Civilizations
- French
- Site type
- Military
- Remains
- Castle
On this page8 sections
History
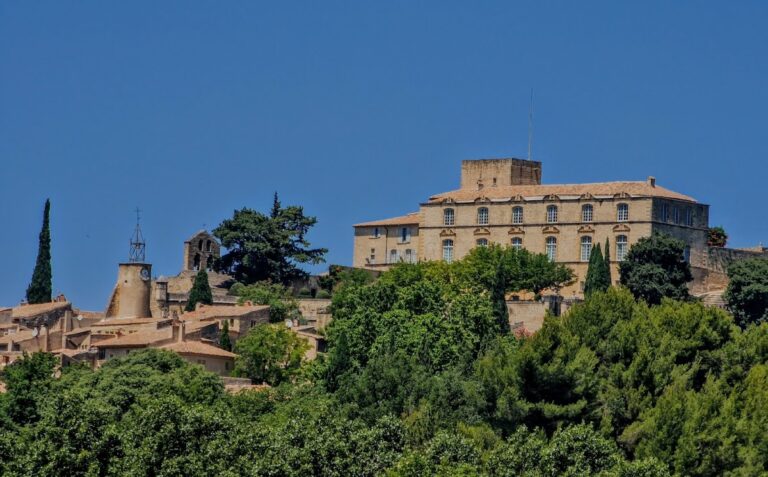
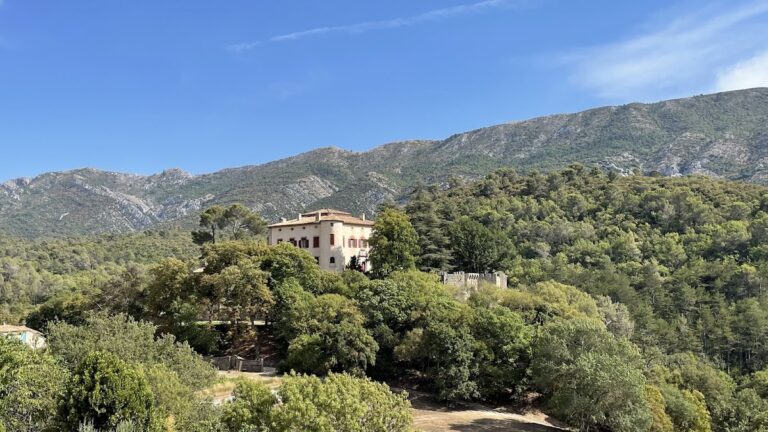
Château de Mirabeau is a medieval-origin fortified castle in France, overlooking the village of Mirabeau in Vaucluse. Its first castrum, a fortified settlement or castle complex, was built in the early twelfth century, and the site belonged to Saint-André Abbey of Villeneuve-lès-Avignon in 1119. The château’s later architectural character combines Gothic and Provençal Renaissance traditions.
The medieval fief and the Durance crossing
In 1257, the lord of Mirabeau granted the villagers exemptions from taxation. Three years later, he had a bridge built over the Durance. By 1364, the fief, a territorial holding governed through a feudal relationship, also controlled a ferry across the river. At that time, the ferry was one of the region’s few crossings available to road and commercial traffic. This role helped the village endure the severe crisis of the late Middle Ages more successfully than many other places.
The ownership of the fief changed in 1287, when the lord’s sons sold it in two parts. One part went to Charles II of Provence, the Angevin ruler of Provence, and the other to Guillaume III of Sabran, Count of Forcalquier. The division involved political authority as well as rights connected with local revenues and infrastructure.
The Riqueti château and later alterations
After an earlier building was destroyed, the present château was probably constructed for the Riqueti family during the fourth quarter of the sixteenth century or the first half of the seventeenth century. The Riqueti were a Provençal noble family, and one of their best-known representatives was Honoré-Gabriel Riqueti, the late-eighteenth-century nobleman and revolutionary politician commonly known as Mirabeau.
The château was altered and enlarged in the eighteenth century. These works included the addition of the north and west wings. Until the French Revolution, a lower courtyard extended south of the château, enclosed by two circular towers whose dimensions matched those of the four towers that survive. The building was restored and remodelled between 1857 and 1896.
Fire and protection
On 12 August 1934, a fire devastated the northern half of the main building. The château was originally intended for defence, and it received protected-site designation in 1970.
Remains
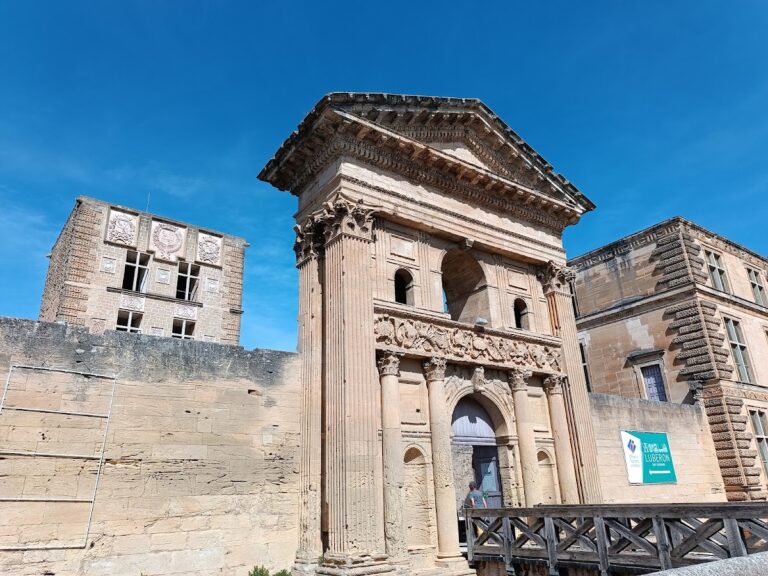
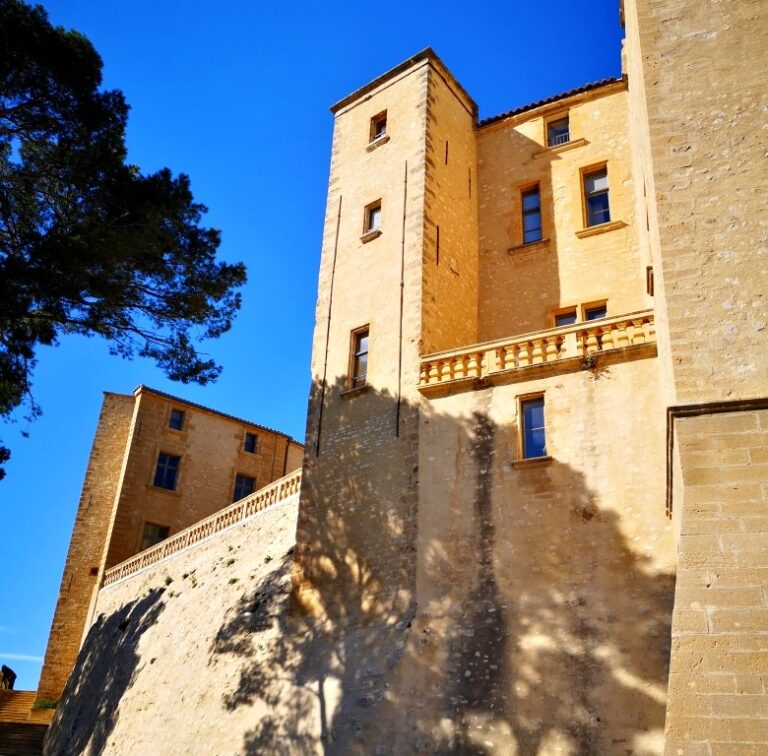
The surviving complex forms an almost regular quadrilateral. A curtain wall, meaning a fortification wall linking defensive structures, encloses the site and is strengthened by four circular towers. At ground level, the towers are covered by domes, while their upper edges end in crenellated crowns, or battlemented defensive tops. The enclosure preserves the castle’s principal defensive framework while incorporating later residential wings.
Fortified enclosure
The four circular towers define the corners of the main enclosure. Their surviving dimensions correspond to those of the two towers that enclosed the former lower courtyard to the south. The ground-level domes and crenellated crowns form part of the towers’ defensive construction and reflect the medieval-origin character of the château.
Residential wings and chapel
Within the enclosure, two wings meet at right angles against the north and east walls. A further wing is attached outside the west wall, while a residential building joined to the north wall contains the chapel. Movement through the north wing is arranged around a straight-flight stair composed of successive flights. The west wing, which formerly held the stables and service rooms, is served by a turning stair with suspended return flights, in which the flights turn without conventional solid side walls.
Kitchen and laundry spaces
The ground-floor kitchen in the north wing has a groin vault, a ceiling formed by the intersection of two barrel vaults. The laundry occupies part of the west wing, whose earlier service functions are also reflected in its former stables and service rooms.