Château d’Esparron-de-Verdon: Medieval Castle and Pleasure Residence in France


Site at a Glance
- Rating
- 4.4
- Popularity
- Low
- Country
- France
- Primary era
- Medieval
- External website
- Open
- Eras represented
- Medieval, Early Modern
- Civilizations
- County of Provence, French, Holy Roman Empire
- Site type
- Domestic
- Remains
- Castle
On this page12 sections
History
Origins and Medieval Lordship
Château d’Esparron-de-Verdon is a historic castle in France, first associated with Esparron in a charter dating to 990, or possibly to the 1020s. The reference concerns the castrum Sparronis, a fortified settlement or castle-centered community, and probably belongs to the Provençal process of incastellamento, the concentration of settlement in fortified or defensible places.
During the twelfth century, Bertrand d’Esparron appeared in 1182 alongside members of the Spata family, a lordly family connected with Riez. Agnès Spata, daughter of Augier Spata, married Boniface IV de Castellane, linking the Castellane family with the lordship of Esparron.
In 1226 or 1227, Boniface de Castellane paid homage to Raimond Bérenger V, the Count of Provence, for several castles, including Esparron. The Castellane and Esparron families subsequently held the lordship jointly. This co-lordship probably began in the thirteenth century and continued until the fourteenth century, while the lords of Cotignac and Beaumont held one-third of the castrum. Through marriage and purchase, the Castellane family became sole lord of Esparron during the fifteenth century.
From Fortress to Residence
The square keep was constructed at the beginning of the thirteenth century. In the second half of that century, the seigneurial castle was reshaped as a pleasure residence through the rebuilding of the south wing. The complex therefore retained its medieval foundation while acquiring a more residential character.
Further alterations took place between 1520 and 1540 without changing the castle’s function. In the final quarter of the eighteenth century, the east wing was restored and modernized with rooms arranged in enfilade, meaning that their doorways aligned along a single axis, together with salons and formal reception rooms.
Modern Ownership and Protection
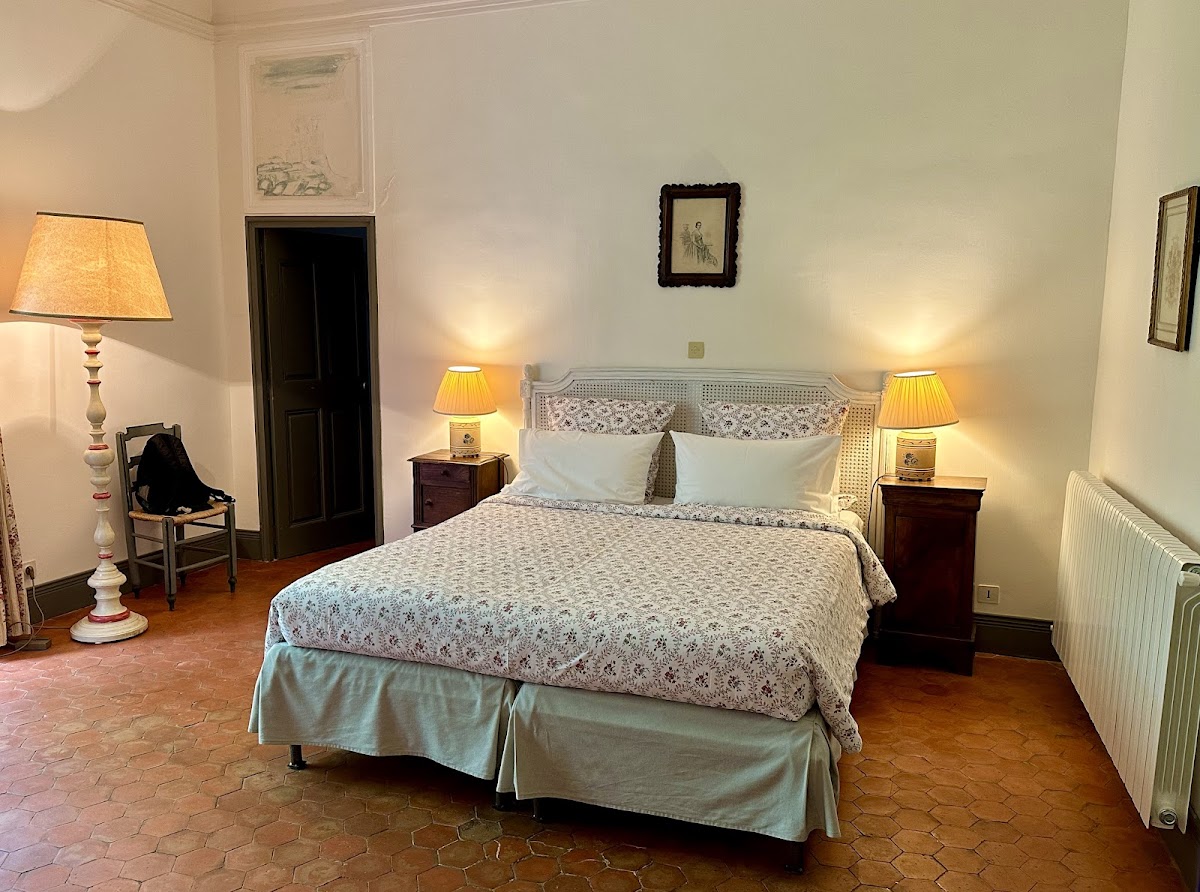

Count Bernard de Castellane-Esparron inherited the residence in 1989 through a donation from his uncle, Louis Provence de Castellane-Esparron. Bernard and his wife, Charlotte-Anne, later converted the castle into guest rooms.
The keep received classification as a Monument historique, a building protected under France’s national heritage system, on 6 March 1979. The facades and roofs were listed on the same date, and the north wing was listed by decree on 18 January 2013. The monument is also included in the French Mérimée heritage inventory under reference PA00080389.
Remains
Fortified Core
Square Keep
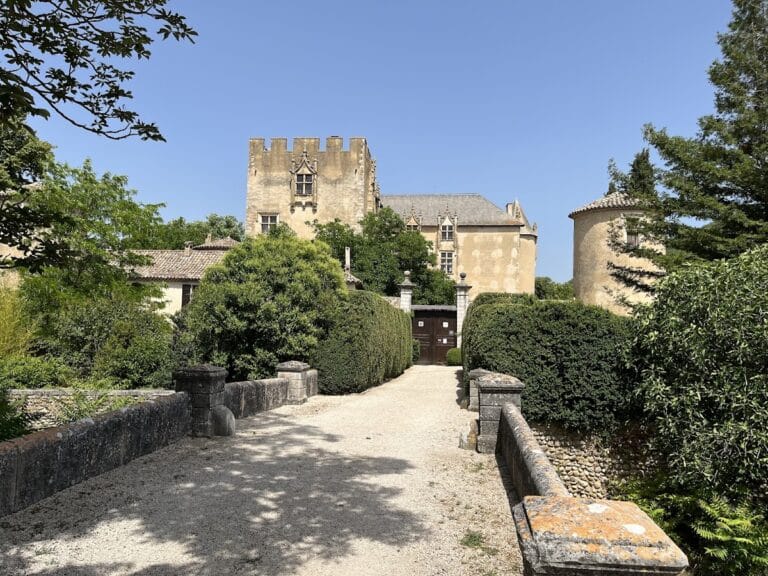
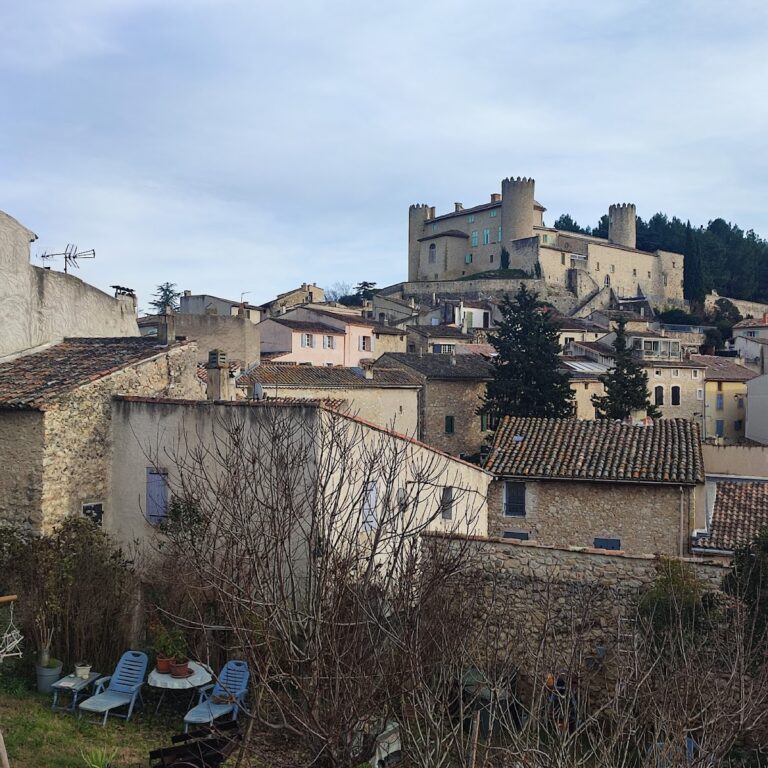
The castle occupies a rocky spur, with the square keep forming its principal medieval feature. Built in the thirteenth century, it measures 9 metres on each side and has walls 1.5 metres thick. Six levels are separated by wooden floors, while the fifth level has a stone vault. The keep was remodeled in the fifteenth century.
Enclosing Walls and Earlier Buildings
Remains of curtain walls, the enclosing defensive walls of a castle, survive with residential buildings dating from the fifteenth and seventeenth centuries. Together they preserve parts of the fortified enclosure and the buildings that developed around its central tower.
Residential Wings and Circulation
South Wing
The reconstructed south wing belongs to the thirteenth-century transformation of the medieval seigneurial castle into a pleasure residence. Its rebuilding formed part of the change from a primarily fortified lordly complex to a more comfortable residential setting.
Latrine Tower
A tower known as the latrine tower was added against the facade of the residential building between 1520 and 1540. It belongs to the period when the castle underwent substantial modification while continuing to serve as a residence.
Spiral Staircase and East Wing
During the same period, a spiral staircase was inserted between the keep and the west and east wings. It linked the different parts of the complex and provided vertical communication between them.
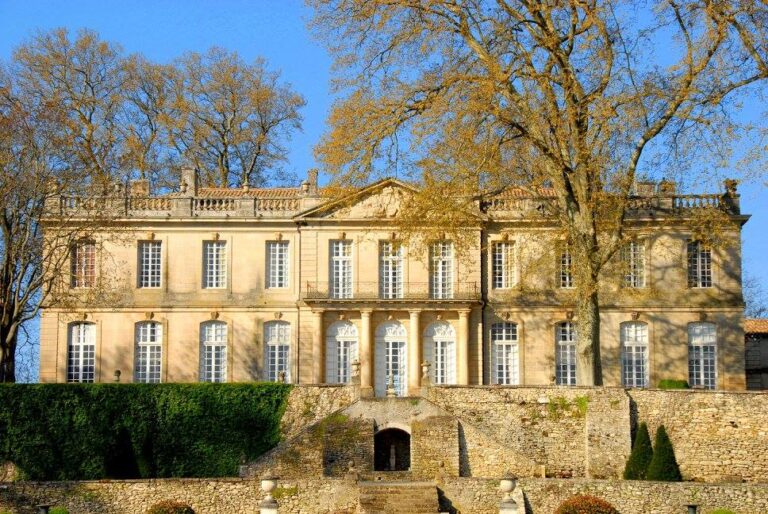
The east wing preserves the arrangement associated with its eighteenth-century modernization. Its enfilade rooms, salons, and formal reception rooms reflect the residential organization introduced during the restoration and remodeling of the last quarter of the eighteenth century.
Nearby sites