Château des Mesnuls: A Renaissance and Louis XIII Château in France


Site at a Glance
- Rating
- 4.5
- Popularity
- Low
- Country
- France
- Primary era
- Early Modern
- External website
- Open
- Eras represented
- Early Modern
- Civilizations
- French
- Site type
- Domestic
- Remains
- Castle
On this page10 sections
History
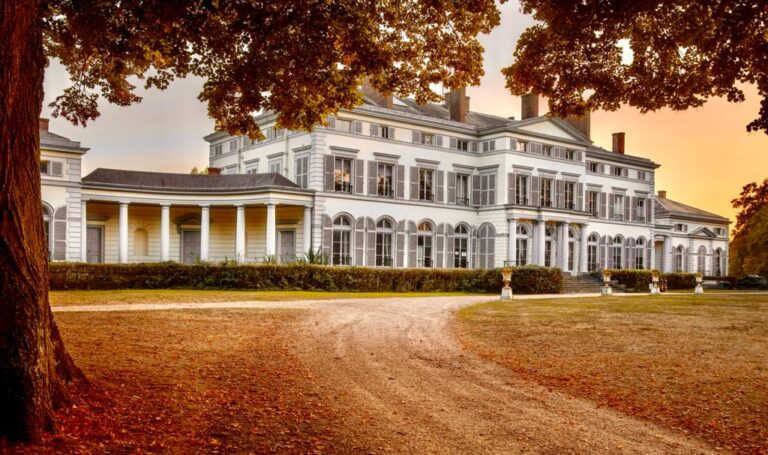
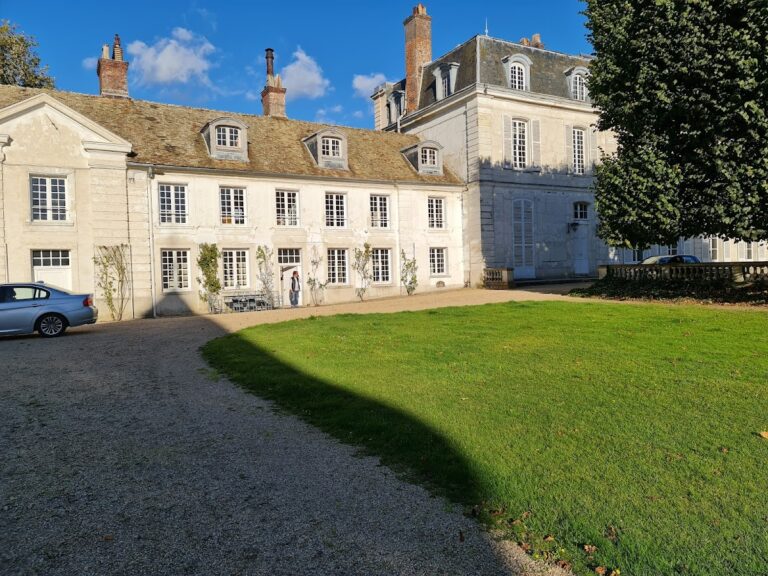
Château des Mesnuls is a historic château in Les Mesnuls, France, whose surviving form developed through Renaissance and Louis XIII building phases between the sixteenth and eighteenth centuries. Its history reaches back to a manor begun in 1230, while later owners expanded the estate, acquired judicial authority, altered the buildings and grounds, and adapted the property to changing political and social conditions.
Medieval manor and sixteenth-century rebuilding
The first manor at Les Mesnuls began construction in 1230 under the authority of Ernaut des Mesnuls, a medieval local lord. That building no longer survives. The property later passed through Jehan Gautier, Robert Duport, Jehan Dumor, Simon de Maintenon, Jehan Niard, and Pierre Chapillard, who held it in 1480.
Between 1535 and 1540, Christophe de Refuge rebuilt the residence as a two-level structure with a low wing and a two-towered postern, a secondary entrance within a fortified enclosure. He also excavated the surrounding moats. De Refuge was maître d’hôtel to the Duke of Alençon and one of the king’s household gentlemen. In 1573, the sculptor François Lheureux received a commission to execute a tomb connected with the estate.
On 10 April 1575, Robert de Combault acquired the château with his wife, Louise de la Béraudière. A gentleman of the king’s chamber, knight of his orders, and captain of the queen’s guards, Combault enlarged the lordship by purchasing several fiefs. In 1578, royal letters patent granted him high, middle, and low justice over the estate, meaning the three levels of judicial authority that a lord could exercise over a domain and its inhabitants.
Expansion under the Combault and Bernard families
From 1580, Robert de Combault built the left side of the central residential block. After his death in 1606, Bénigne Bernard acquired Les Mesnuls. Bernard, a notary and secretary to Henry IV, commissioned the right side of the central block and enlarged the property through further land purchases.
Louis XIII dined at Les Mesnuls on 4 June 1620. After Bénigne Bernard’s death, the estate passed in 1626 to his brother, Messire Bernard, a corrector at the Chamber of Accounts of Dijon and lieutenant-general of the Bailiwick of Chalon-sur-Saône. He sold the château on 14 May 1637.
The Courtin and Villars periods
In 1637, Achille Courtin and his wife, Jeanne Barentin, acquired Les Mesnuls. Courtin was a councillor of the Parlement of Paris and a maître des requêtes, a senior royal official responsible for legal and administrative inquiries. He obtained the elevation of the lordship into a county and died in 1654.
His son Honoré Courtin, Count of Les Mesnuls, inherited the estate. A councillor of the Parlement of Normandy and maître des requêtes, Honoré served as intendant of Amiens and Soissons. An intendant was a royal administrator supervising a province or a particular area of government. Courtin also carried out several important diplomatic missions for Louis XIV.
After Honoré’s death in 1703, the estate passed to his daughter Charlotte Angélique Courtin, the wife of Jacques Roque, Lord of Varengeville and ambassador to Venice in 1678. In 1731, Charlotte transferred Les Mesnuls to their daughter, Jeanne Angélique Roque de Varengeville, who was married to Claude Louis Hector de Villars, Duke of Villars, peer and Marshal of France. Charlotte died in 1732.
The Duke and Duchess of Villars reshaped the setting with earthworks and cut a route through the forest opposite the ceremonial gate. Known as the Villars opening, this route formed part of the landscape associated with their ownership. Since the couple already possessed several estates, including the Duchy of Vaux-Villars, they did not retain Les Mesnuls for long.
In 1739, the widowed Duchess of Villars sold the family estate to Balthazar Wall, Marquis of Ballinakilly and governor of Ham. His nephew Patrice Wall, Count of Wall and marshal of the camp, inherited it in 1754. M. de Sallabery acquired the château in 1767, and Count Louis de Maupeou bought it in 1776 before selling it in March 1791.
Revolutionary upheaval and the Nugent family
Jean-Adrien Le Roy de Camilly acquired the estate in 1791 with approximately 300 hectares. A former councillor of the Court of Aids of Paris and paymaster of Paris municipal rents, he expanded the property to about 700 hectares, notably by purchasing land belonging to the former priory of La Millière in May and June of that year.
Le Roy de Camilly enclosed the château court with the former gate of the Château de Saint-Hubert at Le Perray-en-Yvelines, which had been dismantled after the earlier château was demolished in 1785. A prominent Parisian financier, he was ruined from late 1793 by the depreciation of assignats, the paper currency issued during the French Revolution. After his bankruptcy in 1799, his mother-in-law, Françoise Adélaïde de Saint Hilaire, bought back the entire estate. Following her death in 1800, it passed to her daughter, Marie-Valérie Bourquenoud, the wife of Le Roy de Camilly.
Marie-Valérie transmitted Les Mesnuls to her only daughter, Anne Virginie Le Roy de Camilly, who had married François de Nugent in 1805. During the First Empire, Napoleon’s imperial regime, François de Nugent served as mayor of Les Mesnuls and councillor-general of the canton of Montfort-l’Amaury. During the Restoration, the period of renewed Bourbon rule after Napoleon’s fall, he became sub-prefect of Rambouillet and later held several prefectural and State Council offices.
Louis XVIII made François de Nugent a hereditary count by letters patent on 11 January 1823. Charles X confirmed the title through a majorat based on the Les Mesnuls estate on 17 May 1828. A majorat was an inheritable property settlement intended to keep an estate attached to a title within a family line. After the Revolution of 1830, François withdrew from public life and lived at Les Mesnuls until his death there in 1859.
The estate and majorat passed to his son Charles de Nugent, a former auditor at the Council of State, who died at Les Mesnuls in 1881. His son Richard de Nugent later sold most of the land, including parcels to the Guerlain family, as well as the château’s furnishings. He sold his residence opposite the château in 1914.
Twentieth-century transformations
The château was acquired by the Countess of Béthune in 1914 and then by a woman named Soyer. In 1924, Jean Chrissoveloni and his English-born wife, Sybil, purchased it. Chrissoveloni was a wealthy Romanian banker of Greek origin who extensively altered the interiors and grounds and used the estate for social events during the interwar period. He died in Bucharest in 1926, Sybil died in 1931, and their son Nicolas inherited the property.
During the Second World War, the château housed the headquarters of Admiral Karl Dönitz. After the Liberation, American forces occupied it. In 1947, the Mallet Foundation, an educational association for children with disabilities, established itself at Les Mesnuls. The property became a training and functional-rehabilitation centre. The institution left in 1978, after Nicolas Chrissoveloni’s death in 1968 and the inability of his heirs to maintain the estate.
The château’s non-classified portions have been inscribed as historical monuments since 16 November 1945. The façades and roofs, grand interior staircase, French-style ceilings of the main building, gatehouse, orangery, openwork balustrade of the main terrace, and basins have been classified since 7 May 1975. In 1987, Thomson-CSF acquired the château and park and rehabilitated them as a reception and meeting facility for the group and other companies. The property later passed to Thales and then to Châteauform. Since 2008, it has been used for corporate seminars.
Remains
Main château
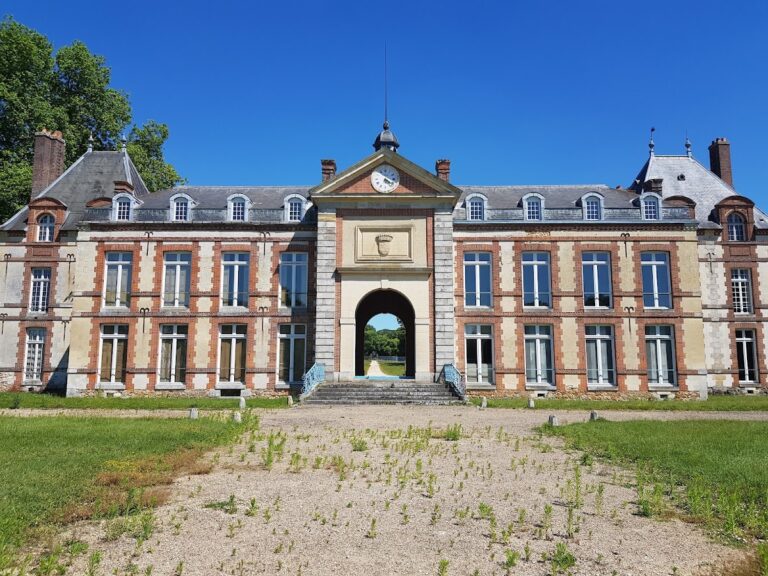
Château des Mesnuls is built in stone and brick and is generally described as Louis XIII style, a form of early seventeenth-century French architecture that combines brick façades, stone detailing, steep roofs, and restrained classical elements. Its long, rectilinear façades use brick laid in chevron and horizontal patterns, with stone surrounds around the windows. A low ground floor supports a principal or noble floor and a second upper floor beneath a tall slate roof.
The building reflects several construction phases. The work of 1535 to 1540 created the two-level structure, low wing, moats, and two-towered postern that now forms the principal entrance. From 1580, the left section of the central residential block was added, followed by the right section after 1606. In the eighteenth century, Balthazar Wall completed the façade, built the east wing containing a chapel, and added a gallery extending along the entire west wing.
Courtyards, entrance, and grounds
On the east side, the principal ceremonial courtyard is accompanied by a second courtyard surrounded by service buildings. The château court is enclosed by an ironwork gate transferred from the Château of Saint-Hubert at Le Perray-en-Yvelines. The grounds contain gently sloping lawns arranged as terraces and a large T-shaped pond. Opposite the ceremonial gate, the Villars opening cuts through the forest and remains part of the designed landscape.
The protected service buildings include the gatehouse and orangery. The orangery was intended for cultivating or sheltering citrus trees and other plants vulnerable to frost. The grounds retain the openwork balustrade of the main terrace, the basin of the ceremonial courtyard, and remains of the large basin.
Interior features and relocated elements
The grand interior staircase came from the former Château of Courcelles-la-Forêt in Sarthe and bears the date 1643. Jean Chrissoveloni later installed painted seventeenth-century beams from the Château of Courcelles in the vestibule and salons, together with door capitals in the vestibule. The main building also retains French-style ceilings, timber ceilings with exposed structural beams and joists, belonging to the seventeenth-century interior fabric.
During the 1920s, part of the twelfth-century Romanesque cloister of the Abbey of Saint-Génis-des-Fontaines was installed in the park. A Romanesque cloister is a covered walkway enclosing an open courtyard, normally associated with a medieval monastery or abbey. The cloister elements were later removed from Les Mesnuls and reassembled at the abbey, their original location.