Château de Saint-Maixant: A Feudal Castle in France


Site at a Glance
- Rating
- 4.5
- Popularity
- Low
- Country
- France
- Primary era
- Medieval
- External website
- Open
- Eras represented
- Medieval
- Civilizations
- French
- Site type
- Military
- Remains
- Castle
On this page7 sections
History
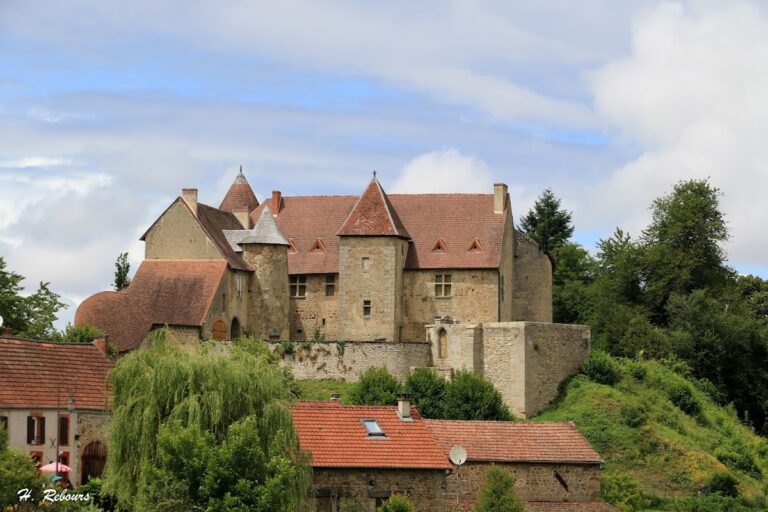
Château de Saint-Maixant is a fortified castle in Saint-Maixant, France, built at the end of the fourteenth or the beginning of the fifteenth century as a feudal military stronghold in the tradition of La Marche, a historical county in central France. It replaced an earlier fortification that probably occupied the site during the early Middle Ages.
Medieval stronghold and family residence
The castle belonged to the military architecture of La Marche, whose medieval fortifications reflected the conditions of feudal lordship. Saint-Maixant served as the hereditary residence and fief of the La Roche-Aymon family for several centuries. The complex underwent repeated reconstructions and survived the wars fought in France.
Plantadis restoration and later protection
Ownership passed to the Plantadis family during the second half of the nineteenth century. At the direction of Léon Léonard du Plantadis, the complex was completely repaired and restored from 1867 onward. During this transformation, the owners filled in the moats and adapted the castle for formal receptions.
An order dated 2 November 1959 placed part of Château de Saint-Maixant under France’s historic-monument system. This partial protection covers the facades and roofs. The privately owned complex has also been adapted as a reception venue and hotel, with accommodation and spaces for seminars, banquets, and wedding ceremonies.
Remains
Castle setting and principal building
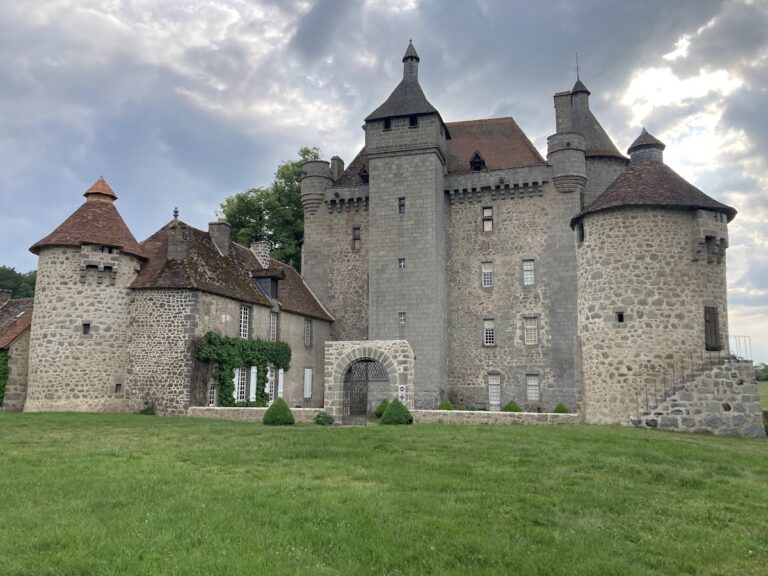
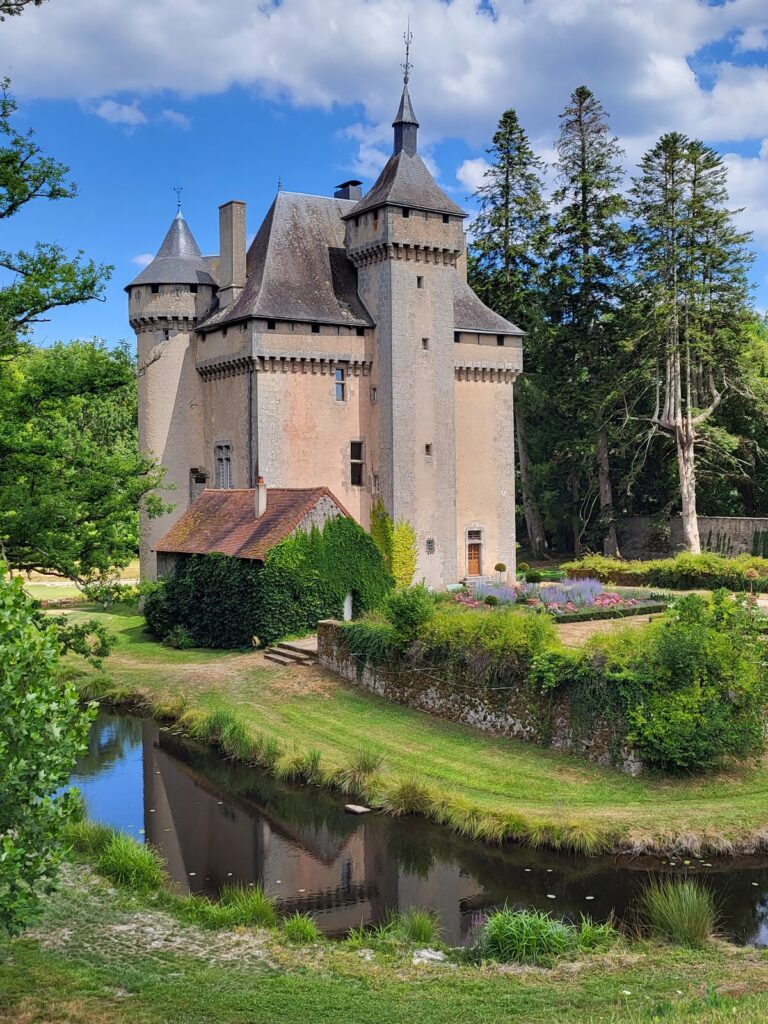
The castle stands at an elevation of 572 metres on the southeastern edge of the village, within a 13-hectare estate. A pond lies south of the buildings, while several old farm and service buildings form part of the complex and have been adapted for accommodation and other current uses.
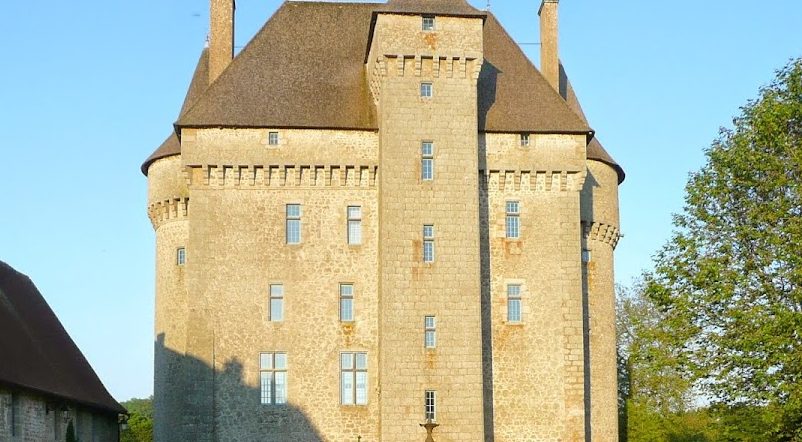
The principal building is a tall rectangular structure of five storeys, constructed from stone and brick. Its steeply pitched gable roof contains two additional attic storeys, giving the building seven levels in all. Two tall circular towers with conical roofs flank the eastern facade. A square tower projects from the western side and was adapted as a stair tower after the restoration.
Entrances and surviving defensive features
The western entrance originally crossed water-filled moats by means of a drawbridge, a bridge that could be raised to restrict access across the moat. The moats were filled during the nineteenth-century transformation, and surviving remains of the defensive ditches lie east of the castle. A stone gateway leads toward the castle.
Interior features and preserved furnishings
The western stair tower contains a spiral staircase of 120 steps leading to the top of the building. An elevator serves all seven storeys. A chapel formerly occupied the first floor of the southern circular tower. Inside the castle, furniture and household objects from the nineteenth century, together with some pieces from the eighteenth century, have been preserved.
Nearby sites