Château de Villemonteix: A Fifteenth-Century Fortified Residence in France



Site at a Glance
- Rating
- 4.6
- Popularity
- Low
- Country
- France
- Primary era
- Medieval
- External website
- Open
- Eras represented
- Medieval
- Civilizations
- French
- Site type
- Military
- Remains
- Castle
On this page12 sections
History
Château de Villemonteix is a fifteenth-century fortified residence in Villemonteix, France, built to control one of the approaches to Ahun. Its defensive design and later history reflect both its strategic purpose and the changing fortunes of its owners.
Medieval foundation
The château was built during the fifteenth century as a strong residential site overlooking an approach to Ahun, a commune in the Creuse department. Its towers, wall walk, and other defensive features belonged to this role, combining domestic accommodation with the ability to monitor and protect the surrounding route.
Revolutionary and later ownership
During the French Revolution, the owner, the Marquis de Biencourt, used the château as a base for plotting a monarchist conspiracy. A marquis was a hereditary rank of the French nobility. In 1803, the property passed to Charles de la Barre, Vicomte de Bridiers, whose title was another hereditary noble rank. Mme Aubert, the widow of a notary from Boussac, acquired the estate in 1888. It later became the property of the Sallandrouze family, manufacturers from Aubusson.
Heritage protection and modern ownership
Château de Villemonteix was classified as a French historic monument by an administrative order dated 14 June 1946. Heritage records also identify portions of the property as registered historical monuments from 1932 and 2010. In France, classified and registered designations are formal categories of heritage protection. Pierre Lajoix bought the château in 1982 and remains its owner and occupant.
Remains
The surviving château is organized around a rectangular residential block, with defensive towers and a stair tower shaping its exterior. The estate also preserves a courtyard well, a fortified dovecote, a pilgrims’ chapel, mature landscaping, and interiors containing historic textiles, furniture, porcelain, and a rare musical instrument.
Fortified residential block
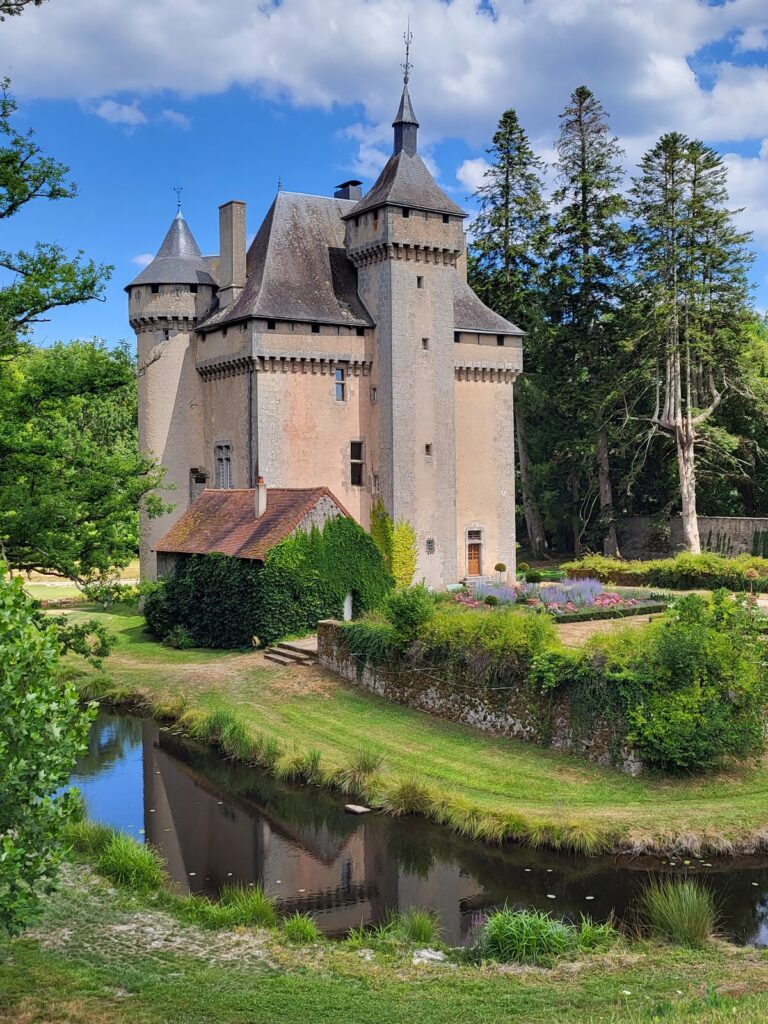
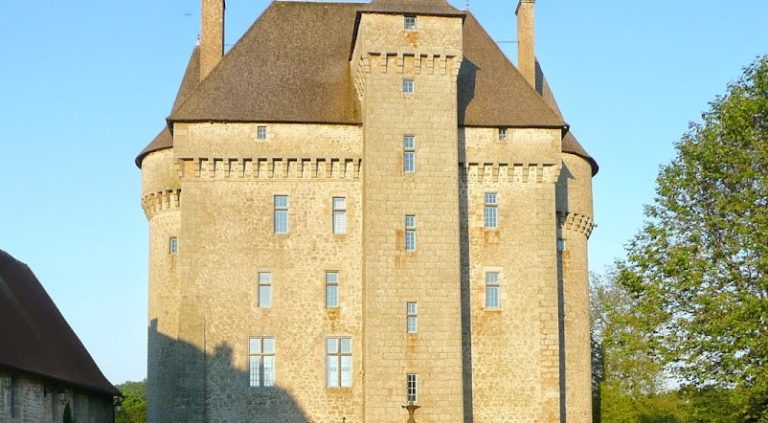
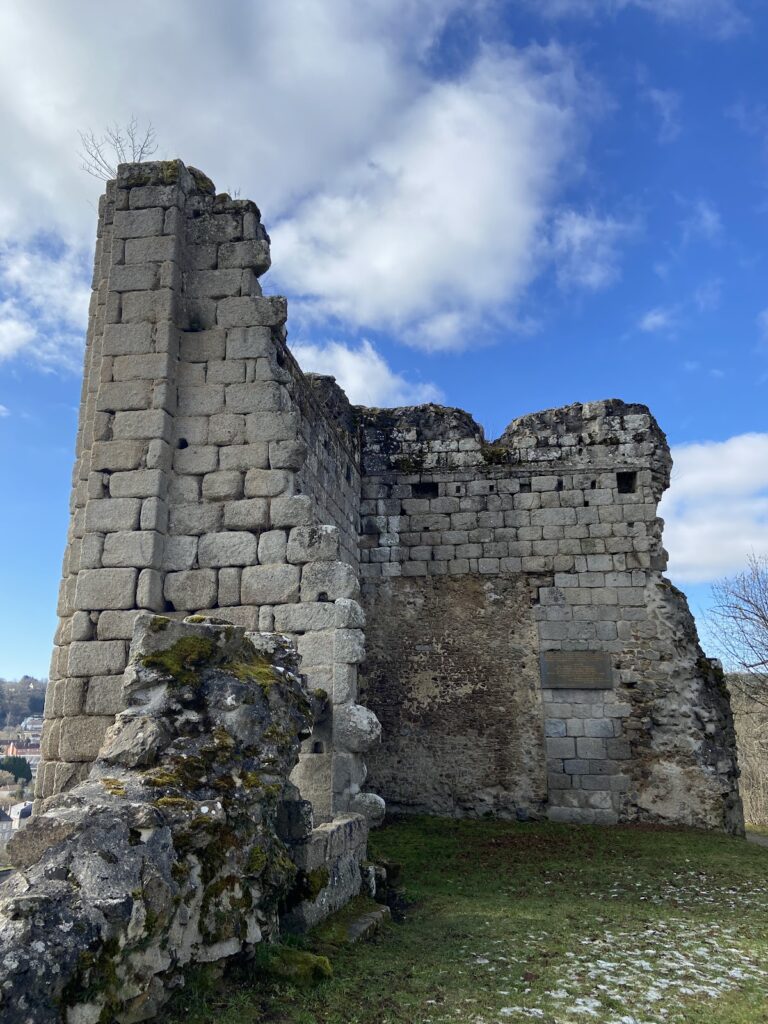
The fifteenth-century building is rectangular in plan. Tall round towers stand at the corners of its west façade, while a square stair tower rises on the opposite façade. Two corners are crowned by projecting corbelled bartizans, which are small corner turrets supported by projecting masonry. Above the walls, a wall walk with machicolations provides a defensive passage. Machicolations are projecting structures with openings through which missiles or other materials could be dropped onto attackers. Small ogee-shaped openings decorate the spaces between the corbels supporting the machicolations.
Courtyard and estate structures
Hexagonal well
The courtyard contains a hexagonal well assembled from separate panels. Its surfaces are decorated with quatrefoil motifs, ornamental designs made from four leaf-shaped lobes.
Fortified dovecote
The estate includes a fortified dovecote dating from the fifteenth or sixteenth century. A dovecote is a building designed to house pigeons, and this one forms part of the château’s surviving group of estate structures.
Lime tree
A lime tree approximately three hundred years old also survives within the estate.
Interiors and collections
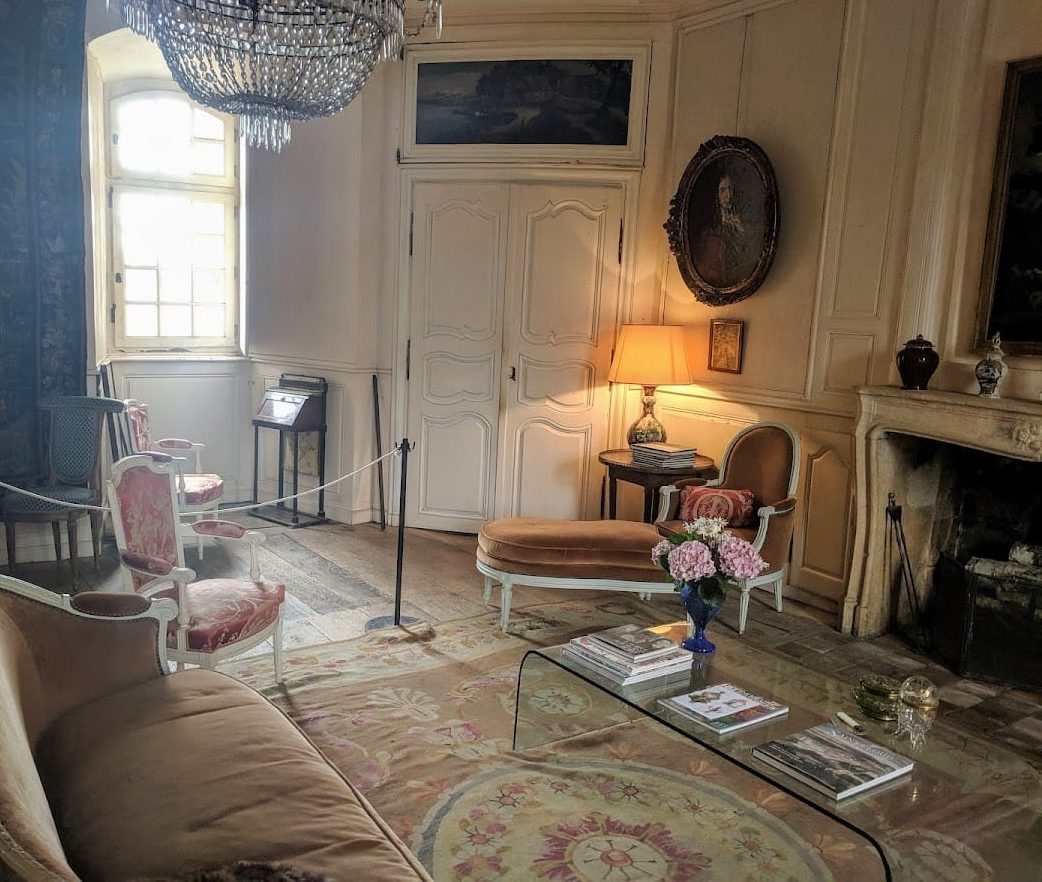
The château contains approximately twelve rooms distributed across four levels. Aubusson tapestries based on designs by the French painter Isaac Moillon are displayed alongside Flemish tapestries dating from the sixteenth and eighteenth centuries. Several pieces of furniture bear makers’ stamps, and an eighteenth-century Sèvres porcelain table service remains part of the interior collections. Sèvres was a major French porcelain manufactory.
A rare double piano made by the French manufacturer Pleyel entered the château through a donation by the owner’s heirs. The Pleyel family had given the instrument to Léon Reinach and Béatrice de Camondo. Reinach, who lived from 1893 to 1943, and de Camondo, who lived from 1894 to 1945, were members of prominent French Jewish families. Married from 1918 to 1942, they died in deportation with their two children during the Holocaust.
Pilgrims’ chapel
The site includes a pilgrims’ chapel. One of its windows retains its original coloration, preserving a surviving element of the chapel’s historic interior.
Nearby sites