Château de Chaumont: A Nineteenth-Century Bourgeois Residence in France


Site at a Glance
- Rating
- 4.9
- Popularity
- Low
- Country
- France
- Primary era
- Modern
- External website
- Open
- Eras represented
- Modern
- Civilizations
- French
- Site type
- Domestic
- Remains
- Elite Residence
On this page11 sections
History
Château de Chaumont is a nineteenth-century bourgeois residence in France, built in 1886 in the Louis XIII style for Eugénie Bardet, an opera singer from Mainsat, and her daughter, Gilberte. Bardet pursued her career in Paris and at the Opera, while the château became the setting for her social life, entertainments, and fêtes for roughly a decade.
The Bardet residence
Financial difficulties eventually forced Eugénie Bardet to reduce the household’s lifestyle. In 1913, part of her possessions was sold at auction. After Gilberte Bardet died in February 1967, her heirs decided to sell the property.
A wartime refuge
From 1939, the château was rented by the Œuvre de secours aux enfants, or OSE, a Jewish relief organization that cared for and concealed children threatened by Nazi persecution. It operated one of its three secular children’s reception centres in the Creuse. Between 1939 and 1945, approximately 3,000 Jewish people, including about 1,000 children, were received in the department.
The Chaumont centre was directed first by Lotte Schwarz and later by Louis Aron. The Neuilly Jewish refuge, founded in the Paris region in 1866, moved to the Creuse in 1939 after the German occupation and its relocation to the Free Zone. As the German threat grew, the children sheltered at Chaumont were dispersed in 1942 to safer places elsewhere in France and in Switzerland.
Among those who lived at the château was Popeck, then four years old, who stayed there from 1940 until 1942. The memoirist Fanny Ben-Ami and her sisters were sheltered there for about three years before the children were betrayed. Bill Graham, who later became a major concert promoter in the United States, also spent part of his childhood at Chaumont as a Jewish refugee fleeing the Nazis.
A commemorative plaque or stele at the entrance to rue de Chaumont recalls the château’s wartime role in receiving and hiding Jewish families and children.
Later ownership, fire, and reconstruction
After Gilberte Bardet’s death, the château was sold to Jean-François Mironnet and his wife. Mironnet had formerly been Coco Chanel’s valet, confidant, and trusted associate, while his wife had worked as a domestic servant and model. Chanel never owned the property. Mironnet established a jewellery workshop at Chaumont and sold his work in Saint-Tropez.
During the night of 25 to 26 February 1986, a fire destroyed the building’s interior and left only the external walls standing. Mironnet’s wife, who was alone inside, escaped through a window using knotted bed sheets.
Patrick Surget acquired the ruin at auction in 2014. In September 2017, he offered it for sale through Leboncoin, seeking a purchaser prepared to restore the building and noting that surviving elements could be dismantled. Daniel Preston, a British expatriate and founder of the YouTube channel Escape to Rural France, bought the château in October 2022 for €60,000 and began its complete restoration.
The reconstruction was also featured in the television series Help! We Bought a Village. During the project, Preston met Popeck and learned more about the performer’s wartime memories of Chaumont. Work began by clearing trees and fire debris. A first new internal floor was completed by April 2023 to help stabilize the building, and reconstruction has continued since July 2023. The principal roof frame was completed in spring 2025, followed by the installation of slate tiles and copper sheeting in January 2026. Mains electricity and water have been restored, and a new garden has been laid out.
Remains
The residence and its construction
Central block and wings
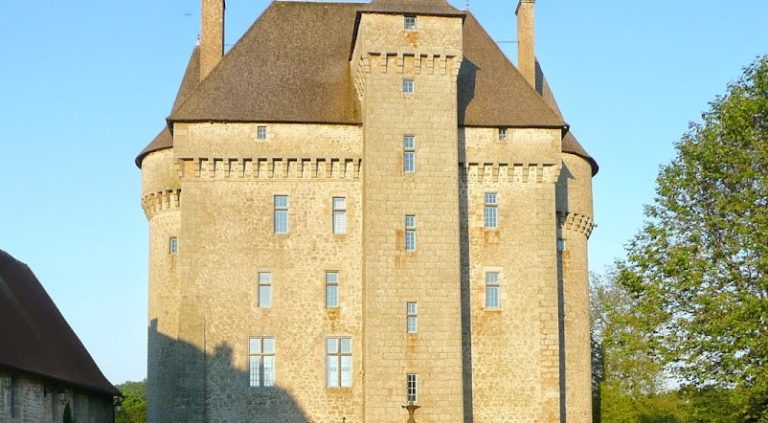
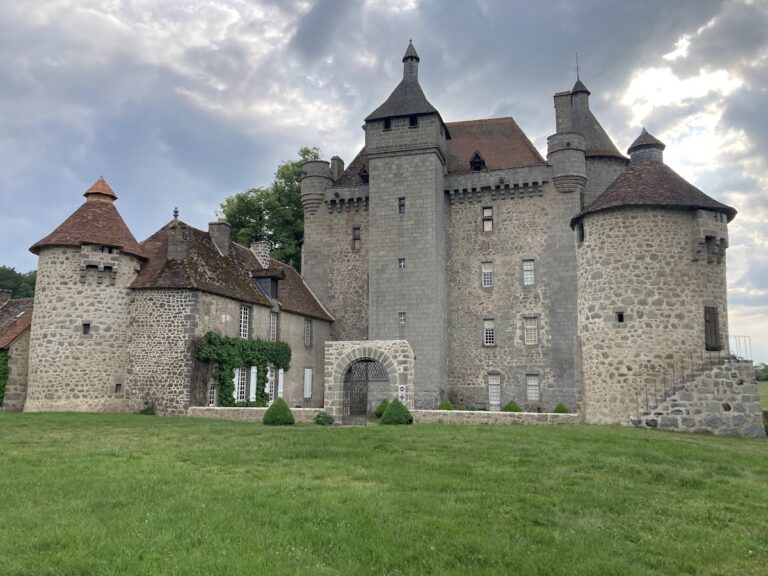
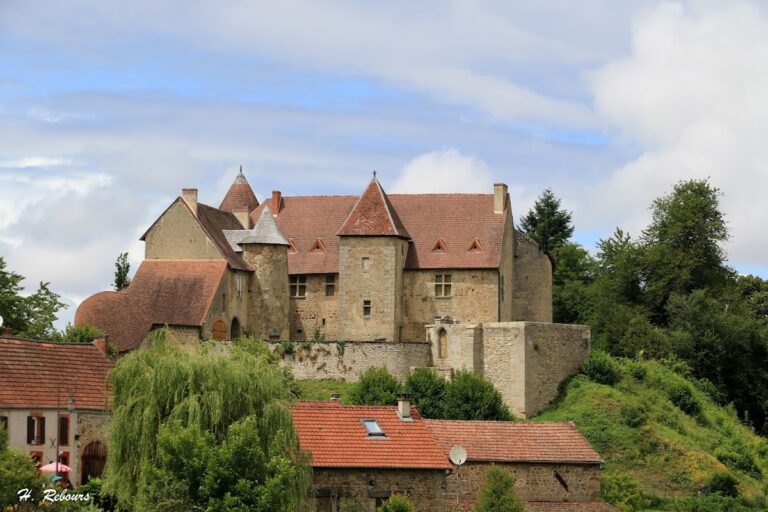
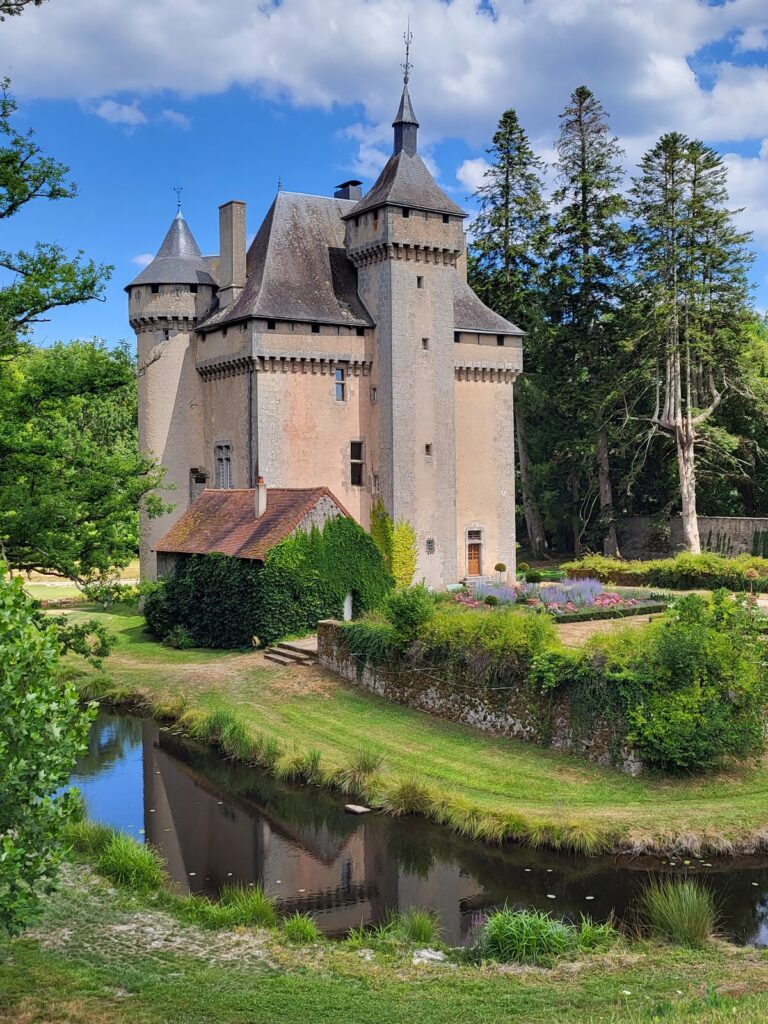
Château de Chaumont stands at an altitude of approximately 660 metres and rises about 24 metres high. The property straddles the municipalities of Mainsat and La Serre-Bussière-Vieille. The access road lies in Mainsat, while the château itself stands in La Serre-Bussière-Vieille.
The building has a basement, a three-storey central block, and an attic beneath a slate roof. Two wings flank the central section, each with two storeys and an attic pierced by stone dormer windows. On the north-eastern side, the central block rises into a tower-like upper structure in place of an attic. This section is capped by a slate-covered pavilion roof.
Stone, brick, and staircases
The Louis XIII inspiration appears in the combination of red brick, dressed stone, slate roofing, dormer windows, and pavilion-roofed elements. Window surrounds and the building’s quoins, or corner stones, use dressed stone alternating with red brick. Straight staircases with balustrades were built in front of three façades.
Gardens and surviving fabric
Landscaped grounds
The original grounds included extensively landscaped gardens designed by horticulturists from Clermont-Ferrand. A new garden has been laid out around the château as part of the modern restoration.
Fire-damaged structure
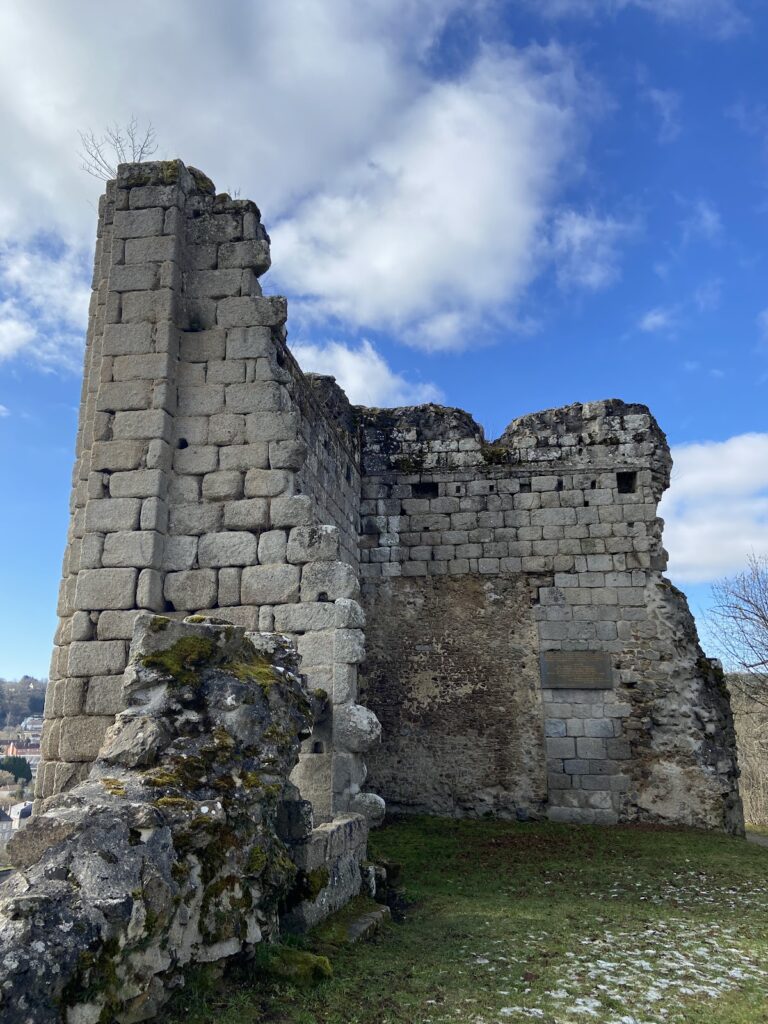
The 1986 fire destroyed the interior but left the external walls standing. The surviving ruin has since been cleared of trees and rubble, and a new internal floor has been constructed. Reconstruction of the roof and interior is continuing, with the principal roof frame, slate tiles, and copper sheeting forming part of the renewed structure.
Nearby sites