Château de la Citardière: A Fortified Residence in Mervent


Site at a Glance
- Rating
- 4.7
- Popularity
- Low
- Country
- France
- Primary era
- Early Modern
- External website
- Open
- Eras represented
- Early Modern, Modern
- Civilizations
- French
- Site type
- Military
- Remains
- Castle
On this page11 sections
History
Château de la Citardière is a fortified residence in Mervent, France, built between the sixteenth and seventeenth centuries during the transition from the medieval feudal order to the early modern period. Its defensive form reflects the French Wars of Religion, a series of conflicts between Catholic and Protestant factions that dominated much of the second half of the sixteenth century. The estate had earlier feudal origins and later became associated with a Protestant military presence in the region.
Medieval fief and changing holders
In 1396, the estate was recorded as a fief with the right of low justice, meaning that its lord could hear minor civil and criminal cases within the fief. It was then called the fief of Houlières and was held from the lord of Mervent and Vouvant. Two years later, it also appeared under the names Bâtardière and Radegoulière.
Between 1396 and 1549, successive declarations of feudal allegiance were made by members of the Saint-Maixent, Fontenioux, and Frondeboeuf families. Jean de Saint-Maixent held the estate in 1402. Simon Macé, known as Fondeboeuf, was named in 1446, 1459, and 1469, followed by Pierre Frondeboeuf in 1492 and Catherine de Frondeboeuf in 1549.
Wars of Religion and the Dejean family
Henri de la Roche-Jousseaume, Baron de Chantoizeau, held the estate in 1557. In 1586, the wealthy merchant Jean Dejean purchased the domain. During this period, the residence was developed as a fortified house and became traditionally associated with Protestant cavalry operating during the Wars of Religion.
Agrippa d’Aubigné, a French Protestant soldier, writer, and chronicler associated with Henry IV, described a battle at the property in 1588. Then commonly called Cointardière, the manor was defended by three brothers with about 60 arquebusiers, infantrymen armed with an early type of firearm, and approximately 20 other infantrymen. The attacking Catholic forces brought two culverins, long-barrelled guns used in siege and defensive artillery, to the entrance, which was approached across a wooden bridge over broad defensive ditches.
In 1609, Jean Dejean’s daughter Marie married Jacques Pager, a royal councillor, mayor, and captain of Fontenay-le-Comte. Pager expanded the domain through land purchases and improvements to its buildings. After his death, his daughter married Jacques de Morienne, Sieur d’Atrye, a royal tax collector, royal councillor for Fontenay-le-Comte, and wealthy merchant. He restored parts of the residence and, after being ennobled in 1663, planned a large residential building behind the fortified château. The project was abandoned, although cut stones prepared for it remained on the estate.
From the seventeenth century to modern conservation
Jean-Baptiste Colbert seized the domain in 1679 to recover a debt. Colbert was a leading minister of Louis XIV, associated with royal financial and administrative reform. Charles Moriceau de Cheusse, sénéchal of Fontenay and master of waters and forests, purchased the château in 1692. A sénéchal was a senior judicial and administrative official, while a master of waters and forests administered royal forests and associated waterways. Moriceau de Cheusse was ennobled in 1699, and the estate remained with his family thereafter.
The château was not seized during the French Revolution, but the passage of time and inadequate maintenance led to the loss of part of its built fabric. Its defensive arrangement had already become outdated under Louis XIII and obsolete by the middle of Louis XIV’s reign, as military architecture moved beyond the type of fortification developed during the Wars of Religion.
Nadine and Gérard Coutant acquired the property in 1983. It was classified as a historic monument in 1989, and major restoration work between 1983 and 1993 focused on the west and east wings, the moats, and the guardroom. Chantal and Pierre Chauvin-Dudit became owners in 2020 and began restoring the roofs and rescuing the entrance gatehouse under the supervision of Olivier Salmon, a heritage architect and chief architect of historic monuments for the Vendée. This work was completed in spring 2022. A carriage gate characteristic of a seventeenth-century fortified house was installed, and restoration of the east pavilion began in autumn 2022. The château is now a private residence and reception venue.
Remains
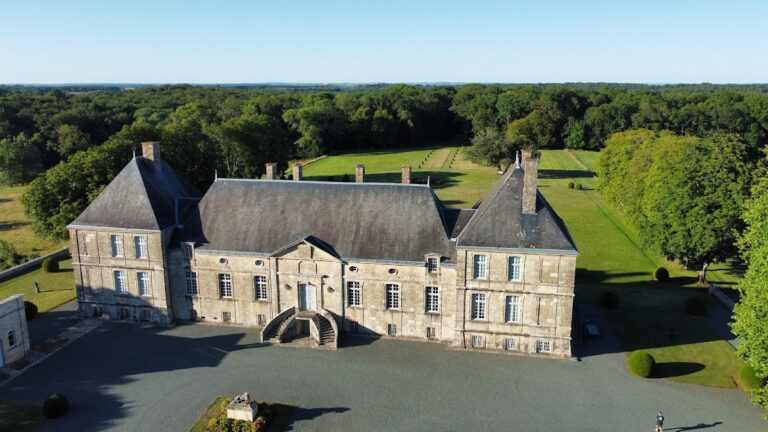
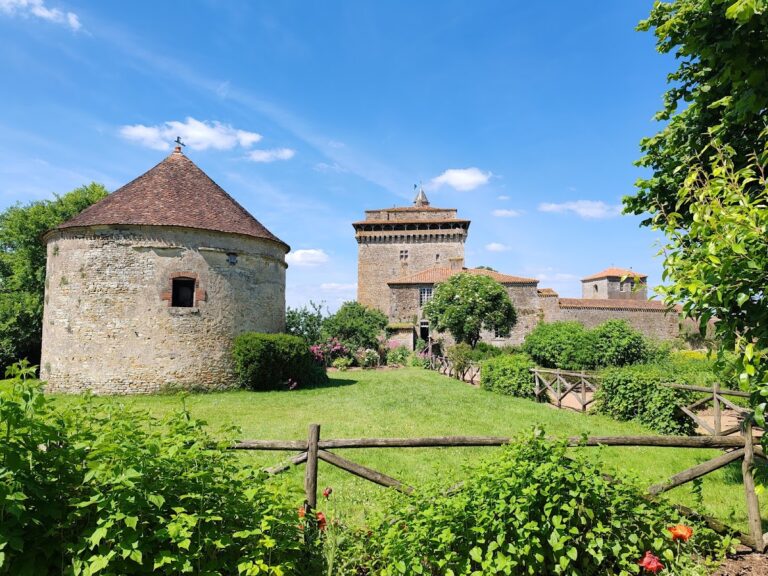
The surviving château forms a fortified square within broad moats. Three wings, rising one or two storeys, surround a rectangular courtyard. The roofs were originally low and protected by a parapet running around the complex. A circuit path followed the enceinte, or enclosing defensive wall, while drawbridges and water-filled defensive spaces controlled access. The walls are made of schist that was originally covered with render, with several lines of stone emphasizing their surfaces.
South entrance and defensive pavilions
Entrance gatehouse
The principal south façade is organized around three pavilions, with the central pavilion containing the main entrance. Its gatehouse has a Doric portal with rustication and a pediment. Two vertical grooves in the portal held the mechanism of a drawbridge, while gargoyles shaped like cannon barrels reinforced the military character of the entrance. The entrance area retains the positions of its portcullises, vertically sliding defensive grilles that protected the passage.
Corner pavilions
The corner pavilions contain loopholes and formed part of a defensive system that also used a portcullis and pivoting floors opening over a water-filled pit. An intruder entering the pit could not escape. The water pits and the positions of the portcullises survive. The west corner pavilion also contains a room with partly concealed painted decoration that served as the château’s place of worship.
Interior rooms and domestic features
Guardroom and vaulted chambers
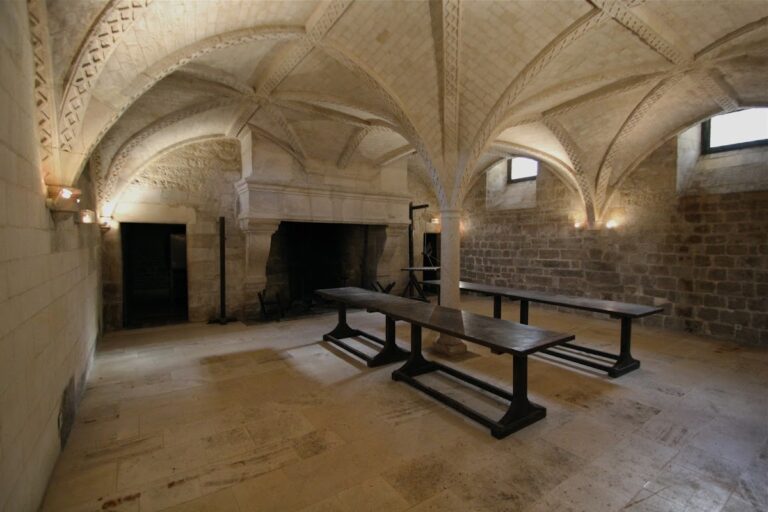
The guardroom covers 165 square metres and has a basket-handle vault, a vault with a horizontally elongated and gently curved section, built entirely of ashlar. The pavilions contain two further vaulted rooms with pendentive vaulting, constructed in ashlar, as well as upper stone terraces. Several fireplaces survive within the complex.
Kitchen and bread oven
The period kitchen remains in place, with an aligned sink, a potager, and a fireplace. A restored seigneurial bread oven also survives and remains operational, preserving a domestic feature associated with the residence’s former household economy.
Nearby sites