Château d’Aubusson: A Medieval Fortified Castle in France


Site at a Glance
- Rating
- 4.2
- Popularity
- Very Low
- Country
- France
- Primary era
- Medieval
- Eras represented
- Medieval
- Civilizations
- French
- Site type
- Military
- Remains
- Castle
On this page8 sections
History
Château d’Aubusson is a medieval fortified castle in Aubusson, France, built by the viscounts of Aubusson between the tenth and thirteenth centuries. The castle stood within a viscounty, a territorial jurisdiction governed by a viscount, and the complex with its village became an important meeting place for Limousin troubadours, medieval poet-musicians associated with the Occitan-speaking regions of southern France.
Medieval lordship and development
During the Carolingian period, the era associated with the dynasty that ruled much of western Europe from the eighth to the tenth century, Aubusson was the chief town of a viscounty. In 1260, Hugues de Lusignan, Count of La Marche, incorporated it into La Marche, a historic county in central-western France.
By the middle of the thirteenth century, the lordship of Monteil, which included the castle site, had been separated from the lordship of Aubusson. It passed to a branch of the Monteil-au-Vicomte family. Pierre d’Aubusson, who later served as Grand Master of the Order of Saint John of Jerusalem from 1476 to 1503, came from this branch. The surviving southern and western wall sections belong to building work carried out between 1470 and 1475.
Destruction and reuse
In 1632, Cardinal Richelieu ordered the fortress destroyed to deprive the Huguenots, French Protestants prominent in the religious conflicts of the sixteenth and seventeenth centuries, of a means of military resistance. After the destruction, stones from the castle were reused in parts of old Aubusson, including the Vallenet house and the Terrade bridge.
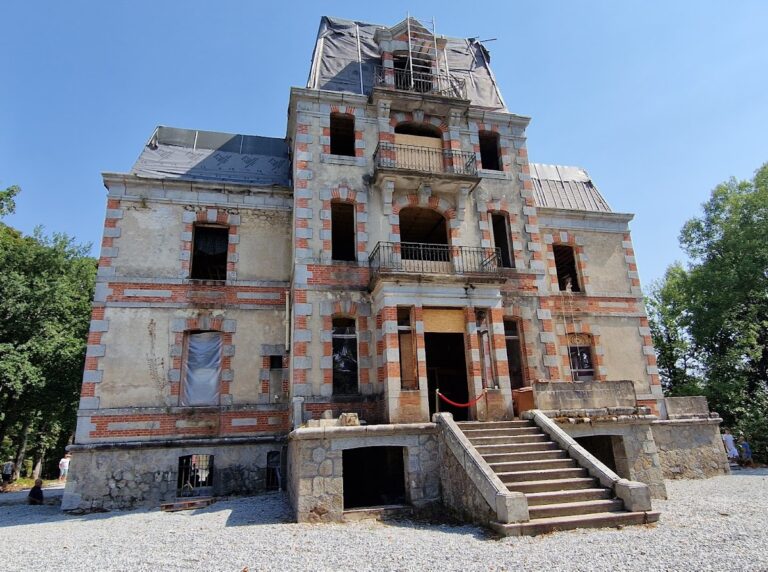
During the French Revolution, the castle was sold as national property. Local inhabitants then used the ruins as a stone quarry. An Aubusson museum was constructed within the remains in 1885 and 1886 by the architect Albert Mazet, incorporating part of the medieval walls. The small museum was demolished in 1934. The ruins were listed as a historic monument in 1964.
Remains
Fortress walls and towers
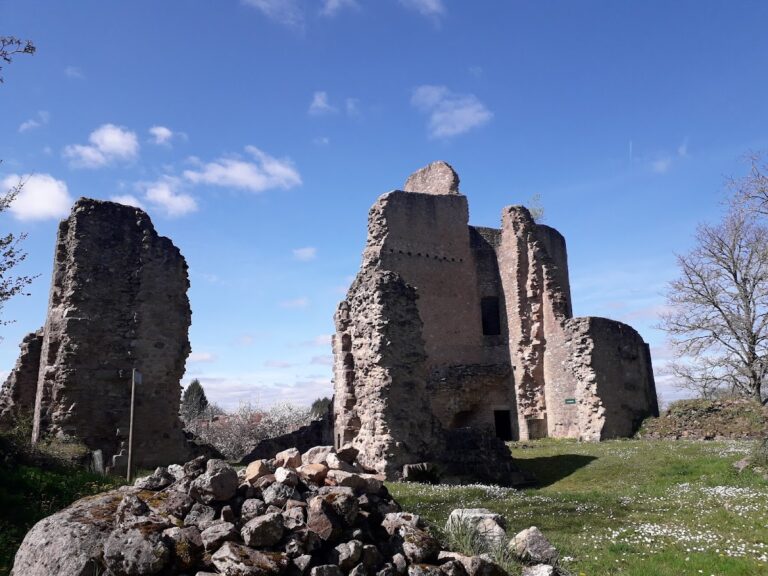
The surviving complex consists chiefly of part of the southern wall and part of the western wall belonging to the buildings constructed between 1470 and 1475. The remains include a rectangular section of the keep, its adjoining wall, and the base of a square tower dating from the thirteenth century. Hewn stone blocks with hexagonal forms are also preserved among the castle’s substructures.
Northern tower
The northern tower is the best-preserved part of the ruins. Its ground-floor room is covered by a barrel vault, a continuous curved ceiling shaped like the lengthwise half of a cylinder.
Residential block and stair tower
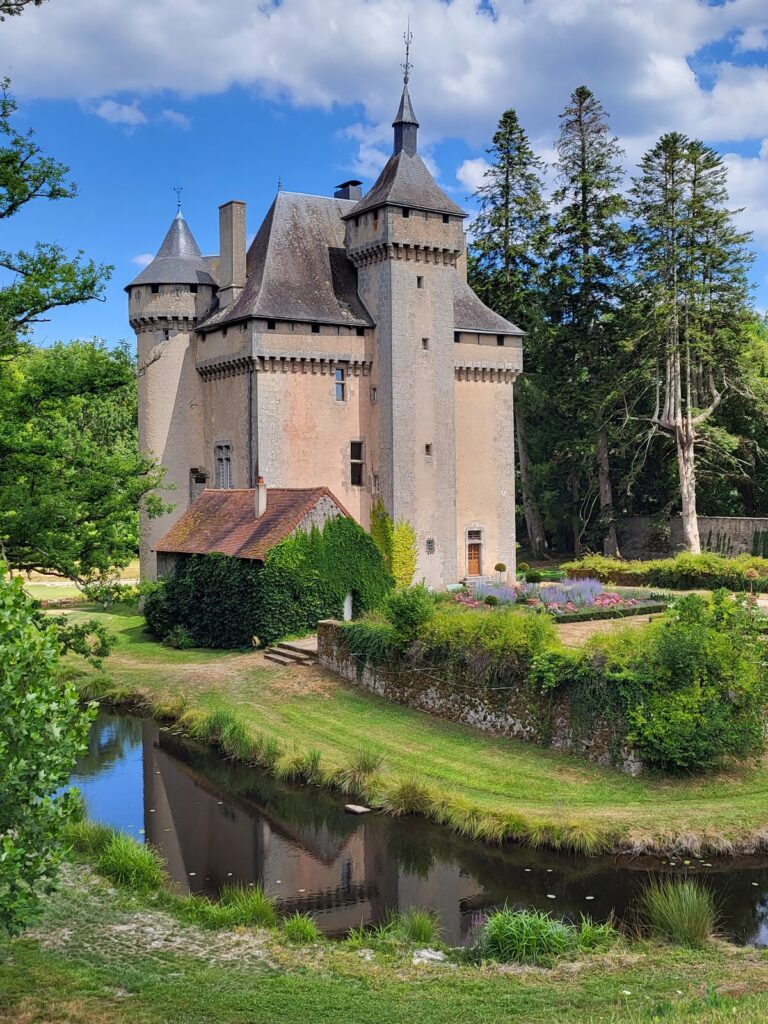
An eighteenth-century document describes the medieval castle as having a rectangular residential block flanked by two large round towers. A partition wall divided the residential building into two apartments, while a projecting square stair tower against the facade contained a spiral staircase.
Defences and later landscape
Ditches surrounded the castle on its northern and western sides. The architectural sequence has been described as extending from a simple watchtower during the Roman imperial period to an almost citadel-like medieval fortress, before the seventeenth-century destruction and later quarrying reduced the site to ruins.
The fortress was reputed to be impregnable before its destruction. Claims that mysterious underground passages connected it with distant places, including the substructure of the former Jeanne d’Arc school and the foundations of Château du Fôt, remain traditions concerning the site rather than established features. A park now occupies the ruins on the hill of the Chapitre, where a centuries-old oak also stands.
Nearby sites