Château de Chantemille: A Fortified Residence in France


Site at a Glance
- Rating
- 4.6
- Popularity
- Very Low
- Country
- France
- Primary era
- Medieval
- Eras represented
- Medieval, Early Modern
- Civilizations
- French
- Site type
- Military
- Remains
- Castle
On this page8 sections
History
Medieval Origins
Château de Chantemille is a fortified château in France, at Ahun, on a site dating to the tenth century. Its position allowed control of a crossing or passage along the Creuse River. By the end of the tenth century, the site belonged to the Knights of Chantemille and later passed by marriage among several knightly families, including La Chapelle Taillefer, Le Fort des Ternes, Pierrebuffière, and Guillaume de Besse, a nephew of Pope Gregory XI, who was pope of the Catholic Church from 1370 to 1378.
The Fifteenth-Century Château
The present château began to be built in 1470 by Louis du Puy, seneschal of La Marche. La Marche was a historic province of central France, and a seneschal was a senior administrative and judicial officer. The property remained with Louis du Puy’s family for five generations before passing by marriage to Louis Chasteigner de La Rocheposay, governor of La Marche, an official who exercised authority over the province on behalf of its ruler.
The château was first sold in 1609 to the Mérigot de Sainte-Feyre family, which retained it until about 1845. The chapel at the northeastern corner of the esplanade had already fallen into ruin at the end of the sixteenth century. It was rebuilt in 1618, but fell into ruin again at the end of the eighteenth century.
Modern Status
Château de Chantemille is privately owned and has been listed in the supplementary inventory of historic monuments since 28 March 2000.
Remains
Fortified Residence and Grounds
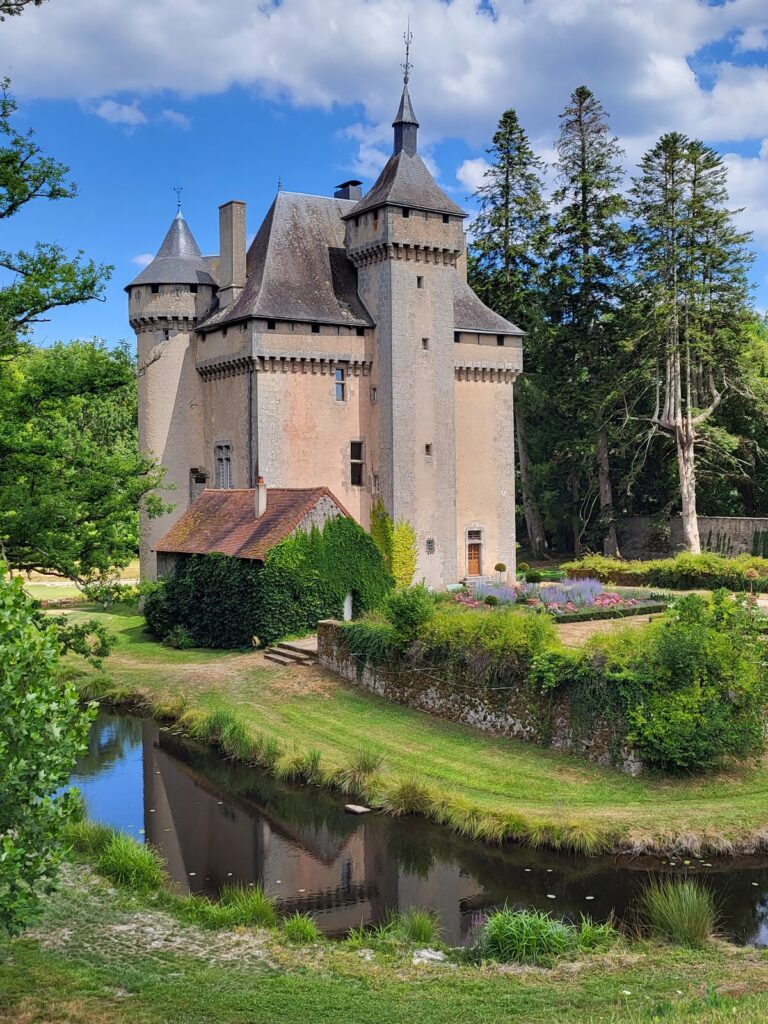
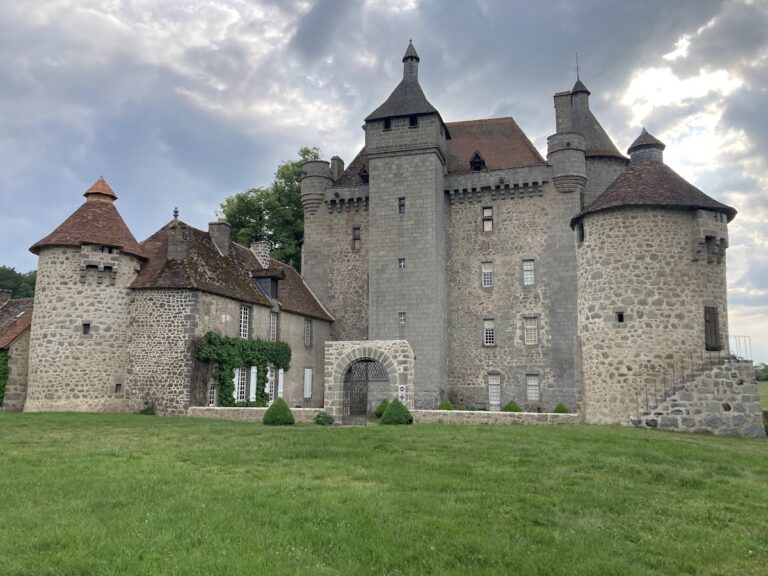
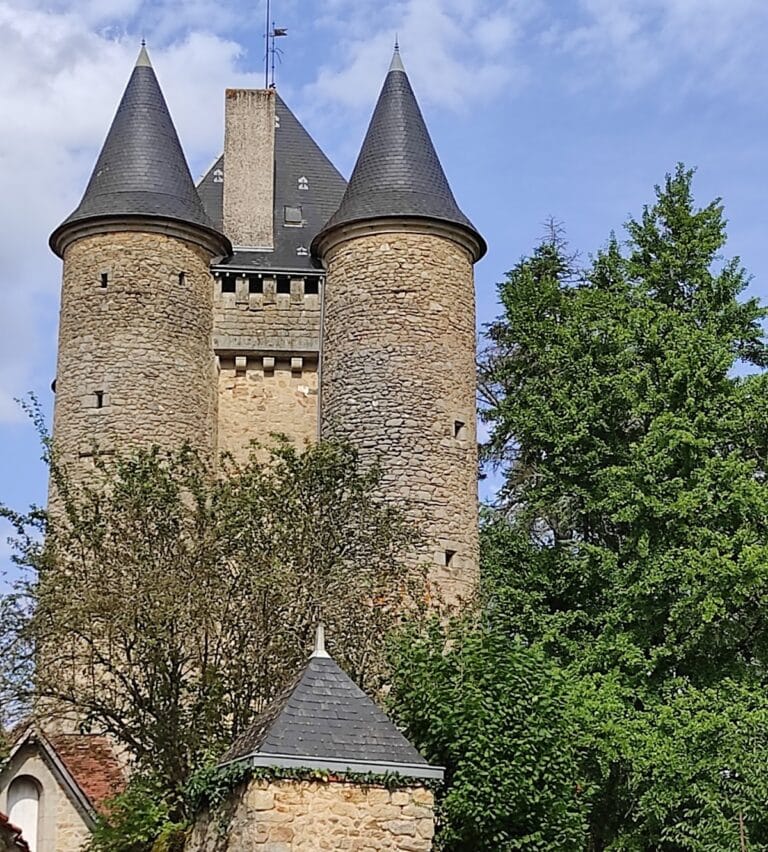
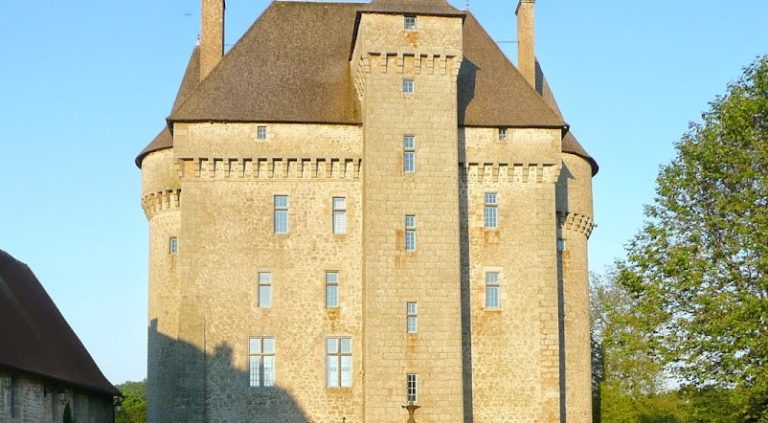
The surviving complex is organized around a fortified residential house with a rectangular main building, circular corner towers, and a quadrangular tower containing a spiral staircase. Access is through a carriage gate that formerly had a drawbridge. Moats once bordered the western and northern sides of the château, reinforcing its defensive position beside the Creuse River.
Residential Building and Towers
A return wing was added against an older third circular tower at the beginning of the sixteenth century. On the façade, a small round tower contains another spiral staircase, which serves the upper floor. Together, these additions preserve the layered development of the residence after its construction began in 1470.
Chapel Terrace
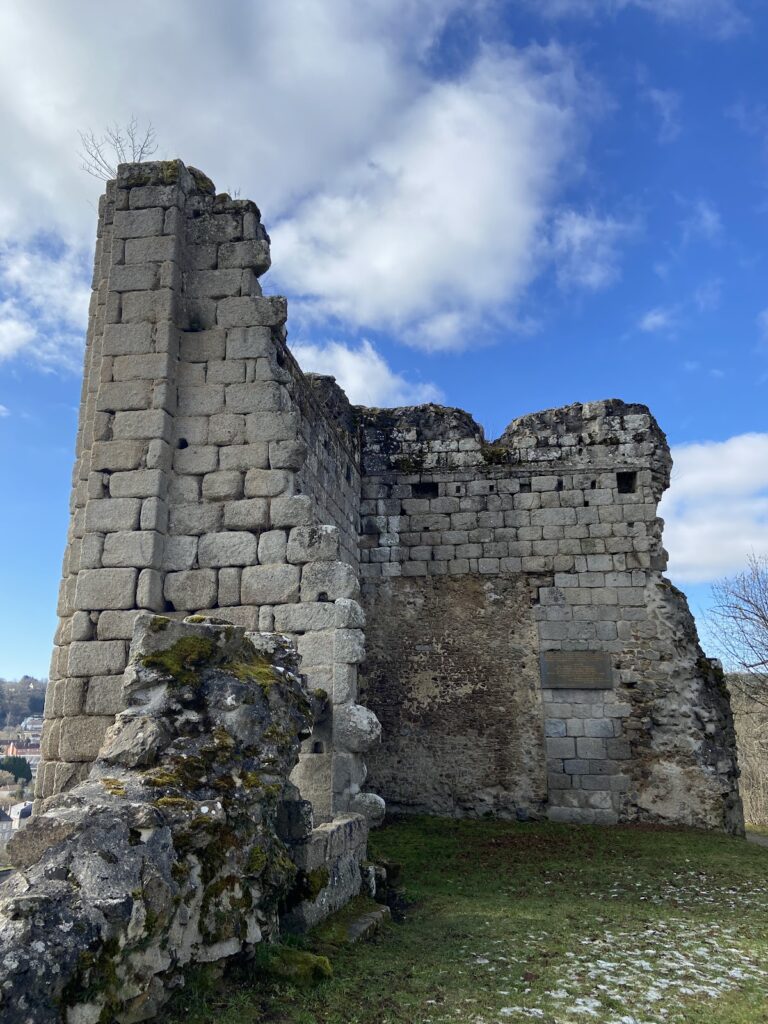
The chapel occupied the northeastern corner of the esplanade. After its later ruin, its surviving substructures became a terrace overlooking the Creuse River. The terrace preserves the chapel’s place within the fortified complex while also retaining part of the site’s relationship to the river below.
Nearby sites