Château de Saint-Brisson-sur-Loire: A Medieval Palace-Fortress on the Loire


Site at a Glance
- Rating
- 4.4
- Popularity
- Medium
- Country
- France
- Primary era
- Medieval
- External website
- Open
- Eras represented
- Medieval, Early Modern, Modern
- Civilizations
- French
- Site type
- Domestic
- Remains
- Castle
On this page13 sections
History
Château de Saint-Brisson-sur-Loire is a castle in France, built in the late twelfth century as a palace-fortress in the former border area between Berry and Orléanais. Standing above the left bank of the Loire, it is the most upstream of the Loire Valley castles along the river. Its history reaches back to an earlier fortified settlement and includes royal attacks, Sancerre ownership, conversion into a residence, revolutionary demolition, and modern restoration.
The early stronghold
The castrum, a fortified settlement with defensive works and associated buildings, is known from 1061 through Probert de Saint-Brisson, its earliest recorded lord. Around that time, Probert supported Fleury Abbey, a major Benedictine monastery at Saint-Benoît-sur-Loire, in its conflict with a lord from Nivernais. He also gave the abbey the church of Sainte-Marie, which stood inside the fortified settlement. The abbey’s possession was confirmed by the papacy in 1072.
In 1135, Louis VI attacked Saint-Brisson after its lord had preyed on merchants. Louis VI, known as Louis the Fat, was king of France from 1108 to 1137 and sought to strengthen royal authority against powerful local lords. The king’s forces burned the fortified settlement and compelled its tower and lord to surrender. The Romanesque keep and palisades were probably destroyed during this assault.
The Sancerre period
Saint-Brisson reappears in the records in 1181 under Étienne I of Blois-Champagne, count of Sancerre, who held it as an allodial possession, meaning land owned outright rather than as a feudal fief. The castle’s present form was probably begun between 1180 and 1200 by Étienne, possibly with the participation of his uncle Guillaume aux Blanches Mains. Guillaume was archbishop of Reims and guardian of the young Sancerre heirs. Structural analysis indicates that the castle was built in a single operation, although the masonry of its towers differs in appearance from that of the connecting walls.
Étienne joined coalitions against the young Philip Augustus in 1180 and 1181 and paid homage for Saint-Brisson to the count of Flanders. Philip Augustus, or Philip II, ruled France from 1180 to 1223. His royal army invaded and pillaged the county, forcing Étienne to submit. The king probably seized Saint-Brisson, although the castle was later returned to Étienne. Étienne subsequently accompanied Philip on crusade and died before the walls of Saint-Jean-d’Acre.
The county of Sancerre passed to Étienne’s son, Guillaume I of Sancerre. Saint-Brisson and Châtillon-sur-Loing went to his younger brother, Étienne II of Sancerre, under the guardianship of Guillaume aux Blanches Mains. By 1200 or 1201, the count of Champagne controlled nearly all the lands of the county of Sancerre but held Saint-Brisson from the king. In 1210, Guillaume of Sancerre confirmed the customary charter that his father had granted to the inhabitants. The Sancerre family retained the castle until 1290, after which it passed through several owners before reaching the Nevers family.
From fortified residence to château
In 1567, Saint-Brisson became the property of the Séguier family. The family converted the fortified residence into a residential house, beginning a long change in the character of the complex. Sidoine Séguier, marquis of Saint-Brisson, was a military officer, writer, and disciple of Jean-Jacques Rousseau. He died at the castle of tuberculosis in 1773.
In 1793, Sidoine’s son, Nicolas-Maximilien Séguier, ordered the demolition of the entrance gatehouse, part of the western curtain wall, the south-west round tower, and the entire southern curtain wall. A curtain wall is a defensive wall joining towers or other fortified structures. The demolition was intended to remove visible signs of seigneurial privileges during the revolutionary period.
Restoration and public ownership
Beginning in 1819, descendants of the Séguier family restored the unoccupied castle. They reconstructed the Charles X pavilion, associated with the reign of the French king Charles X, as well as the Marquise’s pavilion and the Marquise’s tower. Maintenance and modernization continued into the early twentieth century.
Anne de Ranst de Berchem de Saint-Brisson, the last descendant of the marquises of Saint-Brisson, bequeathed the estate, including the castle, outbuildings, land, and furnishings, to the municipality of Saint-Brisson-sur-Loire in July 1987. The Friends of the Château de Saint-Brisson was then formed to assist with restoration and organize visits. The outbuildings were sold for conversion into low-rent apartments.
In 2015, the municipality sold the castle and part of the park to Lancelot Guyot through his company, Tous Au Château. The furnishings were auctioned, with some entering the public collections of the Loiret departmental council and others passing into private collections. The company remains the owner and operates the castle as a museum. Restoration since then has included the Marquise’s apartment and servants’ rooms in 2016, the billiard room and cabinet of curiosities in 2017 and 2018, the grand salon and historic park vistas in 2019, and roofs, gutters, dormers, and Renaissance roof structures between 2020 and 2023. The work received public financial assistance from the regional cultural-affairs authority. The castle, park, terraces, and moats were entered on the French register of historic monuments by an order dated 7 April 1993.
Remains
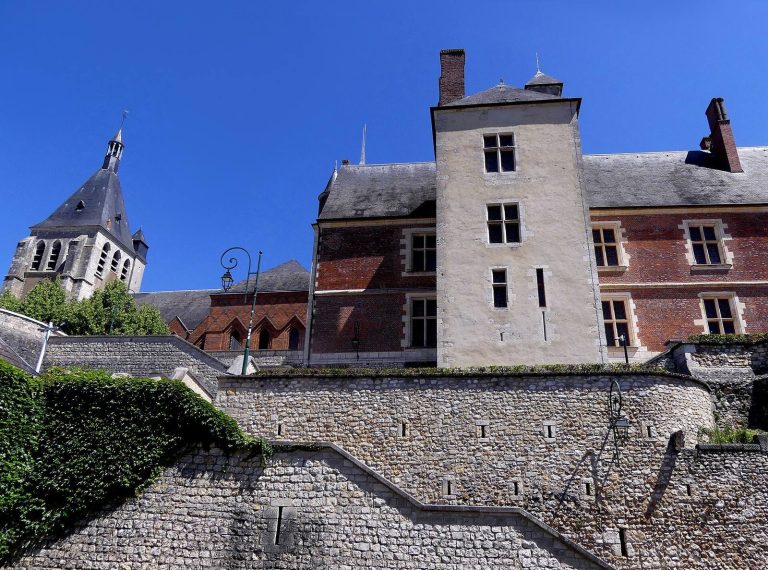
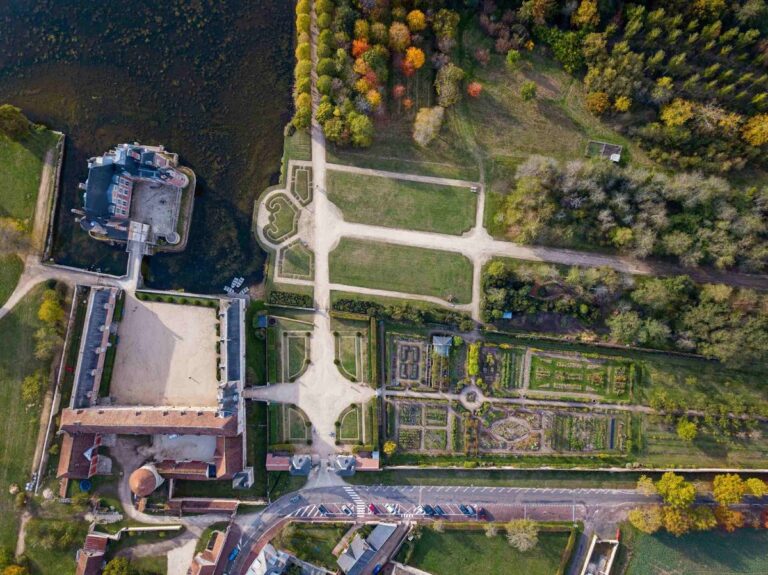
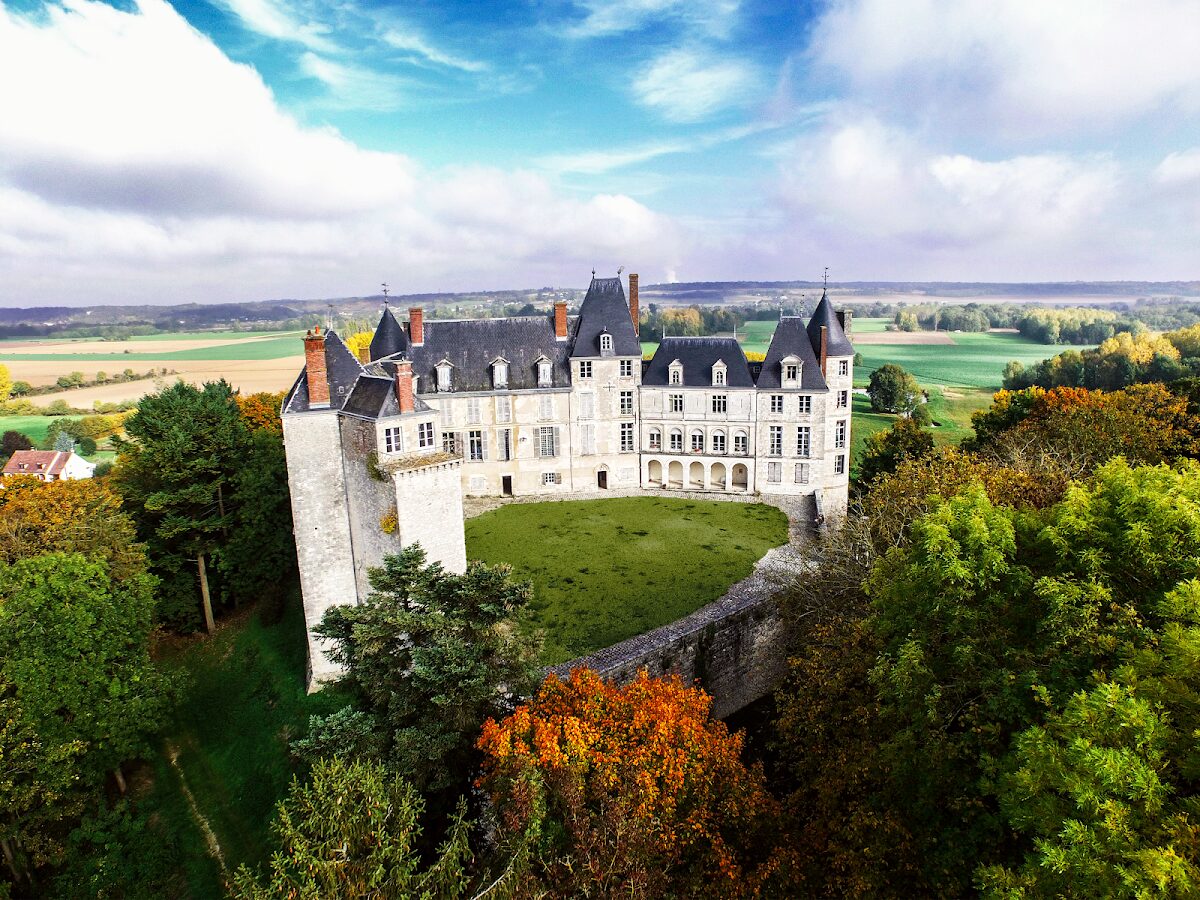
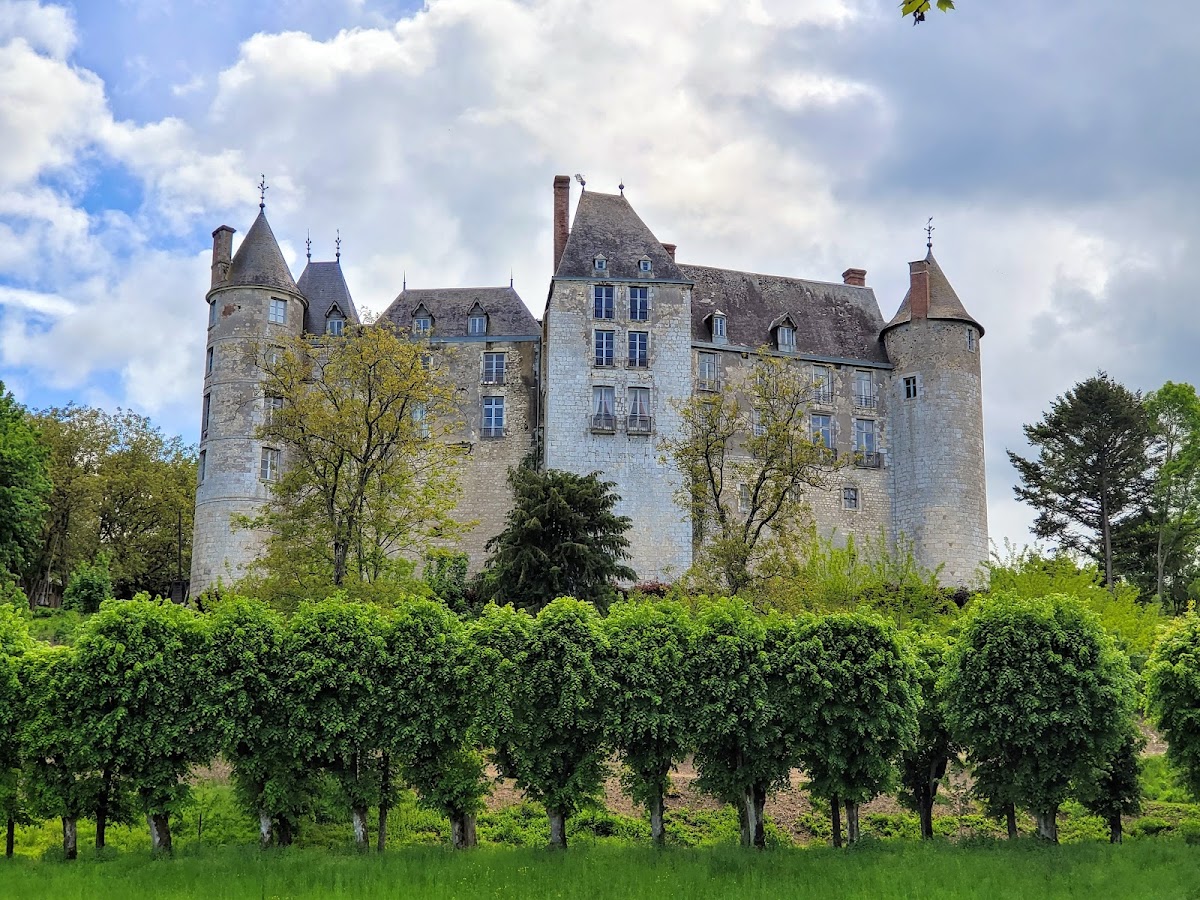
The castle occupies a high position above the left bank of the Loire and overlooks a former dead arm of the river. The main river bed in this area became dry after the lateral canal to the Loire opened near Saint-Firmin-sur-Loire in the late nineteenth century. The original fortress formed a subtriangular, six-sided enclosure with alternating cylindrical and square towers. It was conceived as a palace-fortress and had no main keep.
Medieval enclosure
The towers and curtain walls contain integrated corner masonry bonds, although their surfaces differ in appearance. On the northern curtain wall, traces survive of windows arranged as openwork windows. These features have been compared with windows at Château de Castelnau-Bretenoux, while the overall design has also been compared with Château de Druyes and Château de Brie-Comte-Robert. The western and southern defenses were substantially reduced in 1793, when the entrance gatehouse, part of the western wall up to the present terrace, the south-west round tower, and the whole southern wall were demolished.
Residential buildings
Restored pavilions and rooms
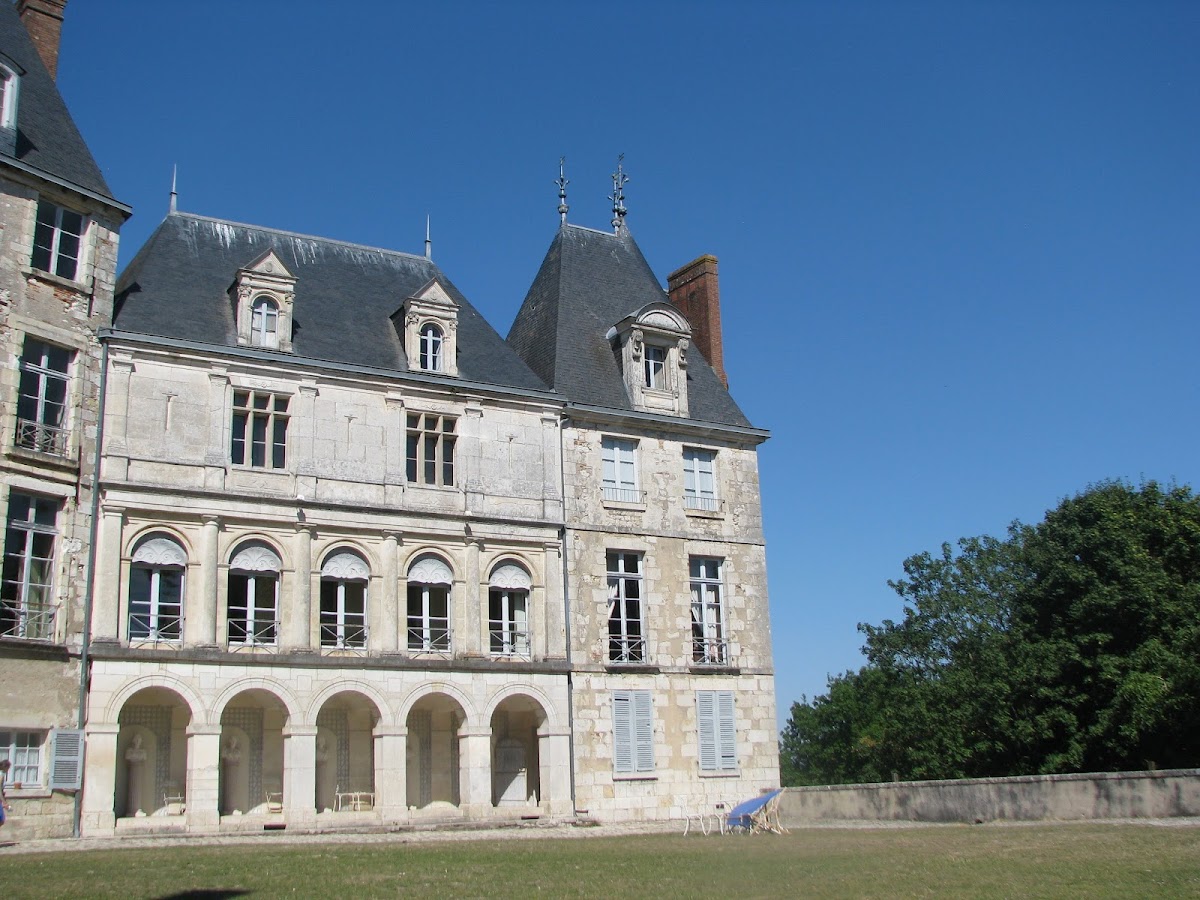
The later residential complex includes the reconstructed Charles X pavilion, the Marquise’s pavilion, and the Marquise’s tower. Its interiors include the Marquise’s apartment, servants’ rooms, a billiard room, a cabinet of curiosities, and a grand salon. The nineteenth- and early twentieth-century restoration campaign left grey-cement repairs and metal tie rods in the western curtain wall and on the northern façades of the principal residential building.
Later restoration work
Recent conservation has renewed several parts of the residential and roof structures. Work addressed the Marquise’s apartment and servants’ rooms, then the billiard room, cabinet of curiosities, and grand salon. The roofs, gutters, dormers, and Renaissance roof structures were restored between 2020 and 2023. These interventions form part of the present physical fabric of the castle alongside the older masonry.
Park and outer grounds
Landscape features
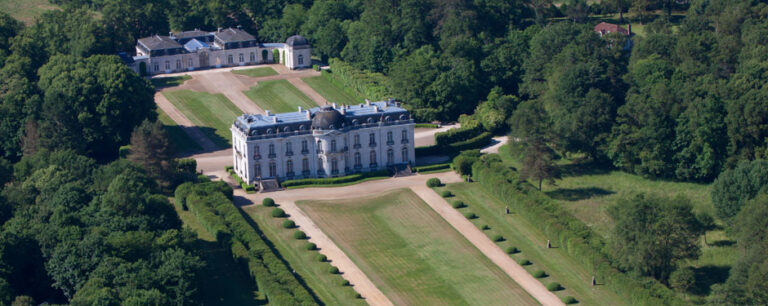
The grounds contain the park, terraces, moats, bridges, ponds, canals, courtyard, swimming pool, and cellar. The park follows the English style and includes espaliered orchards, avenues of trees, and rare plant species. A landscaped island follows the principle of anamorphosis, a distorted design intended to create a particular visual effect; its treatment was under study.
Siege-engine replicas
The exterior grounds contain replicas of medieval siege engines, including a mangonel, a couillard, and a pierrière. These machines were designed to throw stones or other projectiles, although their mechanisms differed from one another.