Château de Pont-Chevron: A Neo-Classical Château in Ouzouer-sur-Trézée, France


Site at a Glance
- Rating
- 4.8
- Popularity
- Very Low
- Country
- France
- Primary era
- Modern
- External website
- Open
- Eras represented
- Medieval, Modern
- Civilizations
- French
- Site type
- Domestic
- Remains
- Elite Residence
On this page11 sections
History
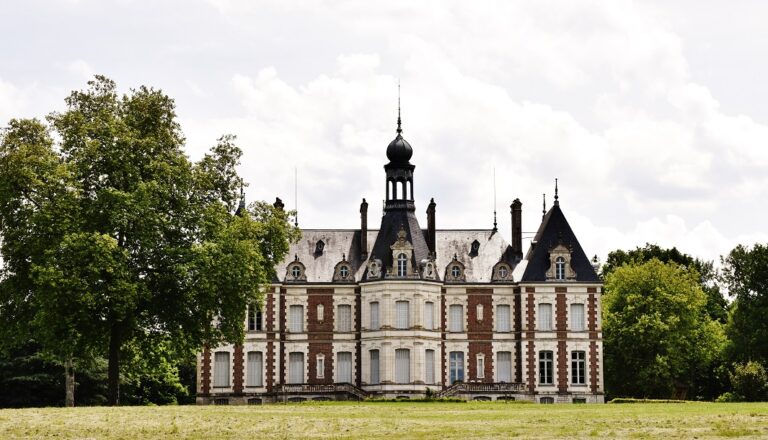
Château de Pont-Chevron is a late-nineteenth-century French château in Ouzouer-sur-Trézée, France, on the right bank of the Loire. Commissioned by Count Louis d’Harcourt in 1896, it was designed in the neo-Classical style by the architects Coulomb and Chauvet, completed after four years of construction, and inaugurated in July 1900.
Medieval Origins and the Modern Château
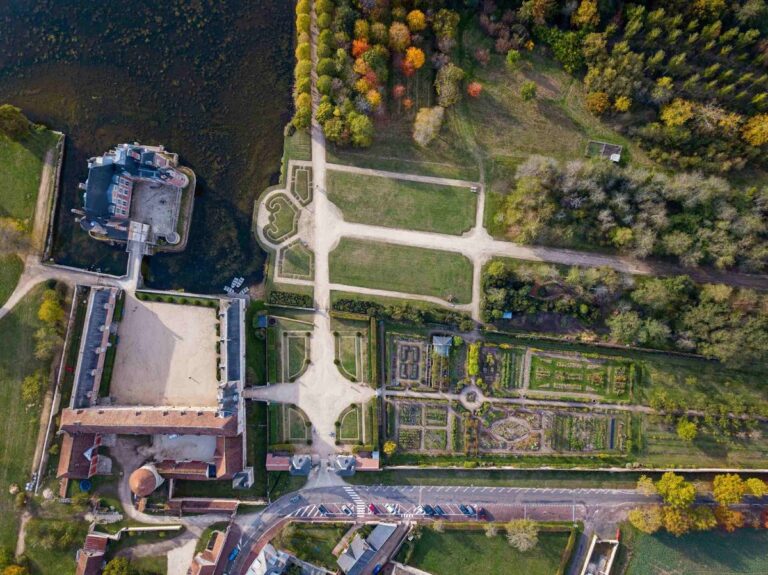
A medieval castle once occupied a small island in the château’s pond. It was demolished in the early nineteenth century, but its stone bridge survived and continued to connect the island with the shore. The present château was later created as a new residence for Count Louis d’Harcourt, replacing the earlier fortified site with a large neo-Classical building and formal grounds.
Twentieth-Century Use and Archaeological Discoveries
From 1946 until the end of the 1960s, the park hosted the Scouts de France, a French scouting organization involved in youth training and outdoor activities. Each summer, it was used for national training camps and large summer camps for scouts.
Two Gallo-Roman mosaics, dating from the second century, were found beside the château’s marshes in 1962. Gallo-Roman describes the Roman-period culture and settlements of Gaul, the ancient Roman name for much of France and neighboring regions. The mosaics are probably the remains of Roman baths. They were extensively studied, and the identity of a portrait shown on one mosaic remains uncertain.
Museum and Heritage Protection
A museum devoted to the construction of Pont-Chevron and its two mosaics opened at the château in 1983 and was partially refurbished in 2008. In 1987, the château was partially listed as a historic monument. The protection covers the main building’s façades and roofs, the façades and roofs of the outbuildings and entrance pavilion, and several interior spaces, including the entrance hall, staircase, ground-floor dining room in the rotunda, and the fireplace in the ground-floor salon.
The park was also designated a classified site in 1987. Château de Pont-Chevron belongs to the cultural group of the Loire châteaux, although it lies outside, while close to, the UNESCO World Heritage area of the Loire Valley between Sully-sur-Loire and Chalonnes-sur-Loire, designated in 2000. The property currently belongs to the La Rochefoucauld family. Amélie of Orléans, queen of Portugal, stayed there in the 1910s, and Valéry Giscard d’Estaing stayed at the château before becoming president of France.
Remains
The Château and Outbuildings
The principal building has an elongated plan. On its northern side, a partially projecting oval rotunda forms a central forebody, meaning a section that projects from the main façade. The façades concentrate much of their ornament on the pediments. Sculpted keystones shaped like clasps and floral garlands emphasize the openings, while panelled rustication gives texture to the piers between them. A balustrade runs around the entire building.
Interior Decoration
The entrance hall continues the architectural decoration of the exterior. In the dining room, painted plasterwork imitates marble. The salon contains canvas panels depicting animals. These interiors form part of the protected areas of the château.
Outbuildings and Chapel Pavilion
The outbuildings have a rectangular plan with a central projecting forebody on the south side. Their central nave contains the carriage sheds and stables. Two quarter-circle wings extend on either side, facing the château, and end in pavilions. The western pavilion contains a chapel.
Island Bridge and Medieval Remains
The remains of the medieval castle occupy an island in the pond. A surviving stone bridge with two arches links the island to the shore, preserving the physical connection between the earlier fortified site and the château’s later landscape.
Park, Gardens, and Pond
The grounds include a formal French garden, a kitchen garden, a rose garden, an arboretum, and a 27-hectare pond. Two avenues frame the château and create a perspective toward the pond, whose waters contain lilies. Mature trees line the avenues, including lime trees, oaks, hornbeams, beeches, and plane trees. Seasonal daffodils, cyclamens, and crocuses grow in the undergrowth.
The garden contains square cultivation beds for seasonal perennial plants. Wetland vegetation grows along the pond, including marsh gentian and Gratiola officinalis, together with other aquatic plants. The gardens, water, avenues, and woodland form a designed landscape around the château and the surviving medieval bridge.
Gallo-Roman Mosaics
The two second-century Gallo-Roman mosaics were discovered beside the château’s marshes. Their probable association with Roman baths places them within the earlier archaeological history of the grounds. One mosaic includes a portrait whose identity has not been established with certainty. The mosaics are also presented through the museum devoted to Pont-Chevron and the discoveries made beside it.