Château de Blancafort: A Historic Château in France


Site at a Glance
- Rating
- 4.2
- Popularity
- Low
- Country
- France
- Primary era
- Early Modern
- External website
- Open
- Eras represented
- Medieval, Early Modern
- Civilizations
- French
- Site type
- Military
- Remains
- Castle
On this page15 sections
History
Château de Blancafort is a château in Blancafort, France, built for François de Boucard and Marguerite de Cugnac around the turn of the sixteenth century in the late medieval tradition of fortified residences. Its history reflects the succession of several noble families, changes in estate ownership, and architectural alterations that continued into the modern period.
The medieval lordship
Garnier was the first recorded lord of Blancafort, mentioned in 1064 by La Thaumassière. A lineage later associated with the lordship included Godefroy, Seguin, Giraud, Jean I, Renaud, Jean II, and Agnès de Blancafort. The intervals assigned to these generations are considered too broad and may leave out intermediate members of the family.
The lords of Blancafort made successive donations to the Templar commandery of Le Fresne. At Christmas 1250, Jean II de Blancafort and his wife, Jeanne de Pregrimault, founded the Saint-Sylvain chapel in the church of Blancafort. In the second half of the fourteenth century, Agnès de Blancafort married Jean de Boucard, transferring the lordship to the Boucard family.
The Boucard château
François de Boucard, the elder son and lord of Blancafort, married Marguerite de Cugnac. The present château was probably built after 1475 and completed at the beginning of the sixteenth century for the couple. Their son Pierre de Boucard succeeded François. Through Pierre’s daughter Françoise, the property passed to Louis d’Estampes and later to Jacques de Courseulles, baron of Saint-Rémy-sur-Avre.
From 1568 to 1594, Blancafort was held by the baron of Saint-Rémy, who served as chamberlain to the Duke of Alençon and as his agent. His son, Honoré de Courseulles, died without issue during the assault on Meung-sur-Loire in January 1593. The property then passed to his cousins Hélie and Amable de Sainte-Feyre.
The Faucon and Angennes families
Hélie de Sainte-Feyre, a gentleman of the chamber of Henry IV, became ruined and indebted. His château at Blancafort was seized and awarded by Parliament in 1619 to Claude de Faucon. The Faucon family had Florentine origins and came to France in connection with Charles VIII’s return from the conquest of Naples. Claude de Faucon served as master of the household of Queen Marie de Médicis and as treasurer of France at Moulins.
Claude de Faucon’s descendants retained Blancafort through Françoise de Faucon, who married Charles d’Angennes de Poigny, and their son Joseph d’Angennes, baron of Blancafort and lord of Concressault. In 1761, Françoise-Hélène d’Angennes, lady of Tremblay, rendered homage for Blancafort, Concressault, and Dampierre-en-Crot.
Later ownership and restoration
The Duranti family owned the château from 1781 to 1919. The count of Duranti acquired it in 1781 and belonged to the financial administration at Versailles. Members of the family also served as mayors of Blancafort. He planned to demolish the château and rebuild it, but instead removed the southeast tower, the upper part of the west tower, and much of the gallery. His successors reconstructed the demolished portions to match the originals.
During the Second World War, German forces occupied the monument and almost entirely destroyed its chartrier, the archive of title deeds and estate records. The surviving documents are preserved at the Cher Departmental Archives in Bourges. The château was entered on the register of historic monuments by decree of 19 February 1926.
In 1963, the baroness de Cramer purchased Blancafort and undertook a major restoration, particularly inside the building. About twenty years later, she left the château to her grandson, Count Alban de Montjou, a Parisian decorator. He continued its operation by opening reception rooms and making the property available as a film location. The château was offered at auction and sold on 19 October 2017 for 1.7 million euros, despite a valuation of 4.95 million euros, but the sale ultimately did not proceed.
Remains
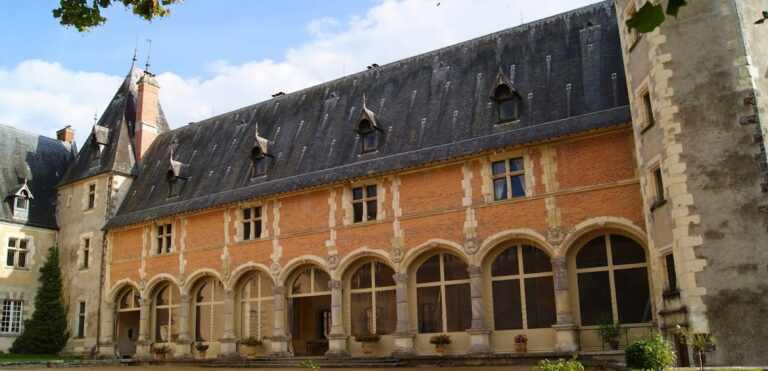
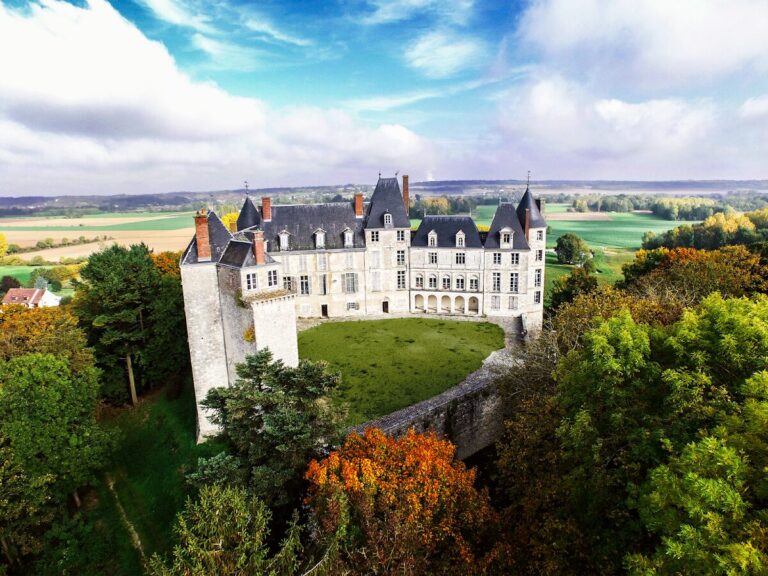
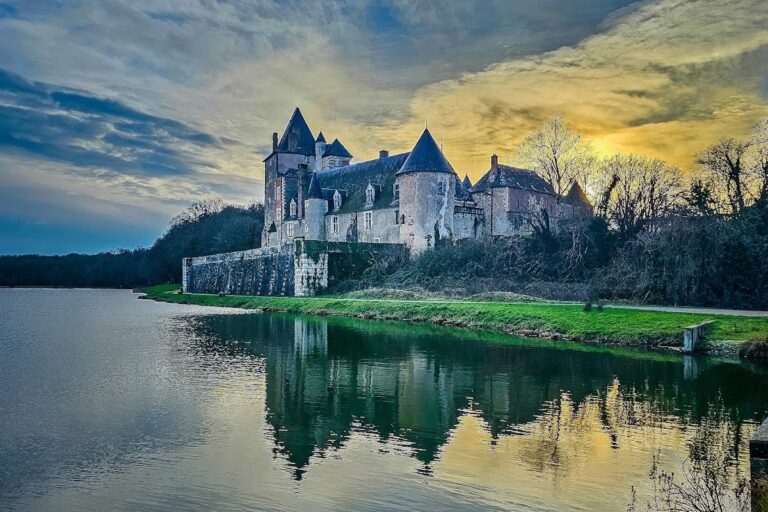
Château de Blancafort stands in the center of Blancafort, in the Berry region known as the Pays-Fort. The present building occupies a site associated with a quadrangular château erected around 1500. Its construction is entirely in brick, including elaborate ornamental brickwork that originally incorporated black bricks arranged in diamond patterns.
Site and defensive structure
Earlier seigneurial site
An earlier château probably stood farther south, near the Sauldre. Traces of former trenches remain visible there, and the earlier seigneurial site was very probably enclosed by water-filled moats.
Keep and moats
The château built around 1500 probably followed a quadrangular plan with towers at its corners and a substantial quadrangular keep. The keep still stands and projects in front of the principal façade, rather than being placed behind the main building. Dry moats surrounded the château, whose entrance was reached by a drawbridge. Its defensive equipment consisted of the moats, the drawbridge, and three gun ports, openings through which guns could be fired.
The keep’s complex brickwork, forward position, and ornamental treatment gave it a representational role alongside its defensive purpose. The coat of arms expressing the union of the Boucard and Cugnac families appears above an exterior entrance door and on the ceilings of the present guards’ room.
Seventeenth-century alterations
Courtyard and pavilions
At the beginning of the seventeenth century, Claude de Faucon changed the approach to the château so that the entrance came from the north rather than the west. He created a courtyard of honor with an open gallery overlooking the park’s riding avenue and added two pavilions in the Louis XIII style, an early seventeenth-century French style characterized here by formal courtyards, galleries, pavilions, and regularly arranged windows.
South façade
Claude de Faucon also opened numerous large windows in the south façade. Their arrangement followed the same aesthetic used for the courtyard of honor and formed part of the château’s Louis XIII-style alterations.
Later fabric and grounds
Reconstructed portions
The parts removed during the count of Duranti’s ownership were reconstructed by his successors to reproduce the earlier forms. The gable above the former entrance on the west façade was later changed into a stepped crow-stepped gable.
Formal garden
In the twentieth century, the baroness de Cramer established a French formal garden in front of the west façade. This type of garden is geometrically planned around symmetry, ordered planting, and axial views. Her restoration also concentrated on the château’s interior.