Sklabiňa Castle: A Medieval Administrative and Defensive Stronghold in Slovakia


Site at a Glance
- Rating
- 4.4
- Popularity
- Medium
- Country
- Slovakia
- Primary era
- Medieval
- External website
- Open
- Eras represented
- Medieval, Early Modern
- Civilizations
- Hungarian
- Site type
- Military
- Remains
- Castle
On this page14 sections
History
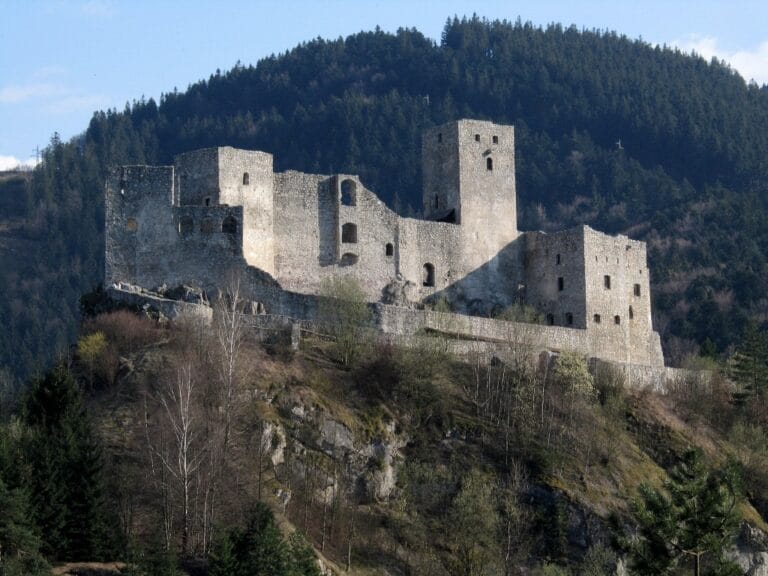
Sklabiňa Castle is a medieval stone castle ruin in Slovakia, probably originating in the first half of the 13th century and developing in Gothic and Renaissance forms. It stands above Sklabinský Podzámok in the lower Kantorská Valley of the northwestern Veľká Fatra, about 9 kilometres east of Martin, on a low hill at 626 metres above sea level. The castle was built on the site of an older hillfort, while its stone core was probably constructed around the turn of the 13th and 14th centuries by Donč, a medieval nobleman and county official. A document signed by Donč in 1309 provides the earliest reliable written reference to Sklabiňa.
County Administration and Medieval Conflict
From the 14th century, Sklabiňa served as the administrative centre of the Turiec county district. Its castellan, the official responsible for managing and defending a castle, later also served as deputy župan, a senior county administrator in the medieval Kingdom of Hungary. The castle supervised this part of the Zvolen county estate. After a separate Turiec county was created in 1339, Sklabiňa became royal property, and its castellans also held the office of Turiec župan.
The county archive and county prison remained at the castle until the county administration moved to Martin in the 18th century. During the 15th century, the castle was pledged to Andrew Balicki and other members of the Balicki family, approximately from 1410 to 1469. Other recorded holders included John Hunyadi, his son Matthias Corvinus, Župan Jan Arnošt Budinský, and John Zápolya.
Hussite forces burned Sklabiňa in the 1430s. The Hussites were followers of the religious reformer Jan Hus whose military campaigns affected parts of Central Europe during the 15th century. The fire destroyed documents dating from 1242, after which the castle was repaired and gradually restored.
The Révai Estate
After Ferdinand I Habsburg came to power in Hungary following the death of Louis II at the Battle of Mohács, he granted half of Sklabiňa and its estate to Francis Révai in 1527. The battle had opened the way for prolonged political division and Ottoman expansion in the Kingdom of Hungary. Révai had lost his family estates in the southern part of the kingdom because of that expansion. Ferdinand pledged the other half to Ladislaus and Nicholas Macedonian, but the Révai family reunited both portions by 1540 and retained the castle into the 20th century. In 1914, ownership passed to the nieces of the last Baron Francis Révai.
The Révais repaired the neglected castle in 1554 at a cost of 1,000 gold pieces and commissioned new fortifications nine years later. Additional defensive and residential works followed during the uprisings of Stephen Bocskai in 1604–1606 and Gabriel Bethlen in 1623. These were armed political rebellions in the Kingdom of Hungary. Despite the improvements, the castle was captured several more times during the 17th century because its outer defenses remained of poor quality.
Between 1610 and 1612, Peter Révai commissioned a comfortable Renaissance residence within the fortified outer castle. It became the new seat of the lords, while the original upper castle gradually declined and was probably no longer permanently inhabited by the 17th century. The Révai family continued to use the residence as a summer home and later for part of its family collections.
Decline, Destruction, and Conservation
By the 18th century, Sklabiňa had lost its defensive function. Matej Bel probably visited the castle during the first quarter of that century and described a four-storey palace that had formerly hosted county assemblies. He found it threatened with collapse and unsuitable for habitation because it lacked adequate heating. His account also mentions strong walls, wells with ample water, a hand mill for grinding grain during a siege, and equipment for launching heavy projectiles.
The residence remained habitable until 30 September 1944, when German forces burned it during fighting connected with the Slovak National Uprising. The uprising was the major Slovak armed resistance movement against Nazi Germany and the collaborationist Slovak government. The residence has remained in ruins since then.
From the second half of the 20th century, volunteers worked to slow the deterioration of the castle. The civic association Donjon assumed responsibility for rescue work in 2000, initially leasing Sklabiňa and acquiring it in March 2020. Since the beginning of the 21st century, parts of the ruins have been conserved. A reconstructed service building in the third outer forecourt now houses a public museum, while a restored Renaissance bastion contains an exhibition about the last castellan and the events of 1944 that affected the castle. Sklabiňa was also depicted on a Slovak postage stamp issued in 1945 to mark the first anniversary of the Slovak National Uprising.
Remains
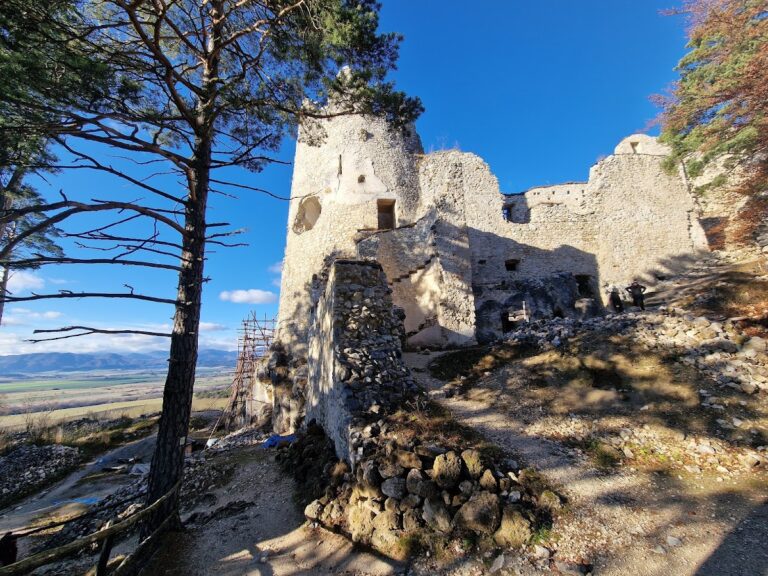
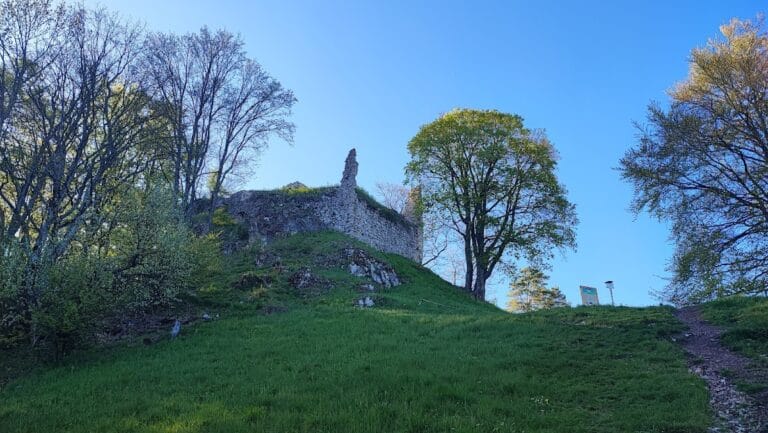
Sklabiňa is built of stone and preserves a complex of upper-castle remains, outer enclosures, defensive walls, bastions, service buildings, a chapel, palaces, and the Renaissance residence. The castle grew through successive enlargements around its highest rocky point. Some walls still stand several metres high, while other structures survive as ground traces. Despite the losses, the overall plan remains clearly legible.
Upper Castle
Castle Core and Tower
The oldest surviving part is the upper castle, an irregular enclosure arranged around an inner courtyard. Residential and service buildings gradually filled the courtyard. A cistern in its centre was still visible in the 19th century and supplied water to this part of the castle. The upper castle originally had an outer curtain wall, the main continuous wall enclosing the core, and may initially have lacked a tower. The surviving remains and plan do not establish whether a tower stood there from the beginning.
A massive square tower later dominated the highest point of the rock. It is associated with the Corvinian rebuilding, building activity linked with the reign of Matthias Corvinus, and is dated to 1487. Parts of the upper-castle tower, palaces, and service buildings survive within the ruin, together with sections of the surrounding walls.
Eastern Chapel
A tower was built beside the eastern side of the upper castle in the early 15th century, at the route leading into the castle core. In 1468, an upper-gallery chapel was built outside the eastern wall on the site of the earlier tower. The chapel retains substantial masonry, parts of a Gothic rib vault with decorative shafts and surviving rib springings, the jambs of originally pointed Gothic windows, and remnants of plaster.
Outer Defensive Circuits
Fifteenth-Century Enclosure
During rebuilding between approximately 1460 and 1480, the castle expanded beyond the upper core into an outer enclosure. Two polygonal bastions strengthened its northwestern side. A bastion is a projecting fortification designed to provide flanking fire along a defensive wall. A wedge-shaped tower in the northern part of this circuit originally served as the entrance gate. Its gate function ended when a further outer circuit and the new residence were built, after which the access road was relocated.
Late in the 15th century, a new battlemented bastion strengthened the southern part of the second defensive circuit. The fortifications continued to be improved during the second half of the 17th century, leaving a layered defensive system around the earlier castle.
Renaissance Fortifications
Renaissance works included a masonry wall enclosing the southern outer castle and protecting the approach road. A new artillery installation was built in the southeastern section. In the northwest, the former outer gate area received more complex defenses, including a polygonal bastion. An artillery fortification was a defensive work adapted for firearms and cannon.
A new gate in the northwestern section of the southern outer wall was originally protected by a round corner bastion. A rampart was added before 1610 to secure the approach, but in 1630 it was replaced by a masonry wall with a gate flanked by two polygonal bastions. These walls, bastions, and the surviving traces of the approach defenses form part of the castle’s clearly readable outer plan.
Renaissance Residence and Museum Buildings
Révai Residence
The northwestern artillery fortification was converted into a Renaissance palace before 1610. Its facade formerly carried a heraldic plaque with the arms of Peter Révai and his wife, Maria Forgách. Peter Révai’s larger residence, built in 1610–1612 in an outer forecourt, was a comfortable two-storey building that incorporated an earlier polygonal artillery bastion and was strengthened for contemporary defensive requirements.
The residence had an ornate entrance portal with an inscription commemorating the building work of Peter Révai and his wife. Renaissance details included windows, the portal, and surviving vault-rib springings. Matej Bel also recorded that an earlier gate on the eastern tower bore a Hunyadi coat of arms and the date 1408, while a manor house built by Peter Révai was decorated with marble.
Surviving Service Buildings
A reconstructed service building in the third outer forecourt houses the castle museum. Another restored Renaissance bastion contains an exhibition associated with the last castellan and the events of the Slovak National Uprising in 1944. Together with the surviving walls, bastions, chapel, upper-castle structures, and residence, these restored elements help preserve the physical sequence of Sklabiňa’s medieval and Renaissance development.