Château de La Bussière: Medieval Stronghold and Fishing Museum


Site at a Glance
- Rating
- 4.3
- Popularity
- Medium
- Country
- France
- Primary era
- Early Modern
- External website
- Open
- Eras represented
- Medieval, Early Modern, Modern
- Civilizations
- French
- Site type
- Domestic
- Remains
- Castle
On this page22 sections
History
Château de La Bussière in France is a medieval stronghold founded by the Seigneurs de Feins, probably in the late eleventh or early twelfth century. Secure evidence places the castle in existence by the early thirteenth century, when Étienne de Feins was its earliest known owner. Its position on the Paris–Lyon road placed it on a defensive frontier between the Île-de-France and Burgundian territories, giving it a military role as well as a place in the development of the surrounding settlement.
The Feins and Sancerre lords
La Bussière was not the principal residence of the lords of Feins. Their main seat stood at Feins-en-Gâtinais, about 6 kilometres to the east, while La Bussière housed a garrison and defended the road and the Feins territory. The site also supported local commerce. Before 1264, Jean de Feins established five annual fairs and a weekly market at La Bussière, strengthening the settlement’s connection with travelers and trade along the route.
In the 1260s, the marriage of Agnès de Feins to Robert de Sancerre transferred La Bussière to a junior branch of the House of Sancerre, a major French noble lineage whose branches held many estates. The property later passed through Louis de Sancerre, Isabeau de Sancerre and the Bonnay family. Robert de Bonnay, who served as marshal of Berry, bailli of Mâcon and seneschal of Lyon, died during the French defeat at Agincourt in 1415.
From the fifteenth century to the du Tillet family
Around 1420, Étienne Froment acquired the estate. He was a notary and secretary to King Charles VII and undertook royal missions to raise taxes for the war against England. In 1462, he arranged the division of his property among his seven children. La Bussière passed to his son François and, around the beginning of the sixteenth century, to Jean Brinon, a distant relative by marriage.
Under Jean Brinon, a post relay was established at La Bussière around 1525, reinforcing the settlement’s role on the Paris–Lyon road. Francis I stopped at the castle on 27 April 1533. In 1536, he authorized the restoration of the earlier fairs and markets, which warfare had interrupted. The castle had also accommodated detachments of the Scottish Guard accompanying Charles VIII in 1484.
Jean I du Tillet became seigneur of La Bussière in 1540 through his marriage to Jeanne Brinon. His son Jean II inherited the estate in 1557, and the du Tillet family retained it for nearly three centuries. Jean II acquired additional land, built service buildings and undertook extensive rebuilding after the Wars of Religion, the civil and religious conflicts that divided France between Catholics and Protestants from the 1560s to the 1590s.
War and rebuilding
La Bussière was directly involved in the violence of the Wars of Religion. In 1562, a royal garrison was installed to protect the area from Huguenot attacks. The garrison executed a group of Protestants fleeing from Gien. In September of the same year, Charles IX and Catherine de Medici stopped at the castle while traveling from Gien.
In 1567, Catholic priests fleeing Gien took refuge at La Bussière. Huguenot forces besieged the castle, and after the inhabitants surrendered, the priests were massacred. The attackers then almost completely destroyed the castle. Beginning in the 1580s, Jean II du Tillet rebuilt the property, transforming the medieval fortress into a more residential château while retaining its defensive plan. The village church, also destroyed in 1567, was reconstructed during the same period. In 1585, Henry III elevated the seigneurie of La Bussière to a hereditary barony.
Between 1580 and 1587, Jean II purchased and demolished houses within the medieval enclosure. He enlarged the estate to about 35,000 hectares and created a walled park of roughly 60 hectares. Roads were diverted to give the château greater privacy. His son Jean III continued the works and founded an Oratorian convent in the village in 1615. The Oratorians were a Catholic congregation devoted particularly to education, preaching and pastoral work.
The marquisate and the Revolution
In 1679, Charles du Tillet received the marquisate of La Bussière from Louis XIV, and the family retained the title until the French Revolution. During the later seventeenth century, the pond was regularized, the park was redesigned with straight avenues and the present service buildings were added or completed. The park’s design has been associated with André Le Nôtre, the principal royal garden designer under Louis XIV, but that attribution is not certain.
The Revolution brought the confiscation of the estate after Philibert, Marquis of Fumel-Montségur, emigrated. Henriette-Charlotte du Tillet proved that she had not emigrated and recovered the property, but debts forced her to sell it in 1798. It changed hands again in 1799 and was acquired by Alphonse Duchemin, Count of Chasseval, in 1814. His descendants remained the owners thereafter.
The Chasseval estate and modern use
The Chasseval family made major changes during the nineteenth century. Alphonse de Chasseval built the Alphonse Tower in 1853–1854. From 1866, Léon de Chasseval initiated a comprehensive restoration under the architect Arthur Froelicher. The work recreated interiors, rearranged rooms and added a pond-side building containing a laundry, veranda, vestibule and billiard room.
In 1912, Jeanne de Chasseval commissioned René-Édouard André to redesign the park and kitchen garden. The informal English-style arrangement was replaced by a more formal French layout. Henri and Geneviève de Chasseval opened the château to the public on 22 April 1962 as a museum of freshwater fishing. The family ceased to live in the château, which was adapted for museum use, including eighteen aquariums in the cellars.
The château was registered as a Monument historique in 1993, and further sections were classified in 1995. The kitchen garden was restored from 1992 and received the Jardin remarquable designation in 2004, a French recognition for gardens of notable artistic, historical or botanical interest. Bertrand and Laure Bommelaer, née Chasseval, took over the property in 2012 and began restoring the roofs and timber frameworks. Parts of the château, the ramparts room and the park were subsequently opened for public use.
Remains
The island castle and medieval defenses
Water setting and medieval plan
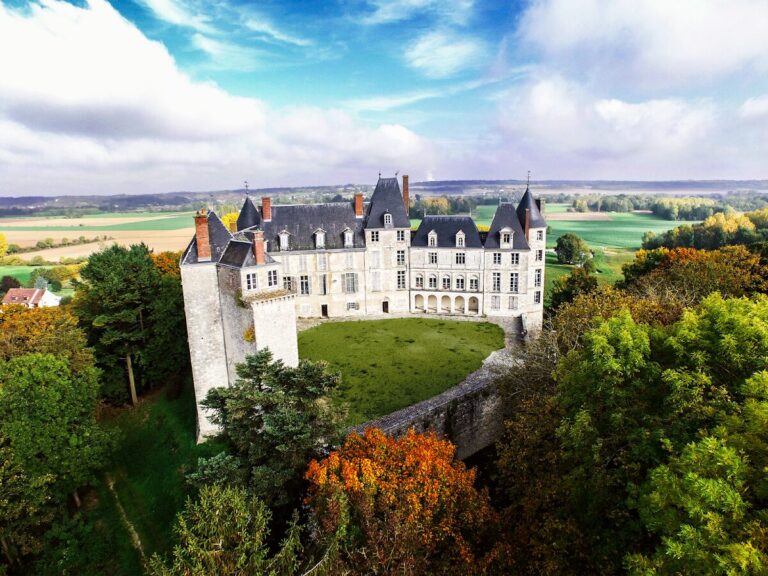
Château de La Bussière is a water castle whose main residence, or logis, stands on an almost square island within a pond of approximately 6 hectares. The pond has medieval origins and formerly served as a fishpond, or vivier. It is fed by the Vernisson, a tributary of the Puiseaux. The medieval ground plan has remained substantially unchanged, allowing the general form of the thirteenth-century castle to be understood through the surviving towers, walls and island arrangement.
Towers or tower remains mark the island’s four corners. The northern, undeveloped side is closed by a defensive curtain wall. The internal organization of the medieval castle remains uncertain, but the surviving perimeter elements preserve its principal defensive outline.
Artillery defenses
The medieval and fifteenth-century defenses were modified as artillery changed the practice of attacking fortified places, known as poliorcetics. During the second half of the fifteenth century, some walls were thickened to as much as 2 metres, and very heavy masonry vaults were built inside the towers to support cannon. Three walls and two towers from this period survive. One tower retains firing openings and its masonry vault, while the stair turret is the principal surviving brick element attributed to this phase.
The logis and residential interiors
Main residence and gate tower
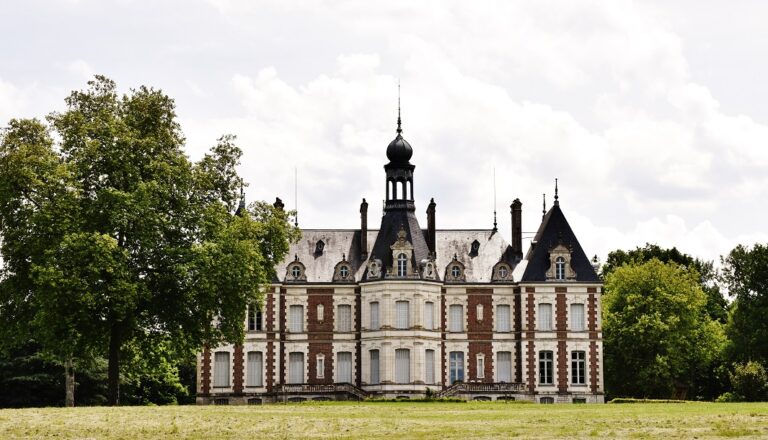
The main residence is formed by two wings beneath high slate-covered roofs. Its visible construction combines red brick walls with pale ashlar surrounds, a brick-and-stone technique in which bricks of different colors create lozenge patterns across the façades. On the east side, a three-storey gate tower dating from before 1550 forms part of the logis. Its lower two storeys are built from pale ashlar blocks and its upper storey from brick. The outer façades use dressed stone, while the courtyard façade is built in rubble masonry.
The principal buildings were rebuilt in the late sixteenth and early seventeenth centuries. The fifteenth-century outer wall was retained at basement and ground-floor level, but the courtyard façade was entirely reconstructed. The cellars were reorganized beneath brick vaults. In the kitchen, a large dressed-stone fireplace became the château’s principal ashlar interior feature.
Nineteenth-century rooms
The nineteenth-century restoration substantially altered the logis. The dining room replaced the former salon, and a service lift connected it directly with the kitchen. The kitchen received a large range and a water pump. The pump supplied the château until 1920, while the range and its side hot-water reservoir remained in use until 1950.
The Alphonse Tower contains a salon-library preceded by an antechamber. Its exterior brickwork repeats the sixteenth-century lozenge pattern. Woodwork and tapestry shape the interior, while the fireplace has a diverted flue that allowed a large window to be opened where the chimney outlet would otherwise have been.
The dining room has nineteenth-century Louis-Treize-style decoration, four seventeenth-century Cordovan-style Mechelen leather wall hangings and a painted ceiling bearing the arms of the Chasseval and Béthune families. Its figures refer to the age of Henry IV. Emmanuel Valadon sculpted the fireplace, which adapts a Fontainebleau model and combines the salamander of Francis I, a bust of Henry IV, the Chasseval and Béthune-Sully arms and cigar rests.
Two sculptures made in 1873 by the workshop of Jean-Baptiste Carpeaux are displayed in the château, The Neapolitan Laughing Man and The Neapolitan Laughing Woman. The former billiard room contains painted wallpaper from a late-eighteenth-century Paris workshop, a Louis-XIV-style fruitwood writing desk and portraits attributed respectively to Charles Le Brun and Nicolas de Largillière. Added around 1860 after Venetian models, the veranda has two large round-arched windows overlooking the pond. A thick former exterior wall separates it from the small salon.
The forecourt and service buildings
Courts, walls and entrance structures
The eastern forecourt, or basse-cour, combines medieval elements with a seventeenth-century horseshoe-shaped Louis-Treize complex. Its brick façades also display lozenge patterns. A monumental barn divides the area into an honor court beside the château and a lower court containing the dovecote. Differences in brick color and thickness indicate at least three construction phases, although their precise sequence is uncertain.
From the thirteenth century, a second curtain wall and a water-filled ditch protected the forecourt. A drawbridge crossed the ditch. The ditches were filled during the nineteenth century, while remains of the bridge survive beside the Clock Pavilion, a tall gate pavilion with a lantern and weather vane. The pavilion connects with a wing containing the former tribunal. A surviving wall painting in the shape of a cross marked the place where witnesses swore their oaths.
The entrances to the courtyard and park were progressively formalized under the du Tillets. Two entrance pavilions and an iron grille were built in 1754. A large iron gate was later placed at the end of the long perspective extending from the château façade toward the main road. A planned bridge linking this perspective to the château entrance was never built.
Agricultural and domestic buildings
The forecourt includes a former tithe barn, horse stables, an orangery and a massive circular dovecote beneath a low conical roof. The dovecote once had a matching counterpart flanking the château entrance and contains 1,200 nesting niches. These buildings form the service and agricultural group around the residential core.
Park and kitchen garden
Park landscape
The park covers approximately 60 to 65 hectares and is enclosed by a wall about 4 kilometres long. It is predominantly wooded and contains a radiating network of hunting paths, a French formal garden and a smaller English landscape-garden area. During the late seventeenth-century landscaping works, the pond was reshaped into an approximately rectangular basin of 6 hectares. Straight avenues and the water basin reflect the formal reorganization carried out during the du Tillet period.
Kitchen garden
The 1.5-hectare kitchen garden follows a basic eighteenth-century plan and is enclosed by a low wall about 600 metres long. Its central avenue, bordered by trained fruit trees, perennial plants and clipped box, intersects two transverse paths. Six large squares contain beds for culinary herbs, vegetables, medicinal plants, flowers and cucurbits, as well as a free-standing orchard and red-fruit plantings. The finer arrangement comprises twelve beds, some edged with box hedges.
The kitchen garden moved to its present location during the eighteenth century. The area had previously been a vineyard, while the earlier kitchen garden lay on the opposite side of the château. The new position provided a warmer, more humid microclimate and the protection of surrounding walls. A nineteenth-century greenhouse used copper pipes to circulate hot water and had a roof walkway for laying protective mats. It remained in use until 1965.
Two experimental permaculture mounds were built in 2014 from logs, branches, straw, manure and topsoil. They were densely planted and kept continuously covered with vegetation to reduce watering and weeding. The orchard contains quince, plum and cherry trees. The garden also includes approximately forty tomato varieties, about one hundred rose varieties, Cayeux irises and collections of berries, pears and apples.
The fishing museum
Rooms and collections
The museum occupies ten rooms in the main building and presents freshwater-fishing equipment, documents, fishing products, faiences, porcelain and paintings. The cellars contain brick-vaulted rooms, a former wine cellar, the kitchen with its large Louis-Treize fireplace and small oven, and a servants’ room. These spaces combine the château’s domestic history with the later museum use.
The collections include a fish-shaped Egyptian cosmetic palette from the Naqada period, approximately 4000–3100 BC; a Micronesian fishhook; Venetian fish-shaped gingerbread molds; and an assembled dish by Charles Avisseau inspired by the rustic ceramics of Bernard Palissy. Other objects include a nineteenth-century print by Hiroshige depicting the Boys’ Festival, decorative fishing objects from the Paris Universal Exhibitions of 1889 and 1900, and a nineteenth-century Iranian blown-glass fish once given as an engagement good-luck gift.
Fish specimens and equipment
A preserved coelacanth is displayed in an aquarium of formalin. The lobe-finned fish, known for its fleshy, limb-like fins and distinctive bony structures, is approximately 1.2 metres long and was caught near the Comoros in the 1970s. Several fish fossils are shown in a neighboring case.
The collection also traces changes in fishing equipment. Nineteenth-century rods were made of bamboo, while split-bamboo rods were used especially from the 1930s to the 1950s. Later rods used fiberglass or carbon fiber. Reels developed from simple wooden devices into more complex mechanisms by the 1960s, and the displays include natural and artificial baits, including colored flies for predatory fish.