Château de Saint-Maur: An Eighteenth-Century Estate and Museum in France
Site at a Glance
- Rating
- 5
- Popularity
- Very Low
- Country
- France
- Primary era
- Early Modern
- Eras represented
- Early Modern
- Civilizations
- French
- Site type
- Domestic
- Remains
- Castle
On this page12 sections
History
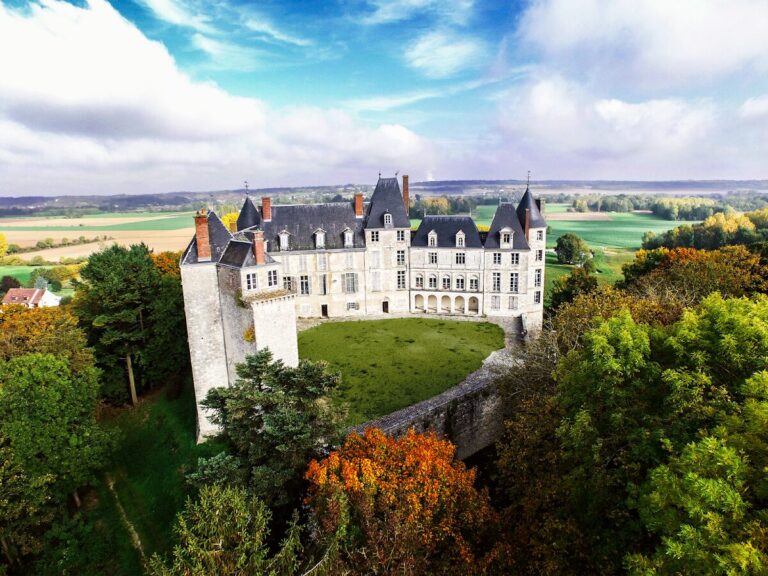
Château de Saint-Maur, also known as Château d’Argent, is an eighteenth-century château in Argent-sur-Sauldre, France, created during the classical transformation of an estate by Nicolas Dupré de Saint-Maur. Its buildings, gardens, and later museum use reflect the changing status and practical organization of the domain.
Dupré de Saint-Maur’s estate
Nicolas Dupré de Saint-Maur acquired the property in 1764. In 1765, after becoming intendant general of Berry, a senior royal official responsible for an administrative district, he purchased the surrounding estate lands and commissioned construction of the château.
Between 1765 and 1776, Dupré directed an extensive campaign intended to strengthen the appearance and standing of his domain. The work destroyed an earlier farmyard and two existing towers, while adding new service buildings. These changes reorganized the property around a more formal residential and agricultural complex.
Expansion and landscape design
After Dupré became intendant of the généralité of Bordeaux in 1776, a royal administrative jurisdiction, he ordered further changes to the main residence and commissioned a park and landscaped gardens. The grounds followed principles associated with Duhamel du Monceau, an eighteenth-century French naturalist and agricultural writer whose ideas influenced estate management and presentation. Drawings for the landscape were supplied by the designer Defer.
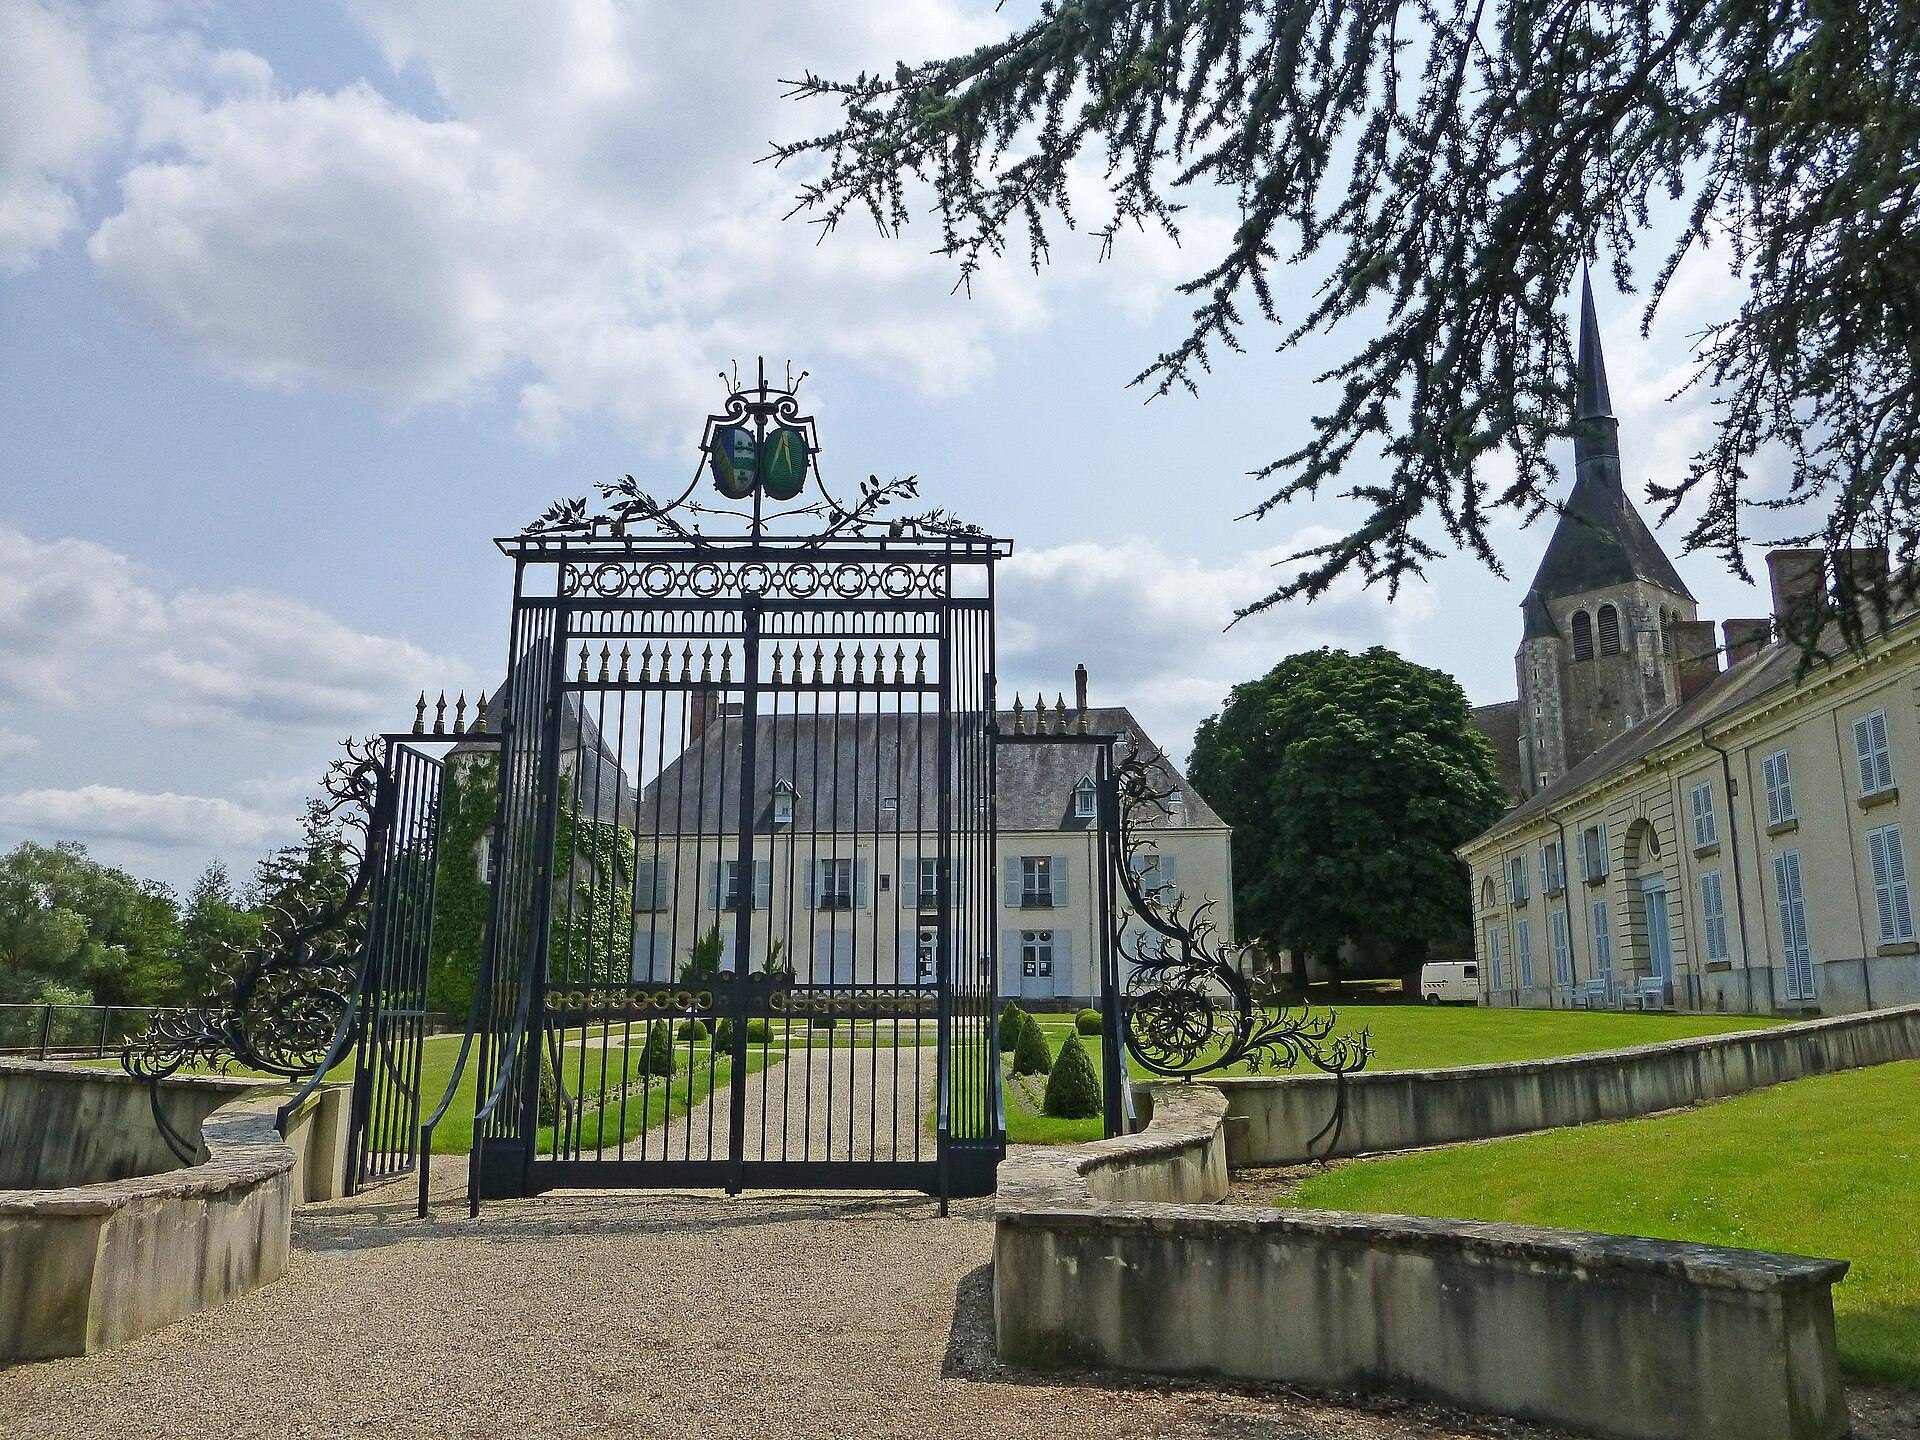
Victor Louis was the principal architect of the château and was probably responsible for the garden structure known as the Temple of Bacchus. After Dupré’s departure for Bordeaux, Louis also received responsibility for a further remodeling program. In 1778, a granary was built at the end of the forecourt, probably to Louis’s design, although it is not shown on his architectural plans. That same year, Ramboy, a noted locksmith from Paris’s Faubourg Saint-Germain, designed the grille that enclosed the courtyard of honour.
Later ownership and public use
On 10 February 1850, Gabrielle Dupré de Saint-Maur, the great-granddaughter of Nicolas Dupré de Saint-Maur, married Philippe Baron de Montbel and transferred the château into the Baron de Montbel family. In 1862, Philippe de Montbel commissioned the landscape designer Paul de Lavenne de Choulot to redesign the park and gardens.
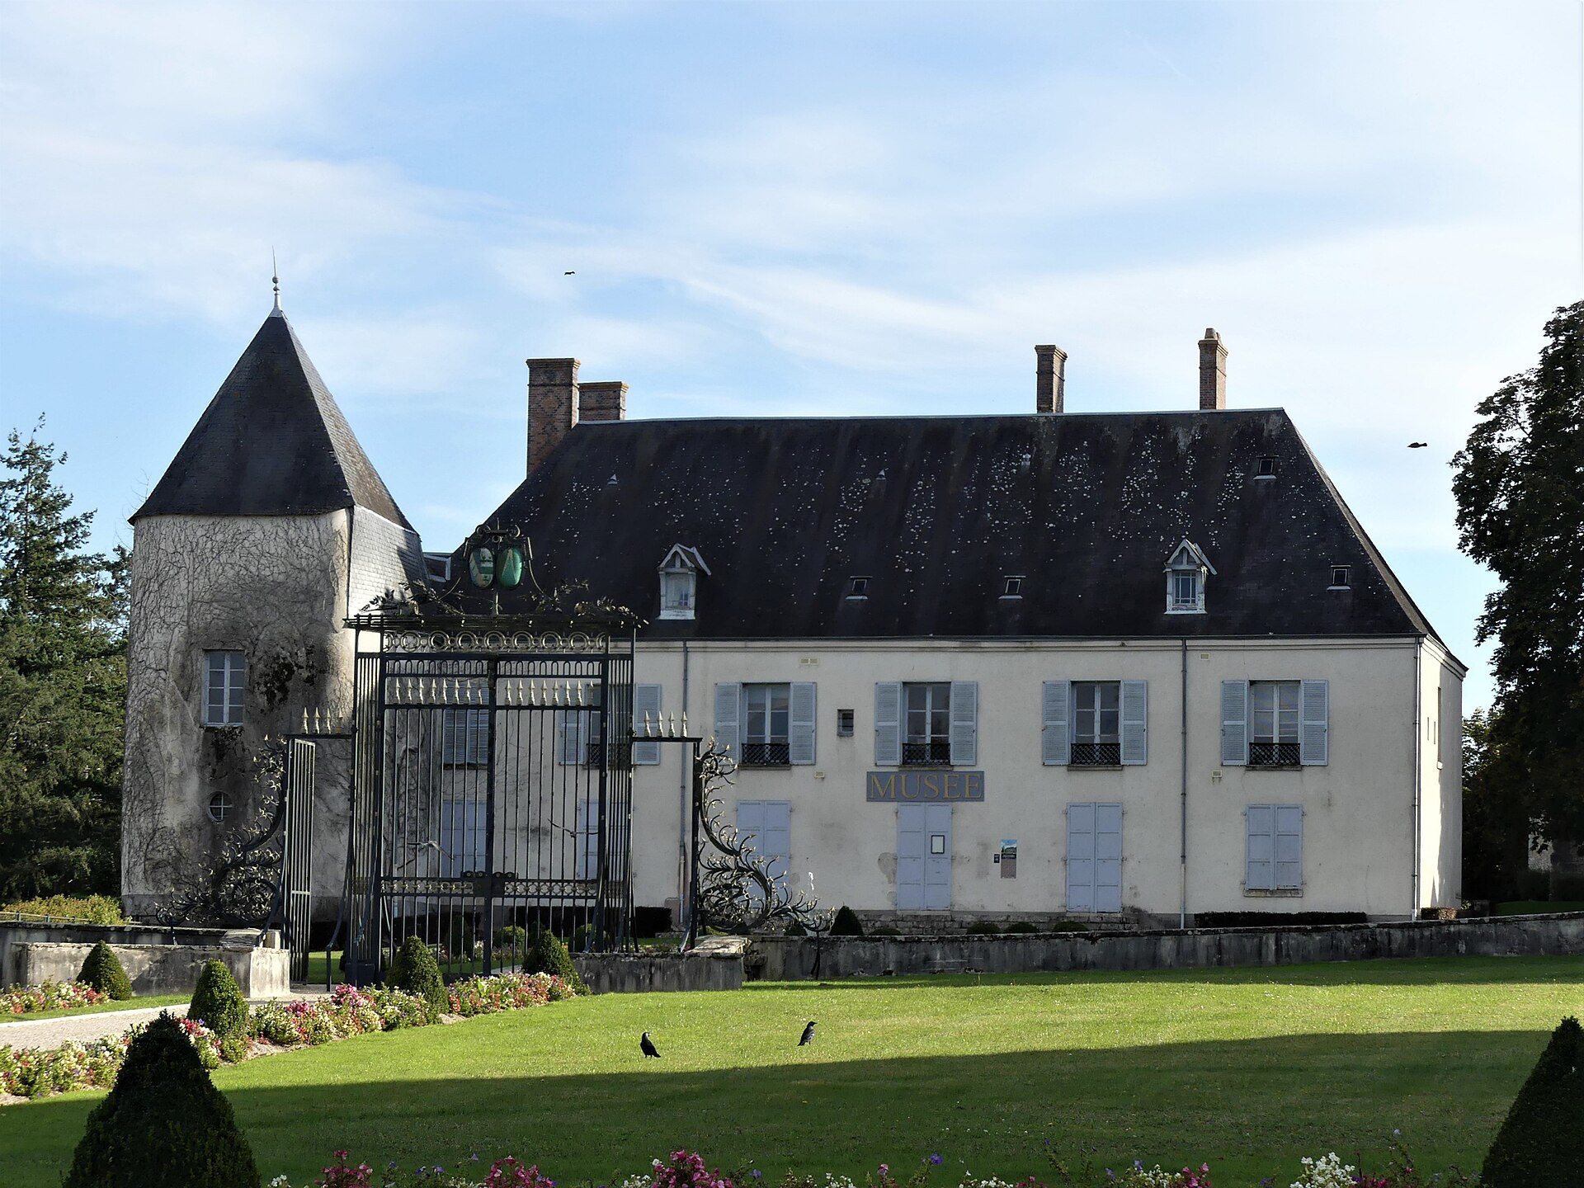
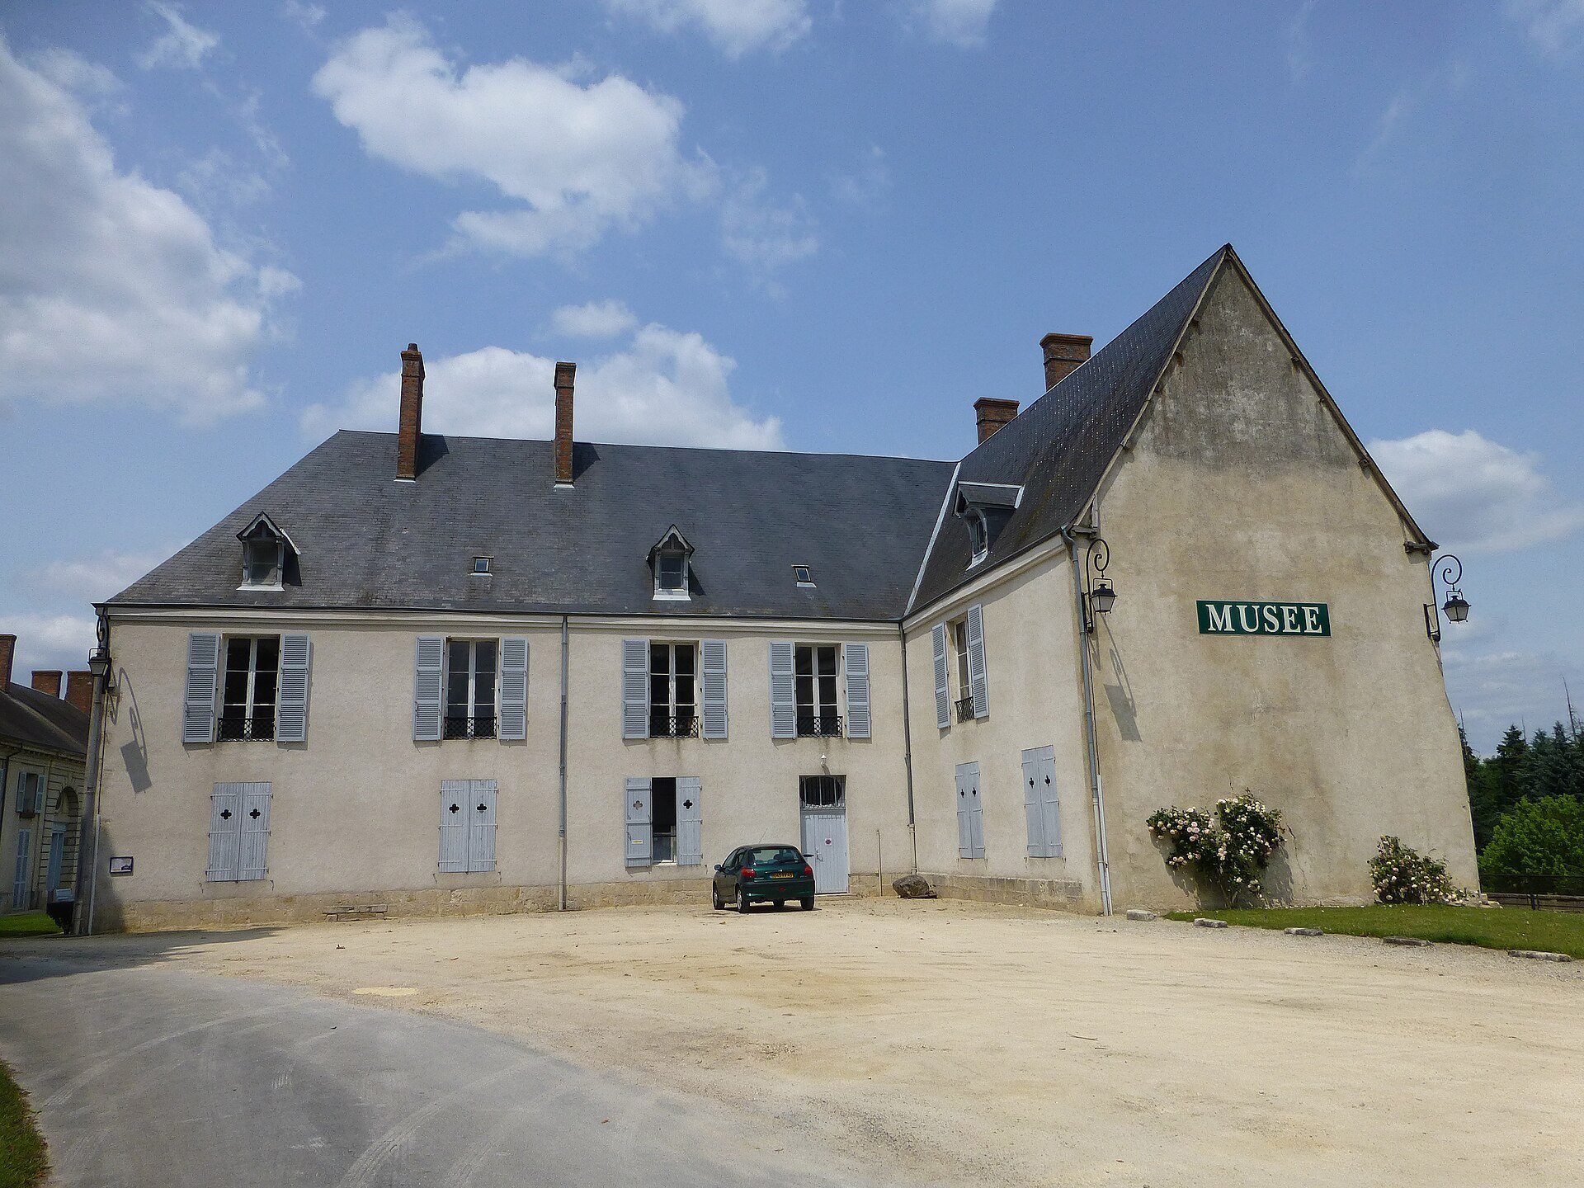
During the twentieth century, the municipality acquired some of the estate’s dependencies. Their poor condition led to demolitions between 1959 and 1974, followed by the creation of public spaces and housing developments. The main building now contains the Musée des vieux Métiers d’Argent-sur-Sauldre, devoted to former trades. Collections relating to local ceramics, nineteenth-century rural and industrial life, and reconstructed scenes of everyday activity became municipal property in 1995 and were subsequently expanded.
The Temple of Bacchus was classified as a historic monument in France by an order dated 11 July 2002.
Remains
The château stands at the eastern edge of Argent-sur-Sauldre’s built-up area, east of the Gien-to-Bourges road and beside the Church of Saint-André. Two branches of the Grande Sauldre pass through the gardens. The complex combines a U-shaped residential building, a separate group of service dependencies, a forecourt, and landscaped grounds arranged according to eighteenth-century classical principles.
Residential and service buildings
Main residential building
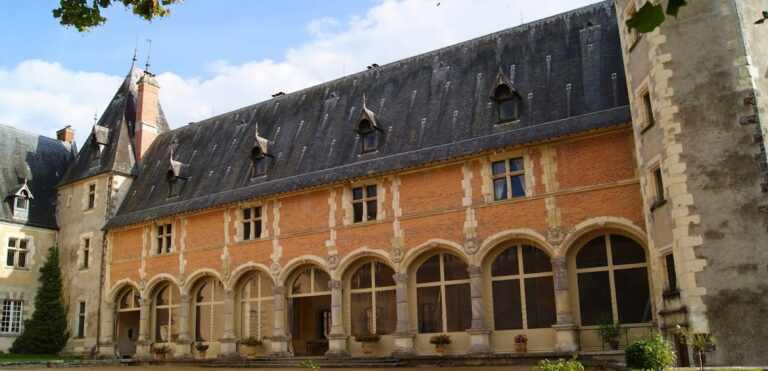
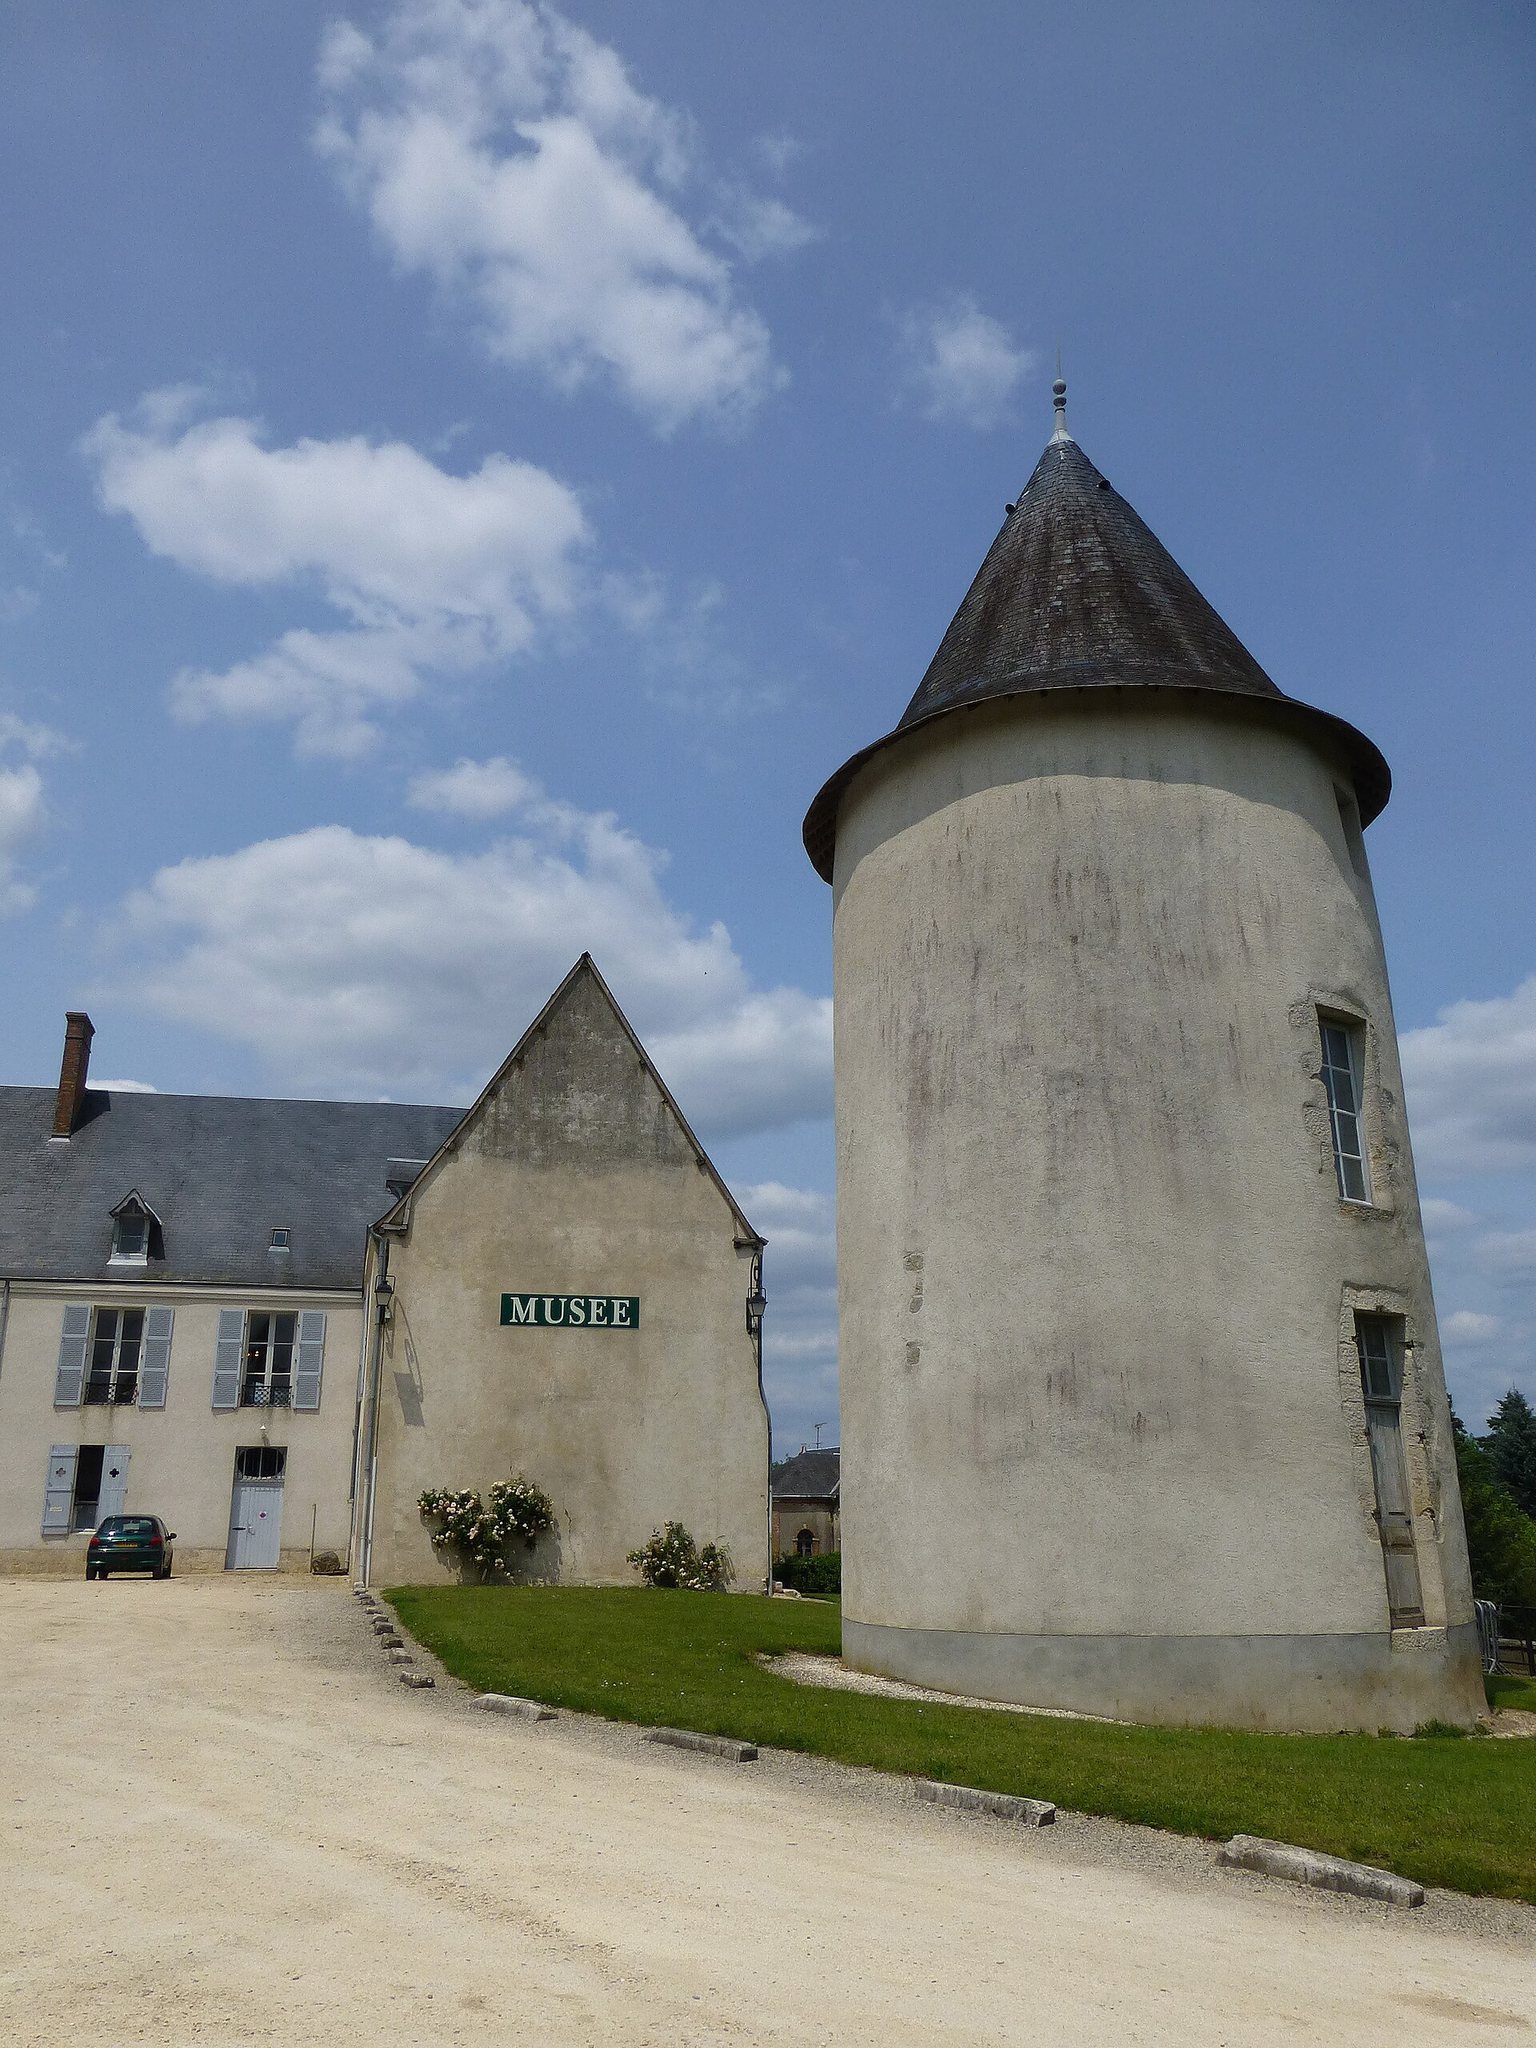
The principal building has a U-shaped plan. Its wings occupy three sides of an inner courtyard, while the fourth side opens toward the Church of Saint-André. A large opening was made on the north side from 1776, creating access to a route connected with the road to Bourges. The building houses the Musée des vieux Métiers d’Argent-sur-Sauldre, whose displays include ceramic-production objects, tools and materials associated with brickmaking, shoemaking, coppersmithing, and wheelwrighting, together with reconstructed scenes of everyday life.
Dependencies and towers
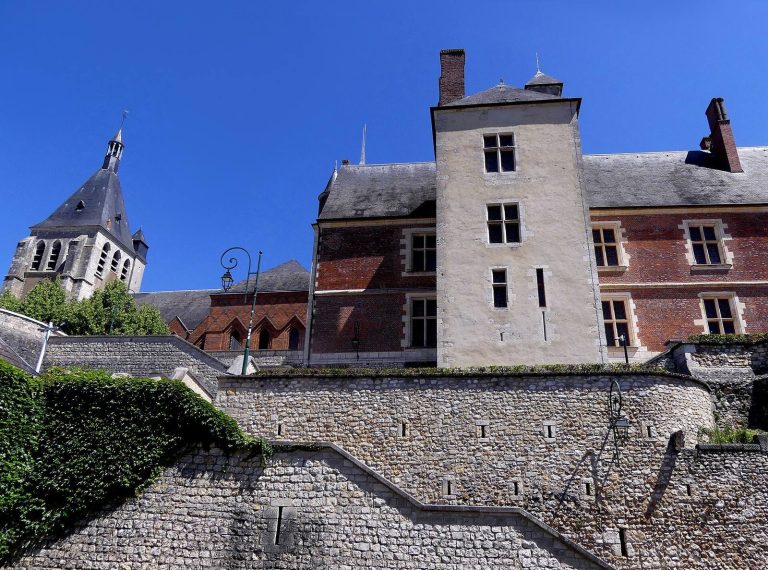
The earlier farmyard near the open side of the residential courtyard was replaced during the remodeling campaign by a rectangular group of dependencies enclosing a second courtyard. The group included a barn, stables, carriage sheds, and accommodation or working buildings for domestic staff. Most of these structures used a restrained classical design. Their masonry was made mainly from brick and fragments of locally available flint, while applied facings, mortar, and render supplied many of the ornaments. Two towers also survive within the château complex.
Forecourt and granary
The forecourt was enclosed in 1778 by a grille designed by Ramboy. At its far end was a saut-de-loup, or sunken ditch, used along a boundary while preserving an open view and limiting access. A granary built there in the same year follows the architectural style of the other dependencies and is probably the work of Victor Louis.
Park and gardens
Landscaped grounds
The park and gardens retain landscaped paths, a kitchen garden, an orangery, and the Temple of Bacchus. The orangery was intended to shelter citrus and other tender plants during cold weather. The grounds were conceived in a strictly classical style in the eighteenth century and were later redesigned in 1862 by Paul de Lavenne de Choulot.
Temple of Bacchus
The Temple of Bacchus is an ornamental domestic garden structure overlooking a vineyard. Its architect was probably Victor Louis. The building forms part of the surviving landscaped setting and received classification as a historic monument in 2002.