Castle of Gien: A French Renaissance Hunting Residence in France
Site at a Glance
- Rating
- 4.2
- Popularity
- Medium
- Country
- France
- Primary era
- Medieval
- External website
- Open
- Eras represented
- Medieval, Early Modern
- Civilizations
- French
- Site type
- Domestic
- Remains
- Castle
On this page18 sections
History
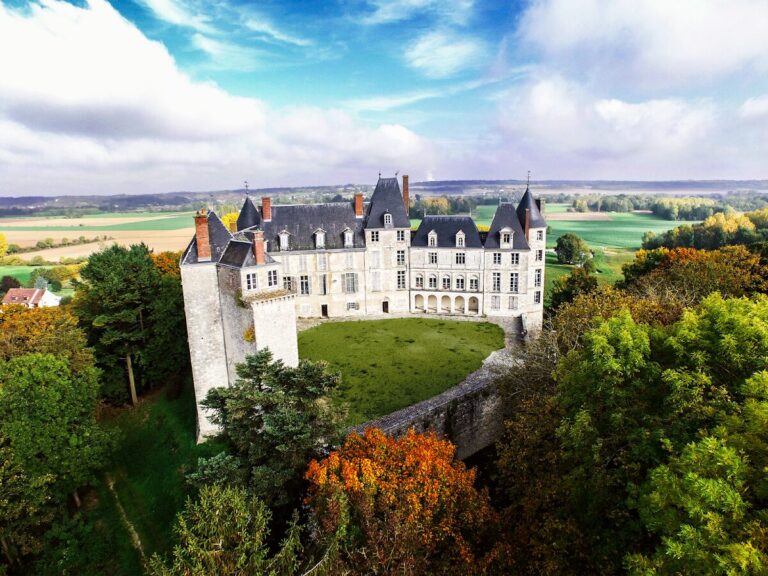
Castle of Gien is a historic castle in Gien, France, rebuilt from 1482 as a residence associated with Anne of France and Peter II of Bourbon, Lord of Beaujeu. Its architecture belongs to the transition from the Middle Ages to the First French Renaissance, when late Gothic forms continued alongside emerging Renaissance design. Historically conceived as a hunting residence or meeting place, it now houses the Castle-Museum of Gien, “Hunting, History and Nature in the Loire Valley.”
Early lordship and royal control
The parish and lordship of Gien are known from the end of the sixth century. By about the tenth century, the lordship belonged to the counties of Nevers and Auxerre and to their Burgundian vassals, the barons of Donzy. In 1199, King Philip II Augustus obtained the châtellenie of Gien for the French Crown. A châtellenie was a territorial lordship administered from a castle, with defined judicial and administrative powers.
Excavations carried out between 2011 and 2014 uncovered foundations of a seigneurial tower probably constructed between the ninth and eleventh centuries. The medieval complex was later associated with John the Fearless and was reportedly badly damaged in 1378 during the Hundred Years’ War, when troops commanded by Robert Knolles attacked it.
In 1307, Philip IV granted the County of Gien as an apanage to his brother Louis of Évreux. An apanage was a territorial grant from the Crown to a royal family member, providing income and authority while keeping the territory connected to the monarchy. Louis’s daughter-in-law, Marie de la Cerda, directed repairs at the castle around 1375 to 1378. In 1381, Louis of Évreux transferred Gien and Aubigny-sur-Nère to his cousin John, Duke of Berry.
The Duchy of Burgundy regained control of the area between the late fourteenth and early fifteenth centuries, but the Crown recovered it in 1416 after John of Berry’s death. Joan of Arc is traditionally said to have passed through Gien several times in 1429. In 1444, Charles VII granted Gien to Charles of Anjou, Count of Maine. When Charles V of Anjou died in December 1481, the county returned to the Crown. Louis XI granted it that same month to his eldest daughter, Anne of France.
The Bourbon reconstruction
The present castle was begun in 1482 and rebuilt around 1494 for Anne of France and her husband, Peter II of Bourbon. The reconstruction, also dated to 1494 to 1500, used the foundations of the medieval fortress. The resulting building retained strongly French Gothic characteristics while introducing forms associated with the early Renaissance. Its design therefore belongs to a transitional period before Italian Renaissance vocabulary became widespread in France.
After Anne’s death, the castle and its possessions remained with the House of Bourbon for a time. When their daughter Suzanne died in 1521, Louise of Savoy disputed the inheritance. Her son, Francis I, confiscated the Bourbon possessions and granted Gien to her. The county returned to the Crown after Louise’s death in 1531.
On 1 January 1537, King James V of Scotland married Madeleine of France, daughter of Francis I, and received the County of Gien as part of the marriage dowry. After James V died in 1542, the county reverted to the Crown. Gien was granted to Catherine de’ Medici in 1560 and returned to royal possession after her death in 1589.
Royal visits and religious conflict
Henry II, Charles IX, and Henry III are reported to have stayed at the castle in 1548, about 1563, and 1587 respectively. The castle was also reportedly besieged during the Wars of Religion, the conflicts between Catholics and Protestants that affected France during the second half of the sixteenth century. A cavalier, or raised military earthwork, was later built on the castle esplanade.
From the Séguier family to the Revolution
During the seventeenth century, the castle passed to Chancellor Pierre Séguier. In March 1652, during the Fronde, the series of rebellions against royal authority during Louis XIV’s minority, the regent Anne of Austria, her underage son Louis XIV, and Cardinal Jules Mazarin took refuge at Gien. They departed after royal forces defeated the rebels at the Battle of Bléneau on 6 April 1652 and continued to Saint-Germain-en-Laye.
Séguier undertook several repairs. Work on the prisons took place from 1614 to 1619, and wooden roof components were replaced in 1632 and 1663. Around 1632, the castle and chapel were reported to be at risk of ruin, while further repairs followed in 1668. During the eighteenth century, the building reportedly served as stables.
The Séguier family sold the castle in 1736 to the Feydeau de Brou family, state councillors and intendants. They retained it beyond the French Revolution, during which the County of Gien was dissolved and lost its institutional existence.
Public ownership and museum use
The Loiret department purchased the castle in 1823. It subsequently accommodated the subprefecture, a court, and a prison. A subprefecture is an administrative district and office headed by a subprefect under a prefecture. These new uses altered the building, bringing new windows, window bars, the removal of window mullions, and the subdivision of interior spaces. Some prison doors remain. The prison occupied the west lodging until its abolition in 1926, the court remained in the west section until about 1960, and the subprefecture used part of the gallery and the east lodging.
The castle was placed on France’s protected-monuments list in 1840 and restored in 1869. After the prison and subprefecture were abolished, a first museum opened in 1926 and coexisted for several years with the court. Four rooms in the former subprefecture apartments were restored in a sixteenth-century style, and Jean Zay inaugurated the museum in 1935.
Bombing on 11 June 1940, during the Second World War, set fire to the roof of the east lodging and caused its north angle to collapse. Rain prevented the castle from being completely ruined, and the building otherwise survived the bombardment largely intact. The attack severely damaged Gien, affecting about 80 percent of the town.
Pierre-Louis Duchartre, chief inspector for the Museums of France, established a hunting museum at the castle in 1952. The museum later became the Castle-Museum of Gien, “Hunting, History and Nature in the Loire Valley.” An interior and exterior restoration campaign began in November 2012, alongside archaeological excavations around the castle in summer 2013. Four years of work led to the museum’s reopening on 22 April 2017. The Loiret departmental council is the current owner. The castle remains a protected historic monument and forms part of the tourist group known as the Loire castles.
Remains
Layout and architectural form
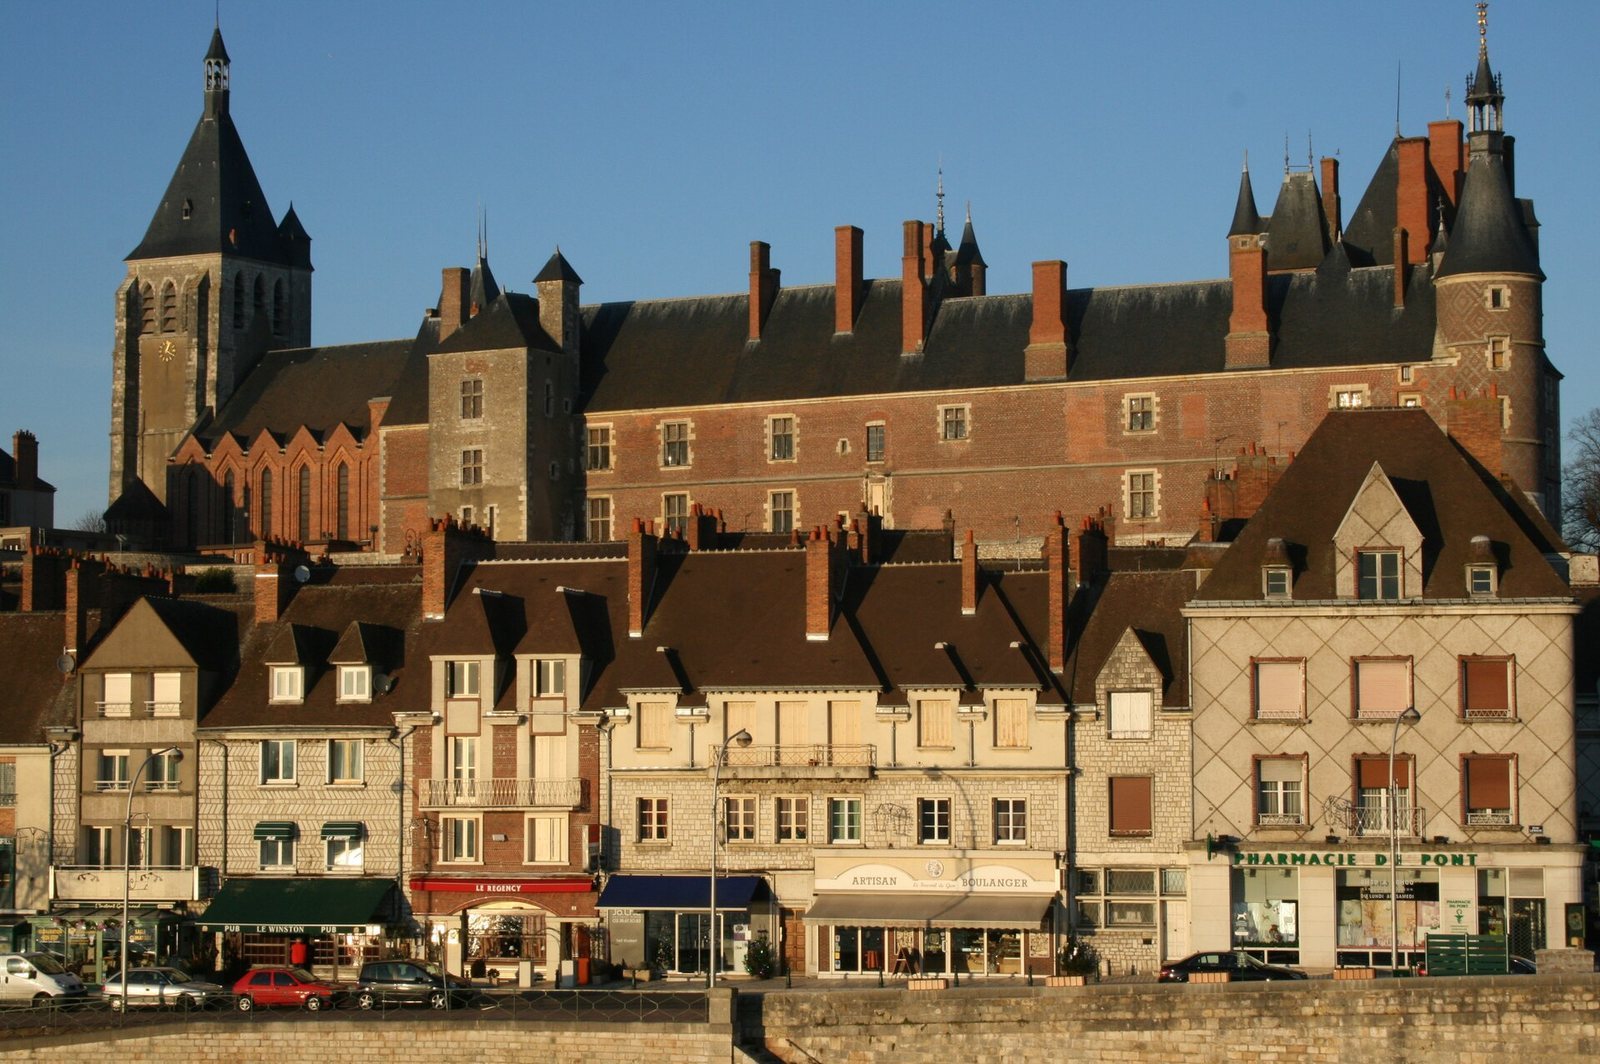
The castle stands on a rocky promontory above the centre of Gien, on the north bank and right bank of the Loire. Its plan consists of a long, two-storey south wing and a shorter, three-storey east wing. A round tower marks their junction on the courtyard side. The roofs are covered with slate shingles, while the round tower carries a conical roof crowned by a lantern.
South and east wings
The Loire-facing exterior is organized around the two principal wings. In the south wing, a large hall retains an imposing structural framework of chestnut wood. The east lodging was damaged by the 1940 bombing, which burned its roof and brought down its north angle. The building’s interior was also reshaped by its administrative and prison uses, including the insertion of bars, new windows, and dividing walls. Some prison doors survive.
Courtyard façades
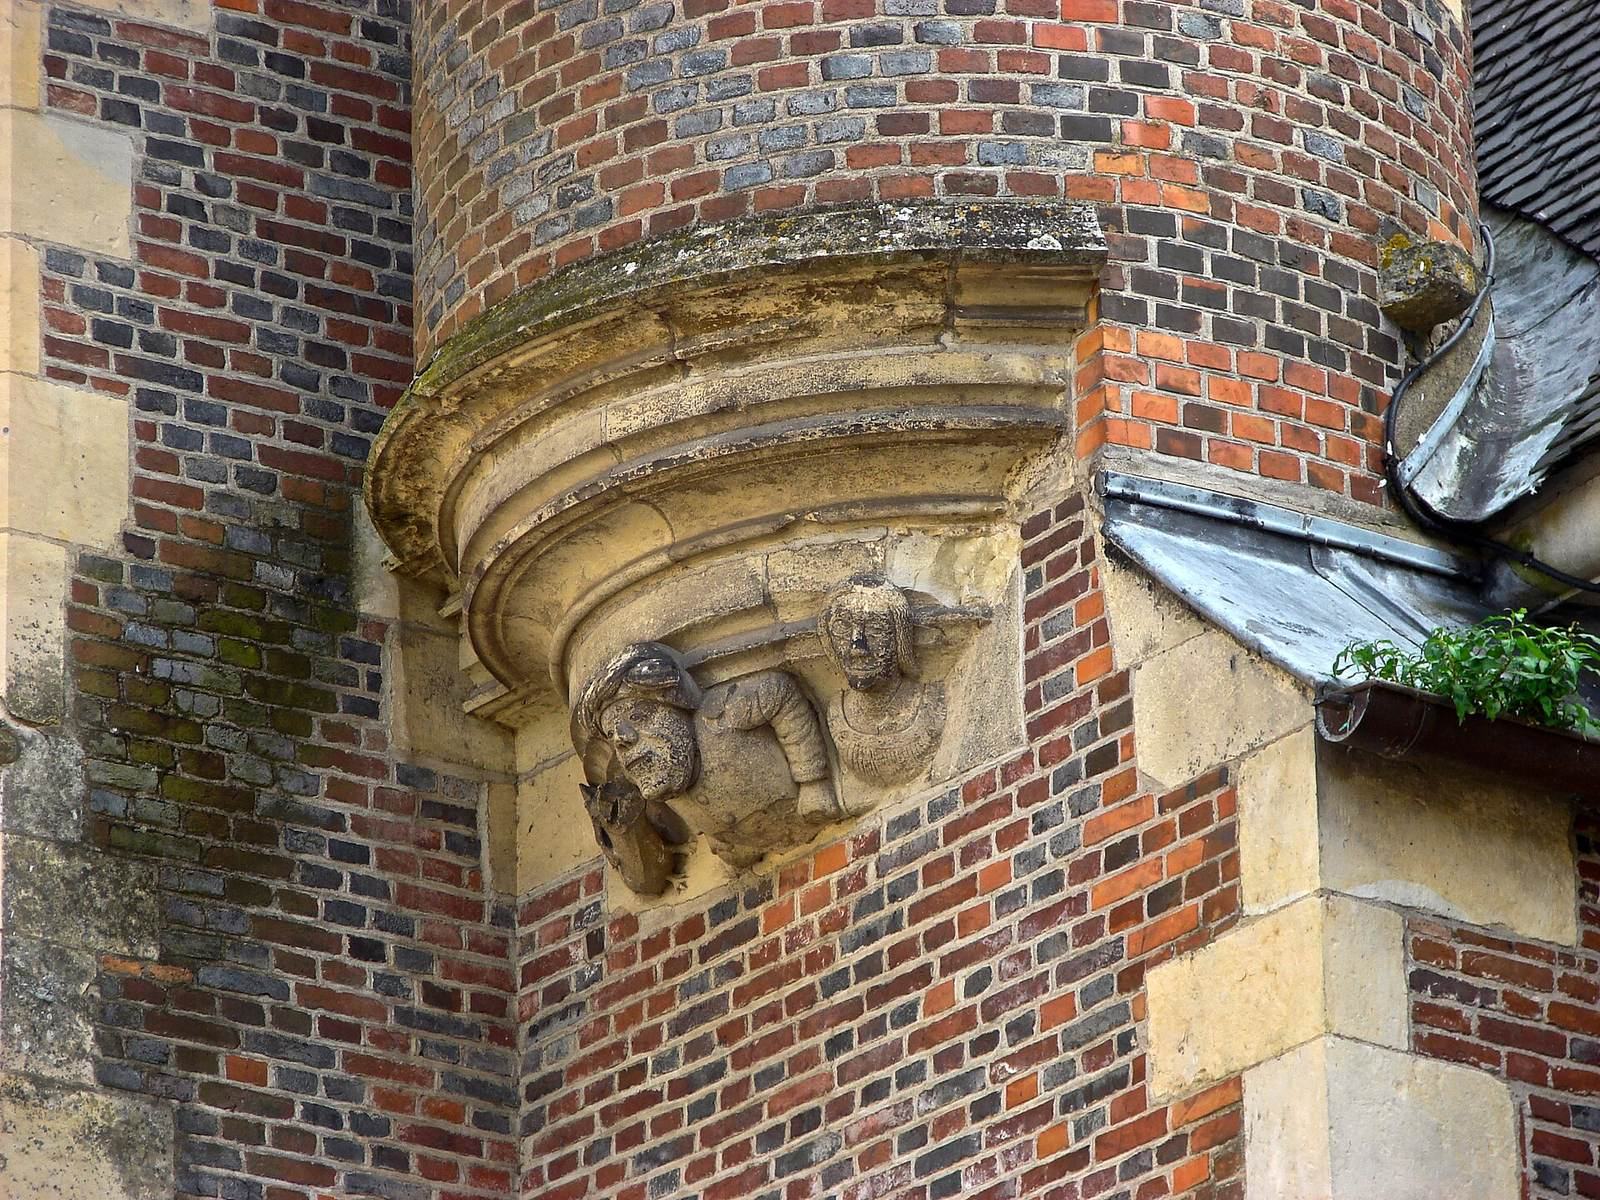
The courtyard façades are built of red brick with light-colored ashlar, finely cut regular masonry, around the windows and doors. Black-glazed bricks form geometric patterns across the walls, including triangles, checkerboards, and six-pointed stars. These designs are described as unique in France. The round tower is decorated with diamond patterns made from differently colored bricks.
Medieval structures and Loire-facing terrace
South tower
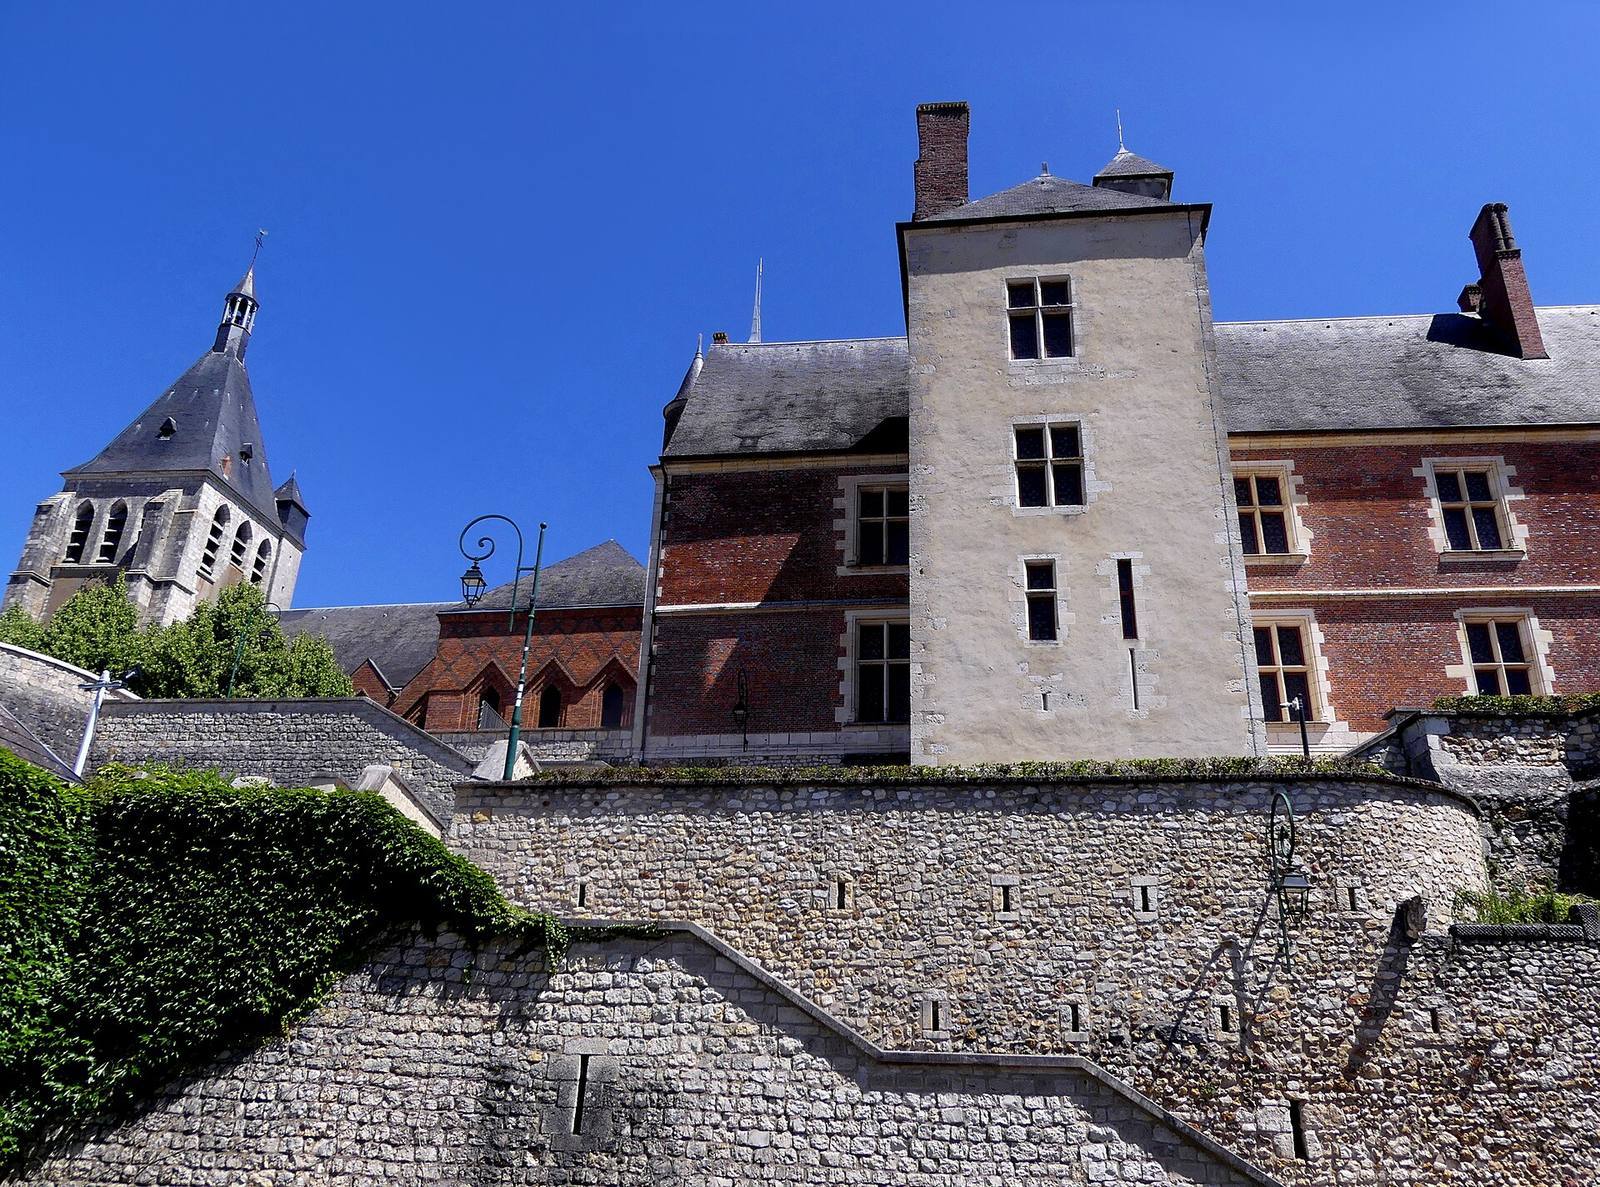
A square tower with a low pyramidal roof projects from the Loire-facing side. Known as the south tower and also as the Tour Charlemagne, it dates from the end of the twelfth or beginning of the thirteenth century. It is identified as the surviving remnant of the medieval hunting-residence phase.
Seigneurial tower foundations
Archaeological excavations exposed foundations of a seigneurial tower probably built between the ninth and eleventh centuries. These remains provide physical evidence for an earlier fortified occupation beneath the later castle.
Terrace
A terrace extends before the side facing the Loire. It was reconstructed from medieval plans and connects with the town centre by several stairways.
Gothic and early Renaissance details
The castle is architecturally associated with the first French Renaissance, while its exterior remains principally Flamboyant Gothic. This late Gothic style is recognized by elaborate curving forms and flame-like tracery. The polygonal stair tower has a small portal with a keel arch. Numerous cross-mullioned windows retain vertical stone divisions, while their lintels are not yet emphasized by Renaissance-style attic elements. The basket arches of the great hall preserve a slight pointed curve.
Sparingly designed cornices emphasize horizontal lines rather than the vertical effect common in Gothic architecture. The exterior contains no clearly identifiable antique quotation or Renaissance volutes. Together with the patterned brickwork and restrained ornament, these features express the building’s position between medieval French design and the developing Renaissance.
Museum collections
Hunting objects
The museum occupies 15 rooms and presents more than 3,000 exhibits related to hunting practices formerly and currently used in France. The collections include hunting weapons, a fifteenth-century crossbow, sixteenth-century arquebuses, early portable firearms, as well as tapestries based on designs by Laurent Guyot, engravings, lithographs, and faience objects, a type of glazed earthenware, connected with hunting.
Paintings and trophies
The great hall of the south wing contains about 80 sketches and paintings by François Desportes, a court painter under Louis XIV known for hunting and animal subjects. The works were formerly kept at the Château de Compiègne. The hall also displays works by Jean-Baptiste Oudry, Desportes’s successor as a prominent painter of hunting scenes and animals. The Salle Daghilhon-Pujol holds Claude Hettier de Boislambert’s collection of 500 hunting trophies, while the museum also preserves a distinctive group of buttons decorated with hunting motifs.