Château de Rosay: A Seventeenth-Century Residence in Normandy


Site at a Glance
- Rating
- 4.8
- Popularity
- Low
- Country
- France
- Primary era
- Early Modern
- External website
- Open
- Eras represented
- Early Modern
- Civilizations
- French
- Site type
- Domestic
- Remains
- Castle
On this page7 sections
History
Château de Rosay is a seventeenth-century residence in Rosay-sur-Lieure, France, built in the Louis XIII style around 1610–1620 by the family of the poet Benserade. Its early seventeenth-century design reflects French architecture characterized here by brick-and-render façades and tall slate roofs.
From fief to marquisate
Until the seventeenth century, the fief of Rosay comprised a large territory traditionally said to have descended from Rollon’s conquest of Normandy. Rollon, also known as Rollo, was a Viking leader regarded as the founder of the duchy of Normandy. The estate later passed to the Marigny family.
During the seventeenth century, Nicolas de Frémont, a counsellor of the Parlement of Rouen, acquired the fief. The Parlement of Rouen was a sovereign judicial court of the French monarchy rather than an elected legislature. In 1680, Louis XIV elevated Rosay to a marquisate for Frémont, giving the estate a higher noble status.
The eighteenth and nineteenth centuries
During the eighteenth century, the Marquises of Rosay created an extensive landscaped park around the château. The residence survived the French Revolution because its owner held the office of louvetier, an official responsible for hunting or controlling wolves.
In the nineteenth century, Apollonie de Valon, wife of the deputy Louis Alexis de Valon, made the château a literary salon. Romantic writers and artists, including Gustave Flaubert, Prosper Mérimée, Guy de Maupassant, and Théophile Gautier, attended the gatherings. These figures were major French writers associated with literary Romanticism or its wider cultural milieu.
Ownership and preservation
In 1938, Vicomte René, the last childless member of the de Valon family, sold the property to the Quevillon family because he could no longer maintain it. The outbuildings and park were subsequently divided into separate parcels. An order dated 31 January 1938 listed Château de Rosay as a historic monument.
In 1969, the Parisian lawyer M. Castellane took over the dilapidated château and opened it to the public for the first time. Since 2005, the building has been used for fairs, professional trade shows, and congresses.
Remains
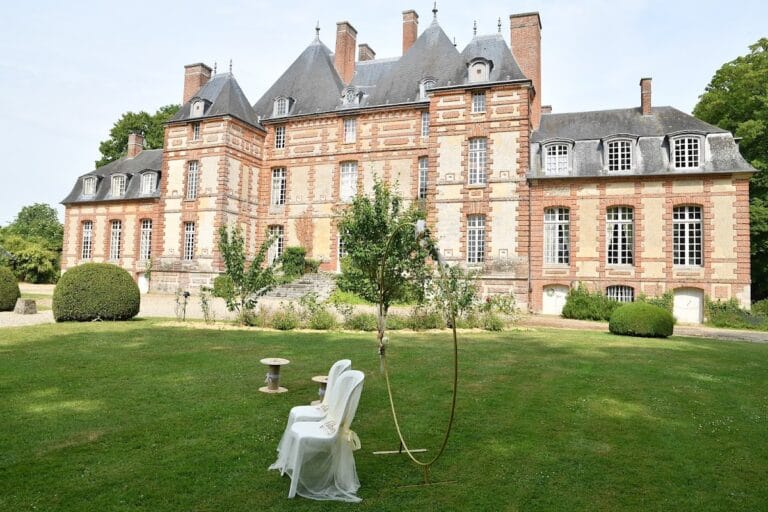
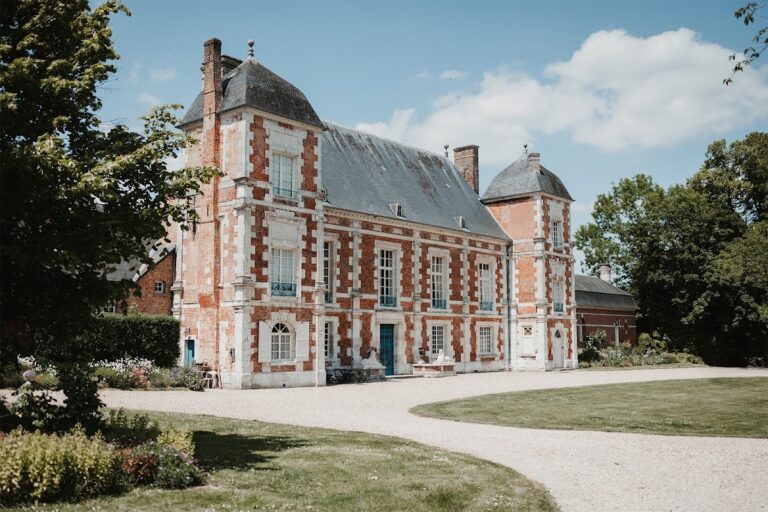
The surviving château is organized around a central section and two projecting wings. Its materials and proportions present the Louis XIII style in a clear form, with pink-brick chainwork framing a milky-colored rendered surface and high roofs covered with blue slate.
The main residence
The central section was built in 1611 and contains seven bays. In architectural terms, a bay is a regular vertical division of a façade, often marked by a window or group of windows. The two projecting wings were added in 1619, completing the principal composition of the residence.
Former park and outbuildings
The property formerly extended beyond the château to include outbuildings and an extensive landscaped park created during the eighteenth century. After the 1938 sale, these parts of the estate were progressively subdivided into separate parcels, changing the relationship between the residence and its former grounds.
Nearby sites