Château des Ternes: A Medieval and Renaissance Castle in France


Site at a Glance
- Rating
- 4.4
- Popularity
- Low
- Country
- France
- Primary era
- Early Modern
- External website
- Open
- Eras represented
- Medieval, Early Modern
- Civilizations
- French
- Site type
- Military
- Remains
- Castle
On this page8 sections
History
Château des Ternes is a medieval castle in France, in the commune of Les Ternes, whose construction is dated to the twelfth century. Combining medieval and Renaissance characteristics, it began as a seigneurial residence, meaning the home and seat of authority of a lord. Armand des Ternes is identified as its first owner.
The lordship and its noble families
From the fourteenth century, the lordship of Les Ternes, a territorial estate carrying authority, rights, and revenues, was divided between two families. The Lastic family inherited its share through the d’Henry line, while the d’Espinchal family inherited the portion associated with the des Ternes family.
Ermengarde d’Henry, descended from Étienne Henry, lord of Les Ternes in 1050, married Hugues de Lastic around 1211. Her dowry brought her share of the lordship to him. This branch later followed the succession of the lands of Rochegonde, formerly Valeilhes, and La Chaumette. Gabriel Lhuilier d’Orcières, co-lord of Rochegonde, sold that part of the estate to Beaufils on 3 June 1789.
A daughter of Armand des Ternes married Guillaume d’Espinchal, a knight, around 1333. The castle subsequently belonged to Gaspard d’Espinchal, who was condemned to death in 1665 by the Grands Jours of Auvergne, a high judicial court convened to hear serious cases in the province. His property was confiscated.
Reconstruction and later succession
The castle’s history includes the rebuilding of the present structure at the beginning of the sixteenth century, when a second lateral tower was also constructed. An earlier Château des Ternes was demolished in 1573 on the orders of de Canillac. One tower that had previously been lowered was rebuilt during the twentieth century.
Gaspard d’Espinchal’s niece, Gasparde d’Espinchal, was the daughter of François-Gabriel d’Espinchal and Isabeau de Polignac. On 28 February 1665, she married Jean de Fontanges, Count of Auberoque, bringing the lordship of Les Ternes to him. Their son was killed unmarried at the Battle of Marsaglia in Piedmont in 1693. Their daughter Marie-Charlotte inherited the castles of Valon, Labesserette, and Les Ternes, which she brought by marriage to Henri-Joseph de La Garde, Count of Chambonas, on 5 April 1693.
Around 1736, Henri-Joseph de La Garde’s son sold Les Ternes to the Rouillon de Spy family. Originally from Lorraine, the family had settled in Saint-Flour around 1670 and had become the town’s perpetual mayors. It later adopted the name of Les Ternes.
Diocesan and communal ownership
After losing her only son in a road accident, the last Madame des Ternes donated the castles and estates of Les Ternes to the Diocese of Saint-Flour. The donation was intended to establish a novitiate, an institution where novices receive formation before entering a religious community, to train schoolteachers for rural parishes.
Alfred Douet bought the castle in 1909 and wrote its history. The commune has owned it since 1974. Château des Ternes was listed as a historic monument on 7 April 2008.
Remains
Fortified residential arrangement
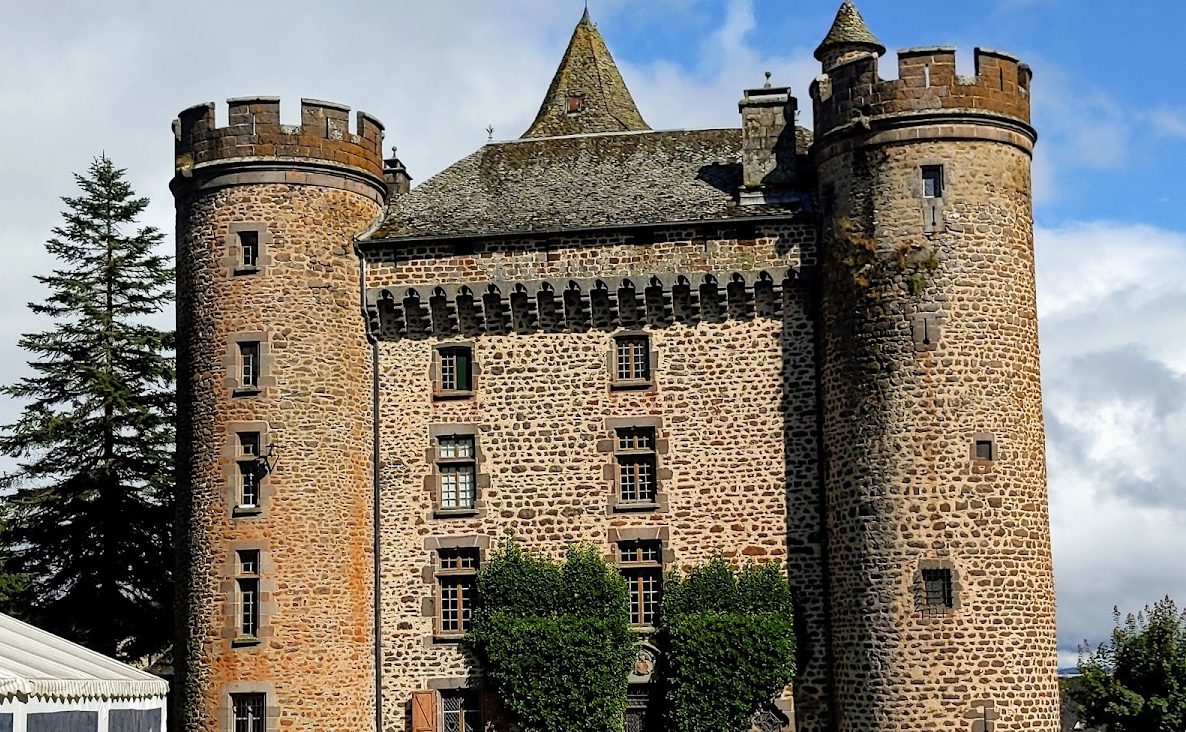
Standing in the village, Château des Ternes is arranged as a residential building flanked by two large round towers, with a square keep at the centre. The keep is the principal fortified tower of a castle and could combine defensive and residential functions. Together with the other towers, this arrangement gives the building its character as a fortified castle while preserving the mixed medieval and Renaissance appearance associated with its successive phases.
Residential building and round towers
The main residential building forms the core of the castle’s visible arrangement. Two large round towers stand at its sides, and a second lateral tower was added during the reconstruction at the beginning of the sixteenth century. The site’s construction history extends from the twelfth century to the middle of the twentieth century, reflecting successive building and rebuilding phases. A tower that had earlier been lowered was reconstructed in the twentieth century.
Central square keep
A square keep occupies the centre of the complex. Its position within the residential and tower arrangement preserves the principal fortified organization of the castle, linking the earlier medieval character of the site with the later reconstruction phases.