Château de Bonnemare: A Renaissance Residence in Normandy


Site at a Glance
- Rating
- 4.8
- Popularity
- Low
- Country
- France
- Primary era
- Early Modern
- External website
- Open
- Eras represented
- Early Modern
- Civilizations
- French
- Site type
- Domestic
- Remains
- Castle
On this page9 sections
History
Château de Bonnemare is a sixteenth-century Renaissance residence in Radepont, France, in the Vexin normand of Normandy. The Renaissance was a European cultural and architectural period associated with renewed interest in classical forms, and in France it broadly covered the sixteenth century. The present complex was built by Nicolas Le Conte, Lord of Draqueville, whose estate included a château, an entrance châtelet, a chapel, and farm buildings.
From the medieval manor to the Renaissance château
In 1555, Nicolas Le Conte bought an earlier medieval manor. Tradition associates that manor with Raoul de Bonnemare, the hero of The Lay of the Two Lovers by Marie de France, a medieval French-language poet associated with the twelfth century. In 1570, while serving as president of the Parliament of Normandy, Le Conte built the present residence and its associated structures.
The sixteenth-century complex combined residential, religious, agricultural, and defensive elements. Its entrance châtelet, a gatehouse-like structure marking access to a château or enclosed estate, formed part of the architectural arrangement alongside the chapel, the formal courtyard, the farm courtyard, and the estate enclosure.
Seventeenth- to nineteenth-century ownership
Étienne de Fieux acquired the estate in 1637 and altered the farm buildings in 1668, including an enlargement of the cider press. During the eighteenth century, ownership passed first to the Cromelin de Villette family and then to Charles Le Blond.
In the nineteenth century, the property was successively acquired by Louis Alexandre, a banker in Rouen, and Louis Cavelan, a merchant. Gustave Gatine, a notary in Paris, bought it in 1888. He became the ancestor of the current owners. The Salmon-Legagneur family held the estate in 1998, while Alain and Sylvie Vandecandelaere are its current owners.
Restoration and protection
The chapel was restored and received an award from the Friends of VMF. In 2006, the château was remodelled for rental as guest accommodation, and a gîte was created in the farm buildings. Guest accommodation remains the complex’s current function.
The farm-court buildings and surviving parts of the former enclosure were listed as historic monuments by an order of 14 January 1991. An order of 16 October 1992 classified the château, excluding its north wing, together with the entrance châtelet and chapel. In France, classification provides a stronger level of protection than listing.
Remains
Château de Bonnemare retains a group of Renaissance buildings arranged around residential and service areas. The surviving complex includes the main house, the entrance châtelet, the chapel, elements of the formal courtyard, the basse-cour (service or farm courtyard), and portions of the former estate enclosure. Seventeenth- and eighteenth-century service buildings extend the earlier arrangement with agricultural spaces, work areas, and accommodation.
Château and chapel
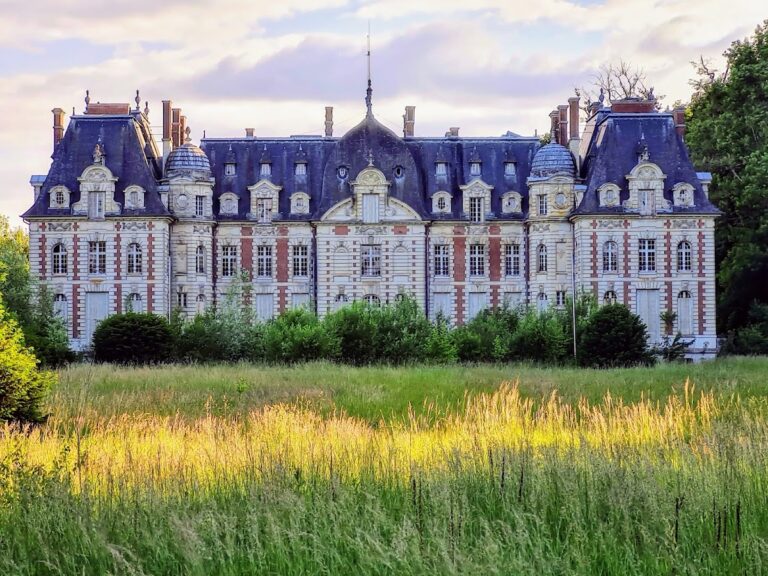
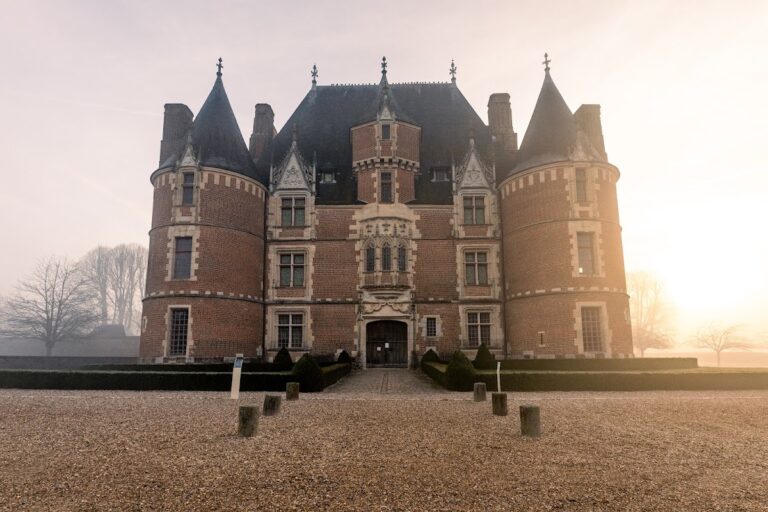
The main residential building belongs to the sixteenth-century Renaissance complex. Its former mullioned windows were removed and replaced with larger windows containing small panes in the Classical style. The roof structure was also replaced by a more conventional one; the earlier structure had carried four imposing dormer windows. Two lateral turrets retain roof structures built in the style associated with Philibert Delorme, a major sixteenth-century French architect known for innovative timber roof construction and Renaissance design. These surviving structures are described as exceptionally rare.
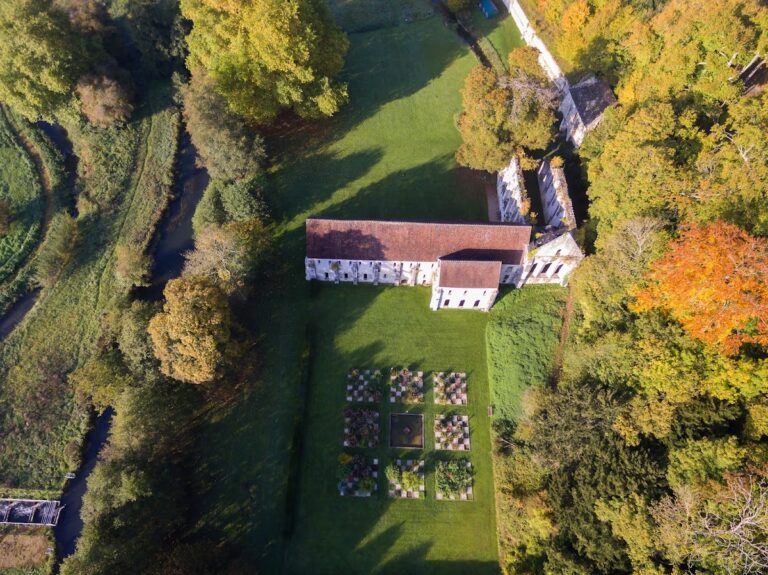
The chapel has a Greek-cross plan, with four arms of approximately equal length arranged around a central point. It was designed in the manner of Philibert Delorme and forms part of the sixteenth-century architectural group. Within the château, other surviving features include a barrel-vaulted staircase, an upper-floor state bedroom intended for ceremonial display and reception, and a Louis XVI-style salon, whose restrained classical forms and geometric decoration belong to a late-eighteenth-century French style.
Farm court and service buildings
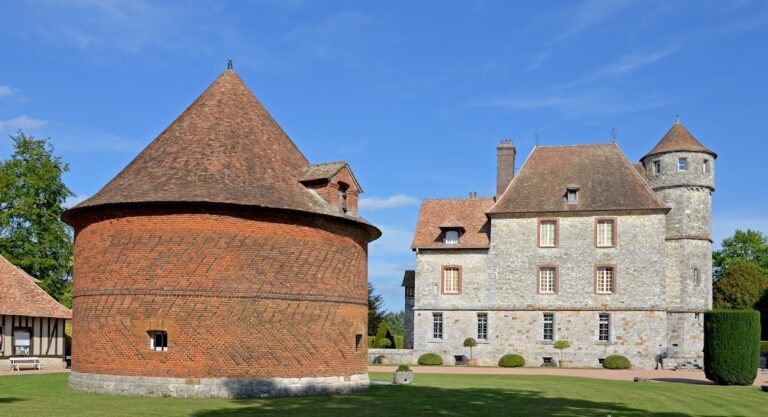
The farm buildings north of the châtelet include protected façades and roofs of the barns, cowsheds, and woodshed, excluding modern additions. The residential wing in this area also retains ancient timber-framed structures. Timber framing uses a structural wooden framework whose spaces are filled or enclosed by other materials.
South of the châtelet are the cider press, its operating mechanisms, the cider cellar and storeroom, the stables, the former bakery, and the return-wing cowsheds. The bakery was later converted into housing. The monumental cider press has an 8-metre-long lever and remains part of the agricultural facilities that were built or rebuilt during the seventeenth and eighteenth centuries.
Courtyards and surviving enclosure
Between the farm courtyard and the formal courtyard, two arcades and a fragment of wall survive from the earlier arrangement. Elements of the former estate enclosure also remain, preserving part of the boundary that once organized the relationship between the residential, ceremonial, and service spaces.
Interior features
The ground-floor great kitchen contains a working turnspit attributed to an invention by Leonardo da Vinci, the Italian Renaissance artist, engineer, and inventor. Together with the barrel-vaulted staircase, the state bedroom, and the Louis XVI-style salon, it preserves evidence of the château’s domestic and representational interiors alongside its larger architectural features.