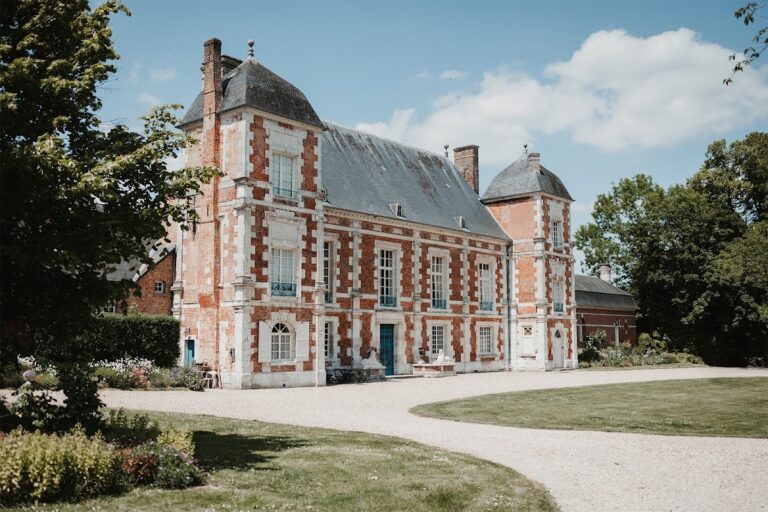
Château de Fleury-la-Forêt: A Historic Château and Museum in France


Site at a Glance
- Rating
- 4.4
- Popularity
- Low
- Country
- France
- Primary era
- Early Modern
- External website
- Open
- Eras represented
- Early Modern
- Civilizations
- French
- Site type
- Domestic
- Remains
- Castle
On this page7 sections
History
Château de Fleury-la-Forêt is a historic château in Fleury-la-Forêt, France, built in the early modern period and developed through several stages between the late sixteenth and eighteenth centuries. Its history began when François-Georges de Bricqueville sold the fief, land, and lordship of Fleury-la-Forêt to Pierre de Courcol on 30 December 1559. Pierre de Courcol formally acknowledged his obligations to a superior lord in 1595 and built the château on its present site.
From the Courcol and Caumont families
Fleury passed through marriage to Roberte de Courcel, Pierre de Courcol’s granddaughter. She brought the estate to Charles de Caumont, lord of Bout-du-Bois and an exempt officer in the guards of Louis XIV, the French king whose reign from 1643 to 1715 was marked by the expansion and centralization of royal authority.
A fire in 1643 destroyed part of the château, along with most of its furniture and wall coverings. Charles de Caumont restored the building and established a chapel dedicated to Notre-Dame. The chapel received approval on 22 May 1658. In 1667, Louis de Caumont and his mother, Madeleine de Caumont, sold the estate to Jean Blin, a royal councillor.
On 21 March 1698, Jacques Dauger, lord of Villiers, purchased the château from Marie-Madeleine de Caumont, Charles de Caumont’s widow. Charles had died at the château on 20 April 1676. The Dauger family retained the property until 1791, when it passed to Monsieur de Combault d’Auteuil and then to his son, the viscount d’Auteuil.
Eighteenth-century expansion and later ownership
Around 1760, Louis-Alexandre Dauger, a count and lieutenant-general of cavalry, commissioned the architect Fontaine to add two wings to the original building. This enlargement changed the scale of the château while retaining the design and materials of the earlier structure.
The property was bought by Monsieur Sanguier, a Parisian merchant, in 1859 and by Monsieur Peynaud in 1890. German forces occupied the château during the Second World War. By the end of the war, the building no longer had residents.
Restoration and protection
The Caffin family acquired the château in 1978 and began restoration work. Pierre Caffin is identified as its current owner. The château now functions as a museum and guest accommodation and houses a doll museum.
Château de Fleury-la-Forêt is partially protected as a French historic monument, a statutory heritage designation. In 1991, the buildings around the forecourt, their facades, roofs, structural fabric, and enclosing walls were listed, with the exception of the west wall, which was classified. Classification generally provides the stronger level of protection in the French heritage system. In 1993, the château’s facades and roofs, the park, the entrance grille, and the west boundary wall were classified, while the interior was listed. The surrounding area has also been recognized as a natural site, first listed in 1942 and classified in 1944.
Remains
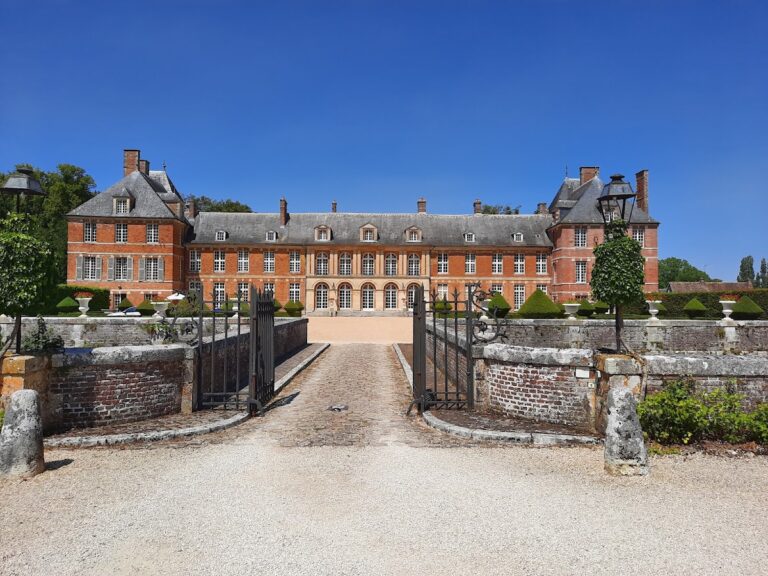
Château de Fleury-la-Forêt is a substantial flint-and-red-brick building in the commune of Fleury-la-Forêt, in the Eure department of Normandy, near Lyons-la-Forêt. Although the building is commonly described as dating from the seventeenth century, construction on the present site began in 1595, followed by later alterations and extensions. Two building periods can be distinguished, yet the shared materials and continued use of the original design give the château a strong architectural unity. The original arrangement was preserved apart from the gun ports.
Building and forecourt
The two wings added around 1760 extend the initial château and form part of the building’s later development. The approach is marked by an entrance grille installed in 1789. Buildings surrounding the forecourt and the walls enclosing it belong to the architectural complex. The estate also includes cellars, a chapel, and a washhouse, which preserve elements of the château’s domestic and institutional setting.
Formal garden and park
The grounds include a French formal garden, a planned landscape arranged through geometric design, ordered plantings, avenues, and controlled views. An avenue of centuries-old lime trees borders the garden, while the park and its surrounding features form part of the protected setting of the château.
The building and grounds are recorded in the Mérimée architectural-heritage database under reference PA00099637. This French Ministry of Culture inventory includes architectural heritage that is protected or otherwise documented as historic property.