Château de Fiac: A Historic Estate in France


Site at a Glance
- Rating
- 4.8
- Popularity
- Low
- Country
- France
- Primary era
- Modern
- External website
- Open
- Eras represented
- Modern
- Civilizations
- French
- Site type
- Domestic
- Remains
- Castle
On this page6 sections
History
The Medieval Lordship
Château de Fiac is a historic estate in Fiac, France. Its predecessor was a fortified castle built in the twelfth century on a castle mound at La Ville, a place corresponding to the present Château d’eau square. The castle served as the seat of the châtellenie of Fiac, a territorial lordship administered from a castle by a holder with local jurisdiction and authority.
In 1208, the châtellenie belonged to Simon de Montfort, who had seized it during the Albigensian Crusade, a thirteenth-century military campaign against Catharism and associated political opponents in southern France. The lordship later passed to Simon’s nephew Philippe I de Montfort, lord of Castres, and then to Philippe II de Montfort and Jean de Montfort.
After about a century under the Montfort family, the châtellenie passed by inheritance in 1315 to Guy de Comminges, son of Bernard VII de Comminges and Laure de Montfort. It was later attached to the French crown. The original castle was destroyed at the beginning of the seventeenth century.
From Estate to Religious Institute
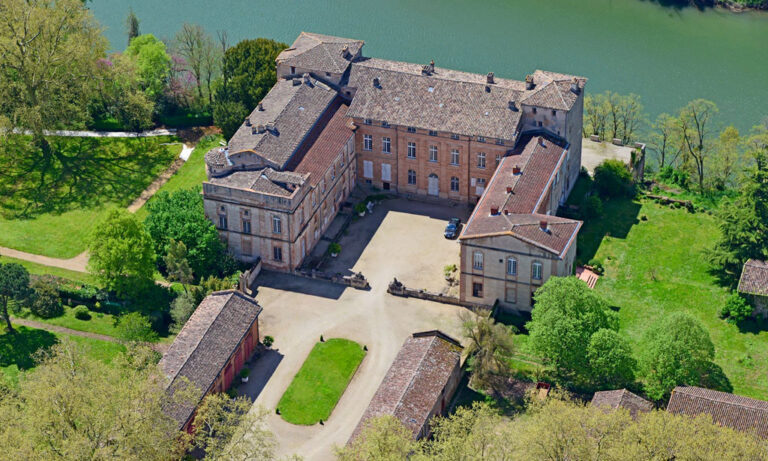
The present Château de Fiac, also known as Château de Chaminade, was built in the nineteenth century, probably on the basis of an earlier building dating from the seventeenth or eighteenth century. The Rivals family commissioned its construction, but later sold the property and settled on the opposite side of the road. The present château stands some distance from the medieval fortified castle, outside the village.
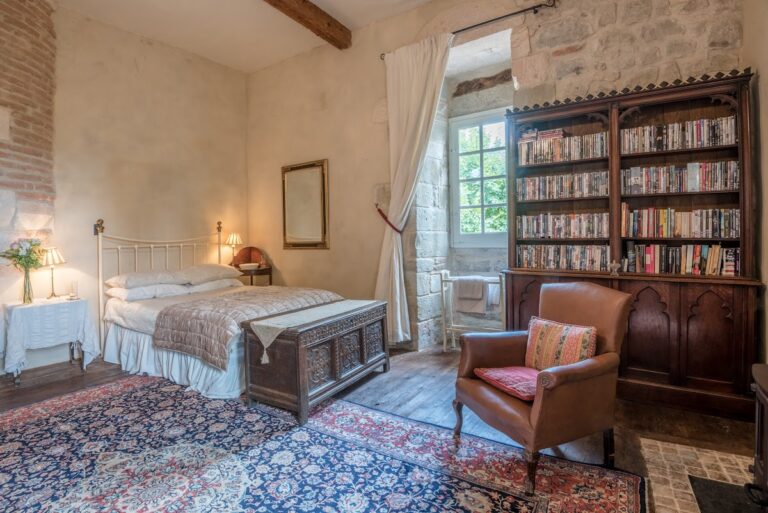
After several changes of ownership, the property was acquired by the Marianists, a Roman Catholic religious congregation formally known as the Society of Mary. They established the Chaminade religious institute there. The château was subsequently used as a private school and then as a retirement home. A private owner bought the property in 2010 and began renovating it for high-end apartments. It is now used as a luxury hotel. The estate is privately owned and lies in the former province of Languedoc, within the modern Occitanie region.
Remains
The Present Château
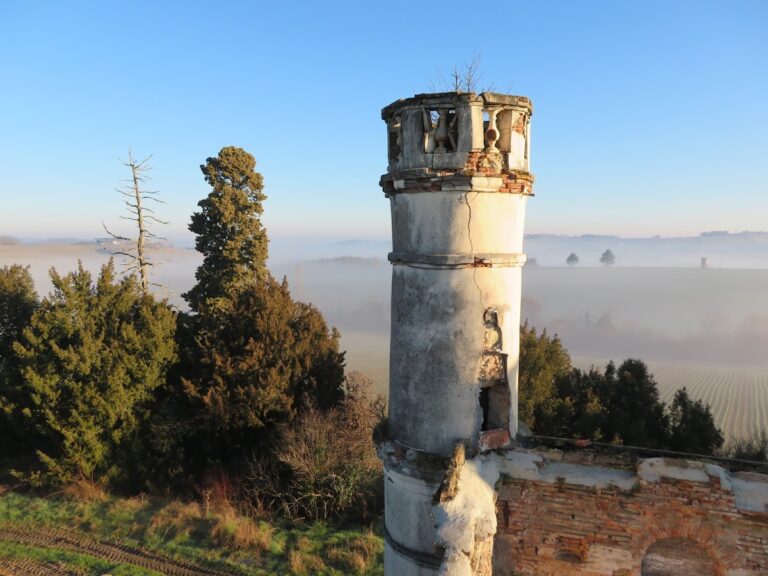
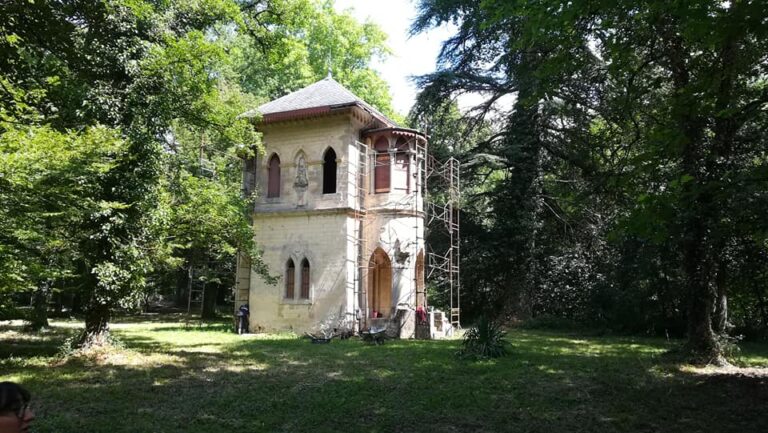
The present château is a rectangular building oriented from west to east. It has two main storeys above a basement and is completed by an attic storey. The principal south facade is organized into five bays. Its central bay opens onto a broad flight of steps and includes a balcony at first-floor level.
Two slightly projecting square towers flank the south facade, which is topped by an attic. Pavilion roofs cover the building. White rendered walls contrast with brick surrounds around the windows and with horizontal brick bands, giving the exterior its distinctive combination of pale surfaces and red masonry details.
Estate and Underground Passage
The château estate covers nearly five hectares. Its physical remains also include an underground passage that was cleared recently, adding a subterranean feature to the grounds of the nineteenth-century building.
Nearby sites