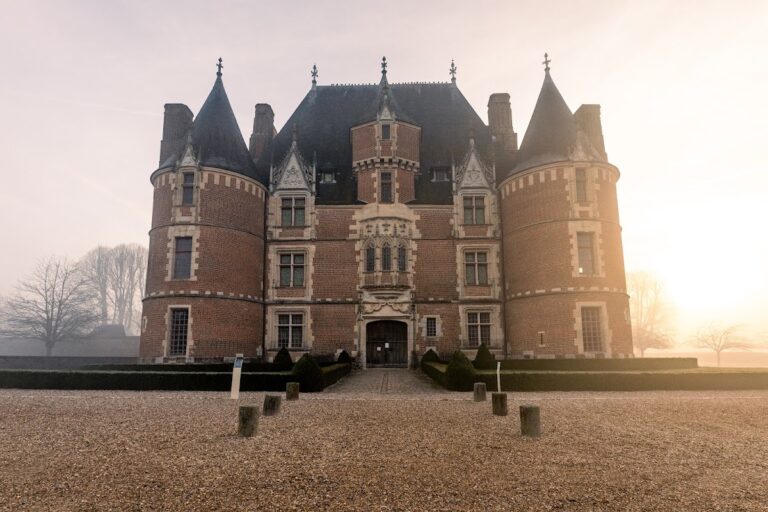
Castle of Pont-Saint-Pierre: Former Seat of a Barony in France


Site at a Glance
- Rating
- 4.4
- Popularity
- Very Low
- Country
- France
- Primary era
- Medieval
- External website
- Open
- Eras represented
- Medieval, Early Modern, Modern
- Civilizations
- French
- Site type
- Military
- Remains
- Castle
On this page7 sections
History
The castle of Pont-Saint-Pierre, also identified as Château de Logempré, is a former fortified castle in France that served as the seat of a barony, a territorial lordship held by a baron. Standing in Pont-Saint-Pierre in Normandy, it developed from the earlier fortified castle of Malemaison and played a role during the Hundred Years’ War, the conflict fought mainly between the English and French monarchies from 1337 to 1453.
Medieval origins and rebuilding
The site of Malemaison had building phases dating from the twelfth and fourteenth centuries. At the end of the fifteenth century, the Roncherolles family rebuilt the castle, creating the principal late-medieval phase of the surviving complex.
Royal association and later alterations
At the end of the sixteenth century, Henry IV, king of France from 1589 to 1610, stayed at the castle with Gabrielle d’Estrées, his prominent mistress and companion. In 1600, the property was described as a stone castle with a slate roof, a drawbridge, and surrounding moats filled with water.
The castle was altered at the end of the eighteenth century by the Marquis Anne-Pierre de Montesquiou-Fézensac, who was recorded as its owner from 1760. Antoine Caillot de Coqueréaumont later carried out further alterations. He was an ancestor of the Baron d’Houdemare, who restored the castle toward the end of the twentieth century.
Recent deterioration and preservation
The castle became uninhabited in 1998 and subsequently deteriorated. A couple purchased it in 2023 with the intention of restoring it. It is included in France’s General Inventory of Cultural Heritage, and its restoration was selected among the projects of the 2025 Heritage Lottery. The castle was also listed in the 2025 inventory of endangered heritage.
Remains
Castle layout and defenses
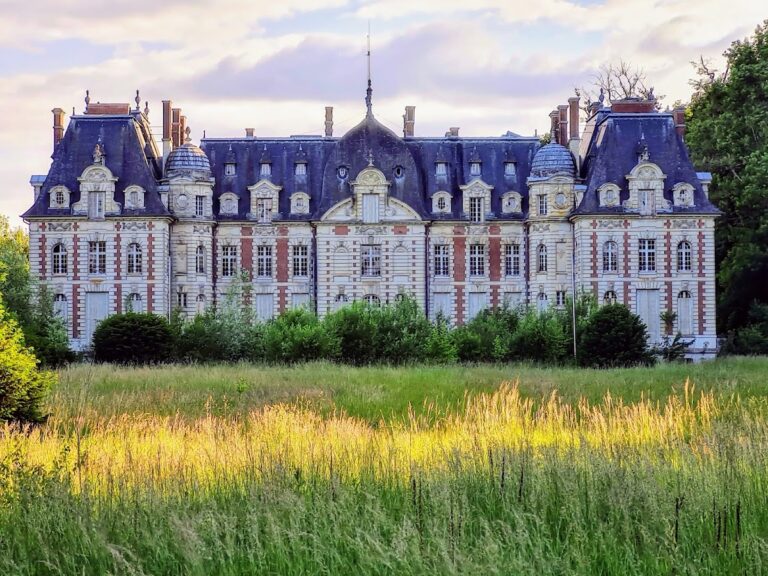
The surviving castle contains fifteenth- and nineteenth-century phases and is arranged around four wings in a seventeenth-century ground-floor plan. A cadastral plan of 1836 shows the complex in a U-shaped configuration. Its earlier defensive character is reflected in the 1600 description of stone construction, slate roofing, water-filled moats, and access across a drawbridge.
Park and present condition
The park was created in 1810 by the architect Guillaume Le Poigneux. The castle itself has remained in a deteriorated condition since it became uninhabited in 1998, forming the physical context for the restoration efforts associated with the property’s recent preservation projects.