Château de Rochefort (Asnières-en-Montagne): A Military-Renaissance Castle in France

Site at a Glance
- Rating
- 4.5
- Popularity
- Very Low
- Country
- France
- Primary era
- Medieval
- External website
- Open
- Eras represented
- Medieval, Early Modern
- Civilizations
- French
- Site type
- Military
- Remains
- Castle
On this page9 sections
History
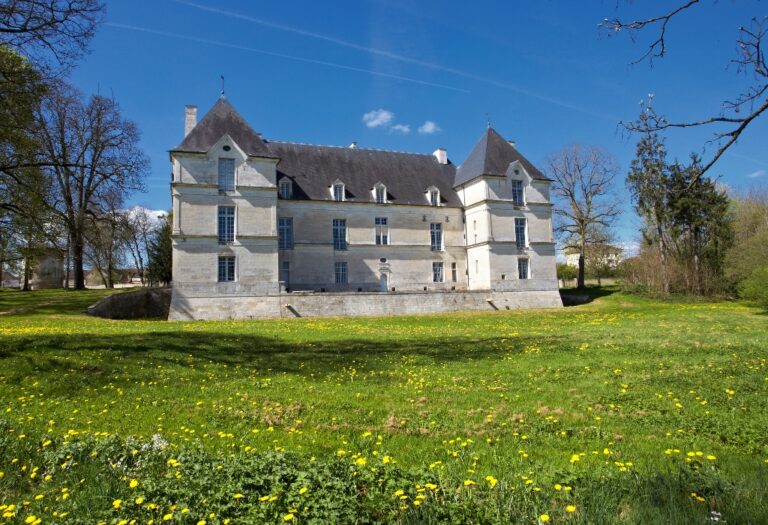
Château de Rochefort is a historic castle in France, about 1.5 km from Asnières-en-Montagne in the Côte-d’Or. Standing at the confines of the Auxois, Tonnerrois, and Châtillonnais regions, it developed from a medieval stronghold into a fifteenth-century noble residence associated with military-Renaissance architecture, which combines Renaissance features with defensive towers and gateways. It is regarded as one of the few French examples of pre-Renaissance architecture.
Medieval lordship
A first castle probably stood here in the twelfth century, on the site of earlier fortifications. A manuscript dated 1196 refers to the lordship as Rupes Fortis and names Eymon as its first lord. Lords of Rochefort also appear in thirteenth-century archival texts, confirming the continuing existence of the lordship during the Middle Ages.
The lordship and castle were later dismantled on the orders of John the Fearless, the Burgundian duke who ruled from 1404 to 1419. The destruction marked a major break in the history of the medieval stronghold and preceded the construction of the residence that survives in part today.
The fifteenth-century residence
Jacques Coitier, a French physician and royal official who served as Louis XI’s personal physician and chamberlain, acquired the property after its dismantling. At the end of the fifteenth century, he built the noble residence on the site of the earlier fortifications. The Rochefort family bought the castle back in 1501 and probably added the western extension of the residential block and the chapel.
Denis Languet, procurator of the Parlement of Dijon, later acquired the estate. During the seventeenth century, the Languet family expanded the entrance complex, building its residential block, the upper terrace, and the retaining wall with niches. Buildings that had defended the entrance were converted for agricultural use, while ornamental gardens were arranged on the terraces.
Decline and preservation
Around the eve of the French Revolution, ownership passed to the La Guiche family, which retained the estate until 2017. In 1806, the family began partially demolishing the castle to recover materials from its roofs and floors. The noble residence subsequently stood for more than two centuries without roofs or floors, while the entrance complex and outbuildings remained inhabited until 1956.
Château de Rochefort was entered on the supplementary inventory of historic monuments on 30 December 1925 and classified as a monument historique, a French legal designation protecting buildings and sites of recognized historical or architectural importance, on 30 October 1974. Initial attempts to protect the complex in the 1970s failed, and the site remained abandoned and deteriorated for several years.
The association Les Clefs de Rochefort was founded in 2002 by a citizen collective. It undertook maintenance, restoration, and security work, together with heritage activities such as conferences and a medieval market. In 2015, the French state ordered the owners to carry out urgent conservation work. The La Guiche family challenged the requirements in court in 2016 but lost, and on 6 December 2017 it sold the castle to Les Clefs de Rochefort for one euro.
In 2018, the site was selected as one of 18 projects in the first edition of the French heritage lottery. Large-scale restoration and security work followed from December 2018 to December 2020, particularly in the entrance complex. The work received support from the French state and the Mission Stéphane Bern foundation. The complex remains under restoration.
Remains
Setting and layout
The castle occupies a rocky spur at the end of a driveable road overlooking the RD 228, about 1.5 km west of the village center. A fortified gateway protects the approach. The surviving complex has two principal parts, the noble residence and the entrance complex, with outbuildings forming part of the latter group. The entrance complex and outbuildings were inhabited until 1956, whereas the six-towered noble residence had been unoccupied for a longer period.
Noble residence
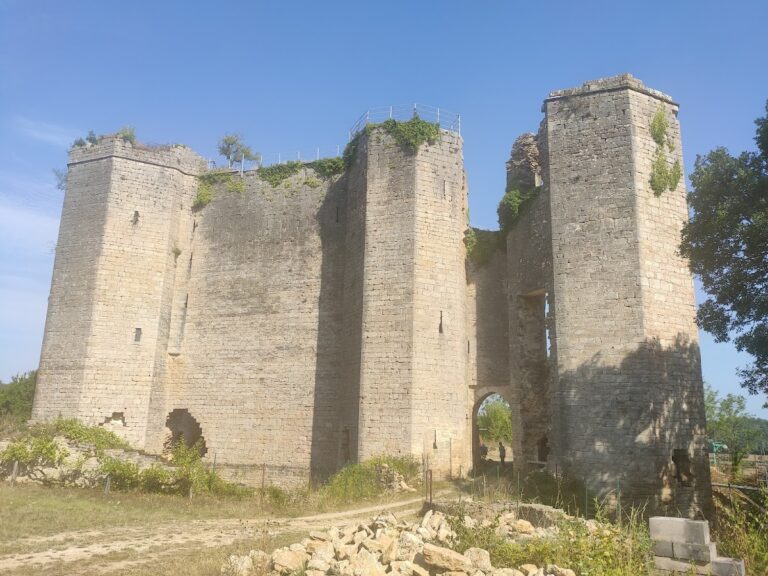
The noble residence is a fifteenth-century military-Renaissance building erected over earlier strongholds. Six towers survive, including polygonal towers and projecting watch turrets. Fireplaces and Renaissance windows remain among its notable architectural features, and the surviving details are noted for their elegance. The building is less well preserved than the entrance complex and outbuildings because it stood for more than two centuries without roofs or floors. A spiral staircase leads to the top of the residence and provides a view over the valley.
Entrance complex and terraces
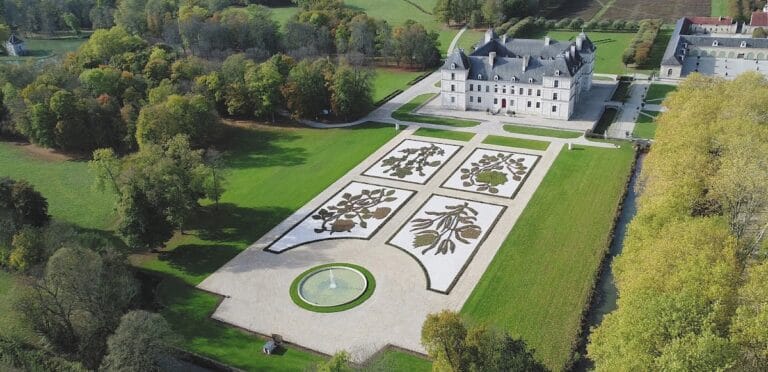
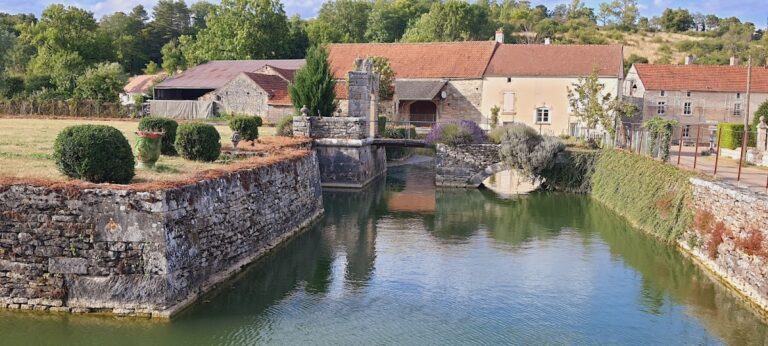
The seventeenth-century entrance complex contains a substantial gateway building, a high terrace, and a retaining wall fitted with niches. Former defensive buildings at the entrance were adapted as agricultural premises, and ornamental gardens were laid out across the terraces. These changes preserve the physical record of the estate’s transformation from a defended approach into a residential and agricultural complex.
Chapel and outbuildings
The chapel formed part of the western extension probably added by the Rochefort family after it reacquired the castle in 1501. By 2022, the outbuildings had received a permanent roof structure together with a temporary roof covering. Shoring supports were installed in the most fragile areas, and a breach in a fifteenth-century tower was filled. Subsequent work has focused on raising funds to secure the noble residence, including its internal partition wall.
Nearby sites