Château d’Anstrude: A Fortified Château in France


Site at a Glance
- Rating
- 4.8
- Popularity
- Very Low
- Country
- France
- Primary era
- Early Modern
- Eras represented
- Early Modern
- Civilizations
- French
- Site type
- Domestic
- Remains
- Castle
On this page7 sections
History
Construction and the Anstrude Family
Château d’Anstrude is a fortified château in Bierry-les-Belles-Fontaines, France, built in 1710 by André François d’Anstruther, a lord of Scottish origin. During the reign of Louis XV, who was king of France from 1715 to 1774, the family name was gallicized as Anstrude. The commune was subsequently known at times as Anstrude.
The territory of Anstrude corresponded to Bierry, and its estate and barony were treated as the same land. Letters issued in August 1737 and registered at Dijon on 1 July 1738 raised the estate to a barony for François-César d’Anstrude. A barony was a territorial lordship held by a baron. François-César had married Hélène-Thérèse Quarré-d’Augny on 7 September 1730. She was the daughter of François Quarré-d’Augny, an advocate general at the Parlement of Dijon, a high judicial court of the French monarchy.
Scottish Lineage and Heritage Status
The family traced its ancestry to David d’Anstrude, the fourth ancestor of François-César. In 1337, David served as an archer in the Scottish Guard under Robert Stuart, Marshal of France. The Scottish Guard was a military body serving the French monarchy and associated with Scottish soldiers and nobles.
Château d’Anstrude was entered on France’s register of historic monuments by decree on 12 June 1946. The château remains privately owned.
Remains
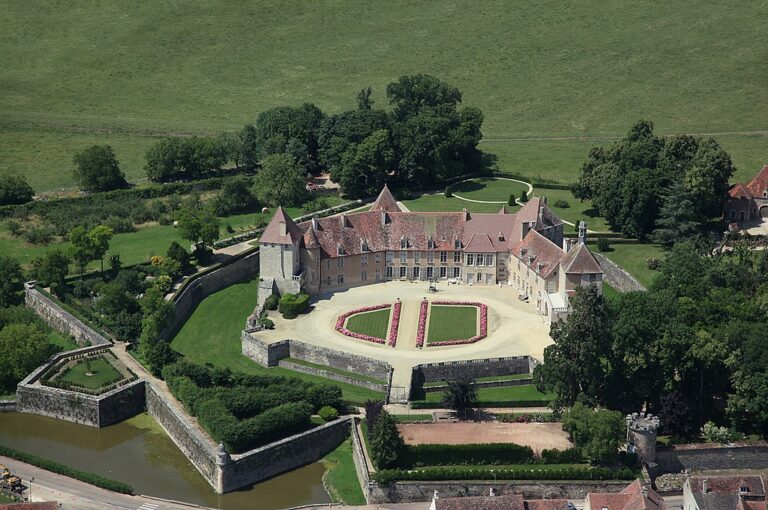
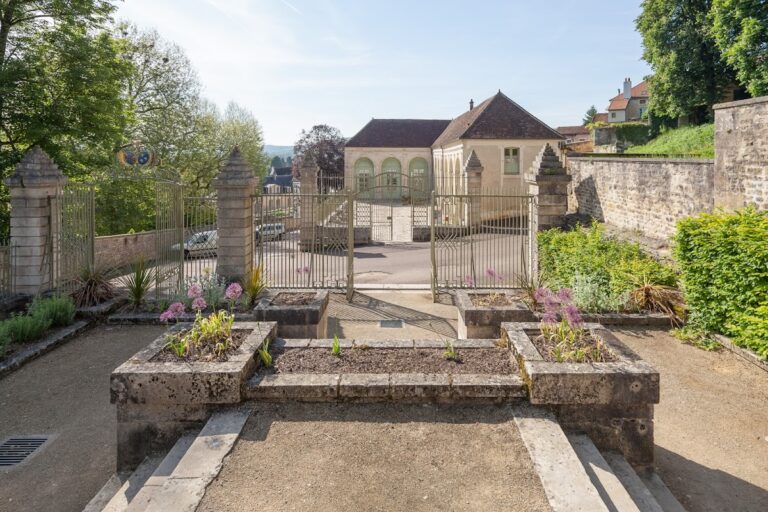
The complex is arranged around a central residential building with two round towers and a lower wing extending from each side. Access is marked by a monumental wrought-iron gate between two pilasters, while a closed passage links the château with the neighboring church.
Château and Church Connection
Residential Building and Towers
The main building is flanked by two round towers, each topped with a slate roof. Lower wings continue outward from both sides of the central residence, giving the château a connected, balanced plan. The monumental entrance gate is made of wrought iron and is framed by two pilasters.
Closed Passage to the Church
A closed passage joins the château to the neighboring church. It allowed the lord and his retinue to attend religious services without going outside, creating a direct covered connection between the residence and the place of worship.
Nearby sites