Château de Nuits: A Renaissance Château and Defensive Residence in France


Site at a Glance
- Rating
- 4.7
- Popularity
- Low
- Country
- France
- Primary era
- Early Modern
- External website
- Open
- Eras represented
- Early Modern, Modern
- Civilizations
- French
- Site type
- Domestic
- Remains
- Castle
On this page19 sections
History
Château de Nuits is a sixteenth-century Renaissance château in Nuits-sur-Armançon, France. Built in the 1560s for François de Chenu, lord of Ravières and baron of Nuits, it was completed about a decade later during the reign of Charles IX. The residence stands in the historic province of Burgundy, between Tonnerre and Montbard, beside the Armançon River and close to the former boundary between Champagne and Burgundy.
A Renaissance residence in a time of conflict
Construction began during the reign of François II, who ruled France from 1559 to 1560, and continued under his younger brother Charles IX, king from 1560 to 1574. The château was created during the French Wars of Religion, a series of sixteenth-century conflicts between Catholic and Protestant factions. Although it was a civil residence, its design was adapted to defensive needs.
Its position above the Armançon gave the château control over a valley used by armed bands travelling through the area. Defensive works protected the residence and provided shelter during periods of danger. The building therefore combined the ordered proportions of a Renaissance country house with the military requirements of a troubled frontier zone.
The Clugny estate
From 1689 until the French Revolution of 1789, the Nuits estate belonged to the Clugny family. One of its members, Jean Étienne Bernard de Clugny, succeeded Turgot as Controller-General of Finances. He founded the Caisse d’escompte and the Grande Loterie Royale, an institution that preceded France’s national lottery.
The last Clugny owner spent the final part of his life at the château. He regularly received Louis Nicolas Davout, then a young officer who later became a marshal of the Empire under Napoleon, as well as the naturalist Georges-Louis Leclerc, Comte de Buffon. Buffon wrote several chapters of his multivolume Histoire naturelle in a private study at Nuits. The room is now known as the cabinet of curiosities.
Revolutionary transfer and nineteenth-century transformation
During the Revolution, the château was sold as national property. In 1806, Jeanne-Marie de Clermont-Montoison, Marquise de La Guiche, purchased it and undertook extensive alterations. Her work made the former military bastion more habitable and brought its interiors into line with contemporary taste.
The Marquise de La Guiche died in 1822 after being fatally burned in front of the dining-room fireplace. The château later passed to a Paris-based family originally from Ancy-le-Franc. Under its later owners, the building retained both its Renaissance fabric and the domestic arrangements associated with nineteenth-century upper-bourgeois life.
War damage and protection
Château de Nuits suffered serious damage and extensive looting during the Second World War. Its interiors have since undergone meticulous restoration for almost twenty years, preserving family possessions in their restored settings and clarifying the different phases of its domestic history.
The building was classified as a French historical monument in 1967. In 2013, the remainder of the estate, apart from areas already classified, was added to the register of historical monuments. Together, these protections cover the château and its grounds.
Remains
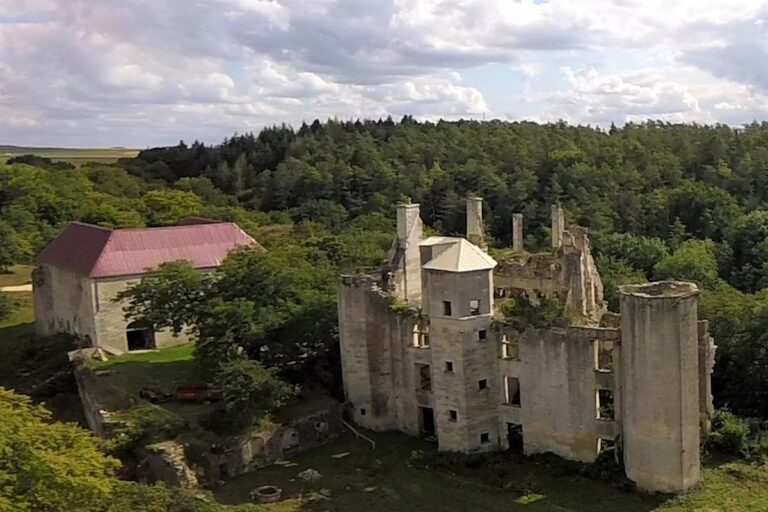
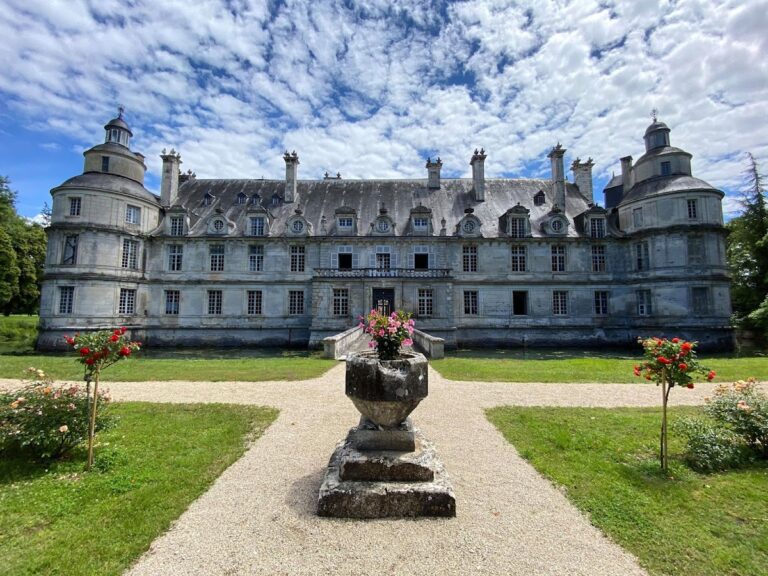
Château de Nuits has a simple plan and restrained decoration characteristic of Renaissance châteaux in the Tonnerrois. It rises directly beside and above the Armançon, with its eastern façade facing the river. Massive pavilions, defensive works, residential rooms, and a landscaped park combine to preserve the form of a fortified residence that was later adapted for private life.
Defensive setting and river façade
Pavilions and eastern façade
Two massive pavilions stand on imposing substructures at a steeply lower level than the main residential block. Their paired forms are marked by broad horizontal bands. On the eastern side, the façade is austere and monumental, with carefully proportioned volumes and little superfluous decoration. Pilasters in the Tuscan and Ionic orders emphasize the corners of the pavilions. The façade rises 25 metres, while the walls measure between 5 and 7 metres in thickness.
Western defenses
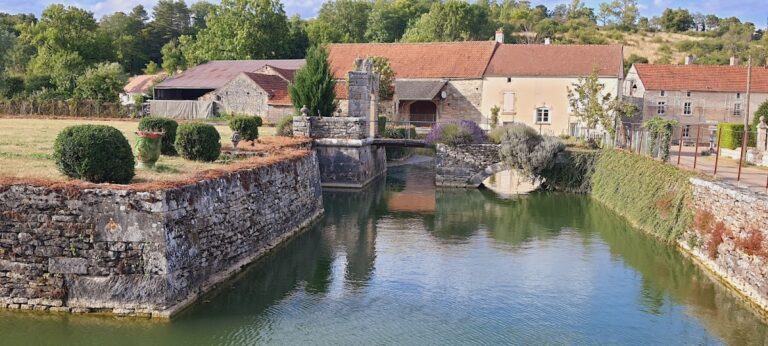
The western defenses included a thick crenellated wall with corner watch turrets, a ditch, and a postern gate. Surviving defensive features include a large firing esplanade between the pavilions, arrow slits, loopholes, and a substantial glacis, a sloping defensive surface intended to expose attackers to fire. Portions of the side ditches remain and are regularly flooded by the Armançon.
Western residential elevation
The western façade presents a more elegant treatment. Tall windows are framed by pilasters and crowned with curved pediments. Matching dormer windows, decorated with lion heads, rise against the grey slate roof. The contrast between this elevation and the more austere eastern front reflects the château’s combination of domestic display and defensive construction.
Lower rooms and principal circulation
Military lower rooms
The vaulted lower rooms retain a strongly military character. They were intended to accommodate the château’s garrison and villagers seeking refuge. A well in the kitchen supplied drinking water during a siege, linking the practical organization of the lower level to the building’s defensive purpose.
Stone staircase
A broad stone staircase leads to the principal residential floor. Its balustrade came from the nearby forges of Buffon, adding a locally connected industrial element to the principal route between the lower and upper parts of the château.
Residential interiors
Renaissance rooms
The sixteenth-century interiors include two large fireplaces. The fireplace in the great salon carries carved ornament and the monogram of the Chenu family. The dining room retains natural wood panelling, while the billiard room has exceptionally large dimensions.
Later decorative rooms
The salon contains stucco overmantels with Neo-Pompeian decoration and highlighted wood panelling. An octagonal bedroom in the Empire style has a distinctive star-patterned parquet floor. Louis Nicolas Davout regularly used this room when he was a young officer.
Gallery and family rooms
On the upper floor, the great gallery houses the library and gives access to rooms formerly reserved for family life. The rooms open to visitors include a guards’ room, chapel, hunting room, kitchens, bathroom, laundry, cabinet of curiosities, François de Chenu’s bedroom, a needlework room, and an artists’ studio containing watercolours and drawings.
Domestic collections
Family possessions remain arranged in restored original settings. They include kitchen utensils, fine tableware, old trunks, period clothing, fashion accessories, children’s toys and games, and embroidered linens. The needlework room and artists’ studio preserve evidence of the education of nineteenth-century girls through domestic skills and artistic practice.
Park and heraldic decoration
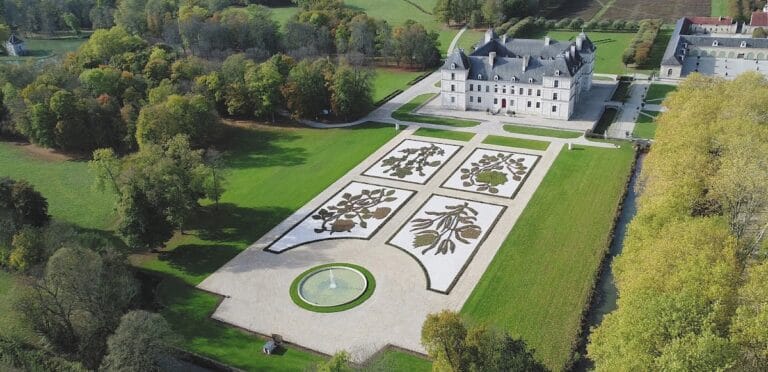
The park follows the model of an English-style garden. It was laid out and planted from designs by Louis-Martin Berthault, a landscape designer who worked for Empress Joséphine and later for Napoleon. A variety of tree and plant species forms the park’s botanical setting.
Heraldic decoration records the families associated with the château. The Chenu arms consist of a gold field bearing a blue chevron and three black wild-boar heads with silver tusks and eyes. The Clugny arms show two gold keys on a blue field, set upright back to back with knobbed, interlaced diamond-shaped rings.
Nearby sites