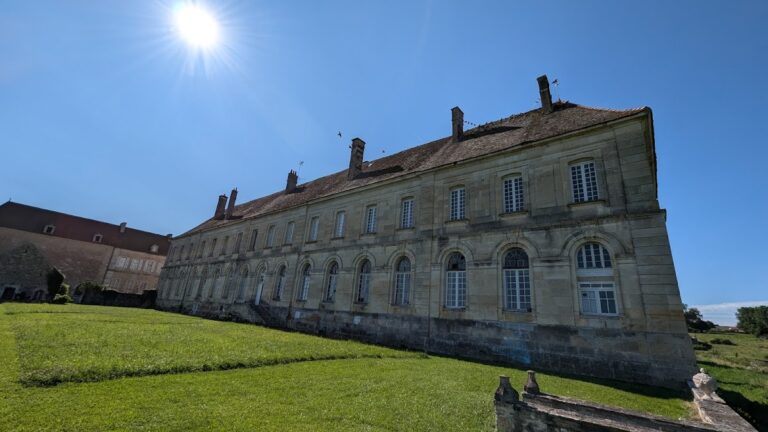
Abbey of Fontenay: A Preserved Cistercian Monastic Complex in France


Site at a Glance
- Rating
- 4.7
- Popularity
- Medium
- Country
- France
- Primary era
- Medieval
- External website
- Open
- Eras represented
- Medieval, Early Modern, Modern
- Civilizations
- Duchy of Burgundy, French
- Site type
- Religious
- Remains
- Monastery
On this page23 sections
History
The Abbey of Fontenay is a former Cistercian abbey in Marmagne, France, founded in 1118 by Bernard of Clairvaux, a leading twelfth-century Cistercian abbot, as a daughter house of Clairvaux. The monks moved to the present site in 1130, where they created a Romanesque complex shaped by Cistercian ideals of poverty, manual labour, self-sufficiency, and restrained decoration. The name Fontenay refers to the numerous springs around the meeting point of the Saint-Bernard valley and the Fontenay stream valley.
Foundation and medieval expansion
The principal monastic buildings were erected between 1130 and 1147. The abbey church was consecrated on 21 September 1147 by Pope Eugene III, himself a Cistercian, in the presence of cardinals, bishops, and abbots from the young order, including the abbot of Clairvaux.
Fontenay’s first abbot was Geoffroy de La Roche-Vanneau, a cousin and early companion of Bernard of Clairvaux and one of the first monks of Clairvaux. He held office from 1119 to 1126, then resigned to return to Clairvaux. He later became bishop of Langres before retiring again to Clairvaux. His successor, Guillaume d’Épiry, was another relative of Bernard. During Guillaume’s abbacy, Fontenay established the daughter abbey of Les Écharlis in 1131.
Ebrard, also known as Everard, bishop of Norwich and formerly chaplain to King Henry I of England, retired to Fontenay around 1145 and probably helped meet the construction costs of the abbey church. Arnaud of Burgundy served as abbot from about 1154 to 1162. Some writers identify him as a son of Duke Hugh II of Burgundy, although that family connection remains uncertain.
A papal bull issued by Alexander III in 1170 confirmed Fontenay’s possessions and authorized the monks to elect their own abbot. During the twelfth and thirteenth centuries, the abbey prospered as a religious and economic centre. Its monks practised metallurgy and ironworking, produced valuable manuscripts, and developed medical and healing activities. By around 1200 the complex could accommodate as many as 300 monks, and several hundred monks are recorded there during the thirteenth century.
Royal status and wartime damage
Louis IX exempted Fontenay from taxation in 1259. In 1269 it became a royal abbey, a status later confirmed by Kings John II, Charles VIII, and Louis XII. The association with the monarchy is reflected in the fleur-de-lis connected with the abbey.
Fontenay was repeatedly pillaged during conflicts affecting Burgundy. Forces of Edward III of England seized and looted it in 1359 during the Hundred Years’ War, the prolonged conflict between the English and French crowns. The abbey suffered further damage during the Wars of Religion in the late sixteenth century. Its prosperity lasted broadly until the sixteenth century.
Decline and industrial conversion
The introduction of the commende in 1547 ended the community’s right to elect its abbot. Under this system, the abbot was appointed by royal authority rather than chosen by the monks. The change contributed to Fontenay’s decline, alongside falling numbers of monks and lay brothers.
By the eighteenth century, the community could no longer maintain the entire complex. The large refectory was demolished in 1745, and the chapter house was reduced in size. The residence in Montbard known as the Petit Fontenet was sold in 1768 to the naturalist Buffon, who used it for a library and chemistry laboratory.
The French Revolution brought the monastic community to an end. In 1791 the abbey and its lands were sold to Claude Hugot for 78,000 francs. Hugot converted the complex into a paper mill, which operated for almost a century. The property passed to the Montgolfier family in 1820.
Restoration and heritage protection
Édouard Aynard, a Lyon banker and art patron, bought Fontenay in 1906. Major restoration work between 1905 and 1911 closed the factories, removed approximately 80 centimetres of accumulated material from the church floor, and rebuilt the left wing of the cloister stone by stone in an attempt to recover the medieval appearance. The Aynard family has continued to own the property, while restoration and maintenance have continued.
Fontenay was designated a French historic monument in 1862 and inscribed on the UNESCO World Heritage List in 1981 under criterion (iv), which concerns an outstanding example of a type of building or architectural ensemble illustrating a significant period of history. The World Heritage property covers 5.77 hectares and has a 1,397-hectare buffer zone; the property was extended in 2007. A commemorative Mass marked the ninth centenary of the foundation in 2018.
Remains
The surviving complex is organized around the church and cloister, in an arrangement of parallel, perpendicular, and open-ended spaces that allowed later expansion without disrupting either structure. Its austere Romanesque Cistercian architecture uses clear plans, heavy masonry, pointed arches, and limited ornament. The principal remains include the church, cloister, dormitory, chapter house, warming room, dovecote, and the large southern economic building traditionally called the forge.
Church and devotional features
Abbey church
The abbey church has a Latin-cross plan and measures 66 metres in length. Its transept is 19 metres long, while the central nave is 8 metres wide. Two aisles flank the nave, and the square-ended choir is lower than it. The interior is divided into eight bays, with rectangular chapels beside the transept rather than semicircular ones.
Pointed barrel vaults rest on massive transverse arches and cruciform piers. Large arcades are carried by columns with lightly carved, lanceolate capitals. The masonry is exposed or plastered with white-painted joints, and the church has no bell tower. Small bells beside the church door summoned the lay brothers. The west facade has seven round-arched windows, arranged in groups of three above and four below, while the church has eighteen windows in total.
Church furnishings and burials
Ceramic paving survives inside the church, where it formerly covered the whole floor. Damp damaged the original choir furnishings, and the floor was raised by nearly one metre at the end of the eighteenth century. A medieval porch once stood before the facade.
The church contains the thirteenth-century stone statue known as the Madonna of Fontenay. The Virgin holds the Christ Child on her left arm. He embraces her neck with his right arm and holds a spread-winged dove against her breast with his left hand. The statue had previously stood outdoors in the cemetery of Touillon.
The choir preserves fourteenth-century recumbent effigies of Guillaume de Mello, lord of Epoisses, and his wife, Marie de Châteauvillain. It also contains thirteenth-century tomb slabs of Burgundian nobles and a Gothic altar from the thirteenth century. A small gallery allowed infirm or disabled patients from the adjoining sick ward to attend services without descending the intervening steps.
Cloister and monks’ buildings
Cloister
The cloister measures approximately 36 by 38 metres and surrounds a green central court. Each of its four galleries contains eight bays with archivolts, or moulded arches, and double arcades supported by piers and paired columns with lanceolate capitals. Pointed barrel vaults cover the galleries. Their capitals are carefully worked but restrained in decoration.
The cloister was the centre of monastic life, serving for spiritual reading, work, prayer, processions, and the ritual washing of feet. The east gallery led to the church, chapter house, and dormitory through a day staircase. A wall recess discovered in 1911, the armarium, held liturgical books for worship and monastic reading. The south gallery served the refectory and formerly contained a lavabo, a washing place, on the courtyard side.
Chapter house
The chapter house opens from the east cloister gallery through a large round-arched entrance flanked by paired windows. It was originally square and contained three wide vaulted bays carried on small columns. A fire around 1450 destroyed the third bay. The partition between the chapter house and parlour was removed in the early twentieth century, and the vault keystones bear simple floral motifs.
Here the community met after hearing a reading and commentary from the Rule of Saint Benedict, the code governing communal monastic life. The room also served for council, judicial proceedings, discussion, and study.
Monks’ hall and dormitory
The monks’ hall, or scriptorium, extends beyond the chapter house and parlour. It is 30 metres long and contains twelve rib vaults arranged in six bays. Part of the room was probably used by scribes to copy and illuminate manuscripts.
The dormitory occupies the entire upper floor of the monks’ building and is reached by a staircase at either end. The night staircase gave direct access to the church’s south transept for the service of Matins. The dormitory is approximately 56 metres long and has a fifteenth-century oak roof shaped like an inverted ship’s hull. The monks originally slept in two rows separated by a central passage, with only low partitions between sleeping places.
Warming room and infirmary
The caldarium, or warming room, was the monastery’s only permanently heated room. Two large fireplaces provided heat, and small niches beside them held ink. The room was used especially for writing. The nearby infirmary, whose present building dates from the eighteenth century, incorporates wall fabric from the abbey’s foundation. It was associated with medicinal gardens and care for sick people from the surrounding region.
Economic and service buildings
Southern economic building
The large southern economic building, traditionally called the forge, measures approximately 53.3 by 13.5 metres. It has pointed rib vaults resting on central columns and on truncated-pyramidal corbels along the walls. It has traditionally been interpreted as a forge or a multifunctional workshop for processing ore from the hill above the monastery. Architectural comparisons instead suggest that it may have served as a brewery and/or bakehouse, while no architectural, written, or archaeological evidence confirms the forge interpretation.
Refectory and enfermerie
The former refectory and kitchens occupied a building later replaced by the Galerie Seguin, erected in 1850 by Marc Seguin. The surviving gable wall of the so-called enfermerie is the only remaining element of the thirteenth-century refectory.
A separate sixteenth-century building known as the enfermerie stands at the end of the dormitory. Its name has encouraged an interpretation as a prison, consistent with the abbots’ jurisdiction over the abbey’s lands. It may instead have been used to store valuable books or religious objects.
Dovecote and former kennel
The dovecote stands beside the path leading to the church and has tower walls more than one metre thick. Its date is uncertain. Nearby sculptures of dogs mark the former kennel, where the hunting dogs of the dukes of Burgundy were kept.
Foreigners’ chapel and bakery
The thirteenth-century building now containing the abbey bookshop and lapidary museum was formerly the chapel of the foreigners. These visitors were not permitted to enter the monastic enclosure. At its northern end, the former bakery retains a cylindrical fireplace.
Porterie and hostelry
The porterie, or gatehouse lodging, housed the porter brother and has an upper storey reconstructed in the fifteenth century. Beside its staircase are a niche for a dog and a hole in the wall through which the animal could pass its head. The adjoining hostelry occupied part of the present building.
Later residences and gardens
Abbatial residence and Maison Rouge
The abbatial residence and the Maison Rouge are elegant buildings from the first half of the eighteenth century. They were built as residences for commendatory abbots appointed by the king and contrast with the austerity of the medieval Cistercian buildings. The eighteenth-century abbot’s palace is now used as a residence by the Aynard family.
Gardens
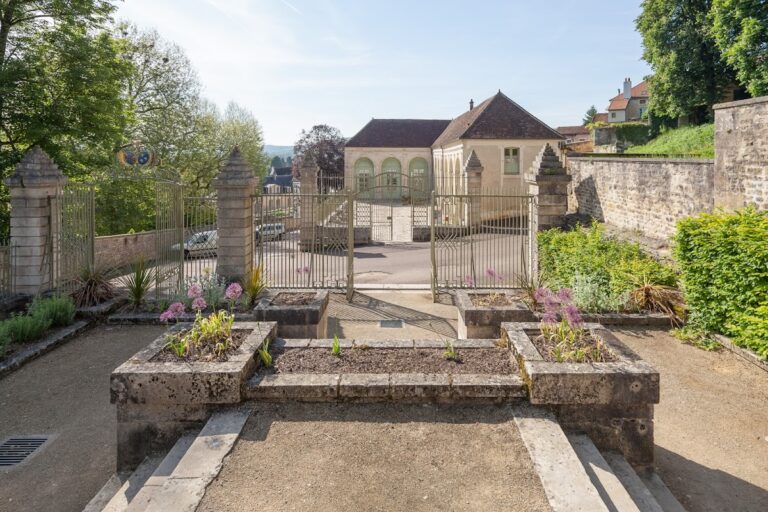
The buildings are surrounded by restored medicinal and ornamental gardens with modern lawn and gravel parterres. These open spaces form part of the surviving arrangement around the church and cloister, where the relationship between built areas and gardens allowed the complex to develop over time.
Nearby sites