Château d’Ancy-le-Franc: A French Renaissance Château in Burgundy


Site at a Glance
- Rating
- 4.4
- Popularity
- Medium
- Country
- France
- Primary era
- Early Modern
- External website
- Open
- Eras represented
- Early Modern, Modern
- Civilizations
- French
- Site type
- Domestic
- Remains
- Castle
On this page19 sections
History
Château d’Ancy-le-Franc is a French Renaissance château in France, built between 1538 and 1546 for Antoine III de Clermont-Tonnerre. It is an early and influential expression of the Second French Renaissance, combining Italian architectural principles with French building traditions and helping advance the use of regular, modular design associated with French classicism.
The medieval lordship
A fortified castle stood at Ancy-le-Franc by the twelfth century, and one of its towers survived until the close of the sixteenth century. The fief of Cusy was connected with the lordship. Over the medieval period, the lordship passed among the families of Ancy, Arcis, Grancey, Plancy, Tenarre, Neufchâtel, Dampierre, and related houses.
In 1509, Jean de Toulongeon sold the land of Ancy to Antoinette de La Trémoille, Countess of Tonnerre and mother of Anne de Husson. Anne’s son, Antoine III de Clermont-Tonnerre, later commissioned the present château on previously undeveloped ground. This allowed its designers to plan the building as an integrated whole rather than adapt an earlier structure.
The sixteenth-century château
The design is traditionally attributed to Sebastiano Serlio, an Italian Renaissance architect and architectural theorist whose published treatise helped spread knowledge of ancient Roman architecture and influenced French classicism. King Francis I had brought Serlio to France. After Serlio died at Fontainebleau in 1554, Pierre Lescot continued the work in accordance with Serlio’s plans.
Antoine III died in 1578, leaving the château unfinished. His grandson Charles-Henri resumed the building campaign, after which the residence was suitable for distinguished guests. Henri IV stayed there in 1591, Louis XIII in 1631, and Louis XIV in 1674. Henri III was expected at the château but did not arrive.
Charles-Henri’s continuation of the work also altered aspects of the original design. He filled several blind exterior wall sections with matching windows and added much of the door decoration during the early seventeenth century. The south door belongs to the original scheme and bears the household motto “Soli Deo Gloria. 1546.”
The Clermont-Tonnerre and Louvois estates
In 1683, the Clermont-Tonnerre family sold Ancy-le-Franc to François-Michel Le Tellier, Marquis of Louvois and a minister of Louis XIV. Louvois acquired the County of Tonnerre the following year, creating a large estate around the château. He commissioned extensive service buildings and a formal French garden, while also demolishing the remaining medieval enclosure wall on the north-west side to make room for an orangery and additional buildings.
Through a legal succession arrangement, Ancy-le-Franc passed to Louis Sophie Le Tellier, Marquis of Souvré and Louvois, and then to his son Auguste Michel Le Tellier de Louvois. During the French Revolution, the young Auguste Michel emigrated with his mother. The château was placed under sequestration and emptied. The family obtained his removal from the émigré list in 1795, enabling him to return and recover the château and estate. He repaired the neglected exterior, although only part of the eighteenth-century landscape arrangements could be restored.
From 1759, Louvois’s descendant, the military officer and scientist Marquis de Courtanvaux, had transformed part of the formal grounds into an English-style landscape park while retaining the central formal perspective. This introduced a different approach to the estate’s landscape, using natural relief and varied viewpoints alongside surviving geometric elements.
Nineteenth- and twentieth-century ownership
In 1845, the château was sold to Aimé de Clermont-Tonnerre, Marquis and later sixth Duke of Clermont-Tonnerre, and to his father-in-law, the Marquis of Clermont-Montoison. Aimé descended from Antoine III. The property later passed to Roger de Clermont-Tonnerre, seventh Duke, Philibert de Clermont-Tonnerre, eighth Duke, Françoise de Clermont-Tonnerre, who married Prince Félix de Mérode, and the Mérode family.
After her marriage in 1896, Elisabeth de Gramont lived at Ancy-le-Franc. Drawing on family archives preserved at the château and at Glisolles, she partly wrote a biography of the family ancestor Samuel Bernard, published in 1914.
Restoration and protection
In 1981, the numerous co-heirs of the Mérode family sold Ancy-le-Franc to Jacques and Michel Guyot. The property changed hands several times before 1999. Since July 1999, a collective of experts has carried out a comprehensive assessment to guide restoration, with assistance from regional cultural authorities and the Institut National du Patrimoine.
The château, service buildings, park pavilion, moat, formal park, and enclosing wall received protection as historic monuments in 1983, with additional or confirmed protection in 2003. The modern history of the estate also includes the dispersal of objects connected with it. An album of 58 photographs made in 1916, showing Clermont-Tonnerre family members and views of the château, was offered at auction in 2014. Several objects from the château, including tapestries, portraits, a seventeenth-century grisaille of a cavalry battle at the Milvian Bridge, and an Indo-Portuguese silver filigree casket, were offered for sale in 2020.
Remains
The quadrangular château
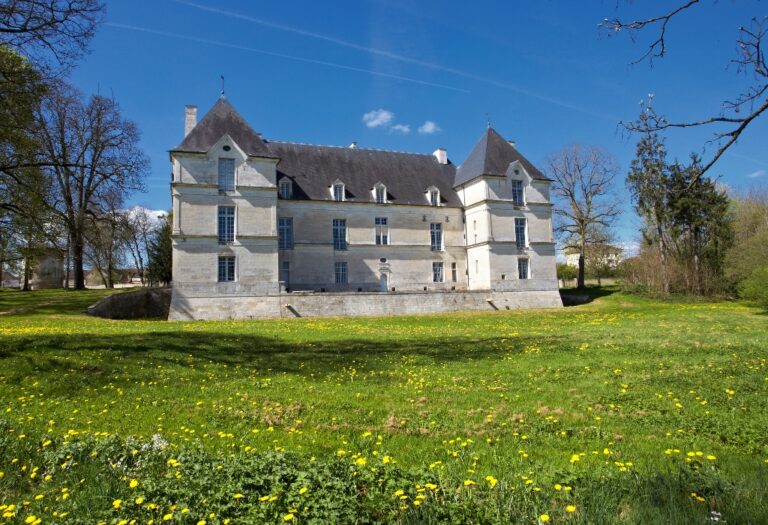
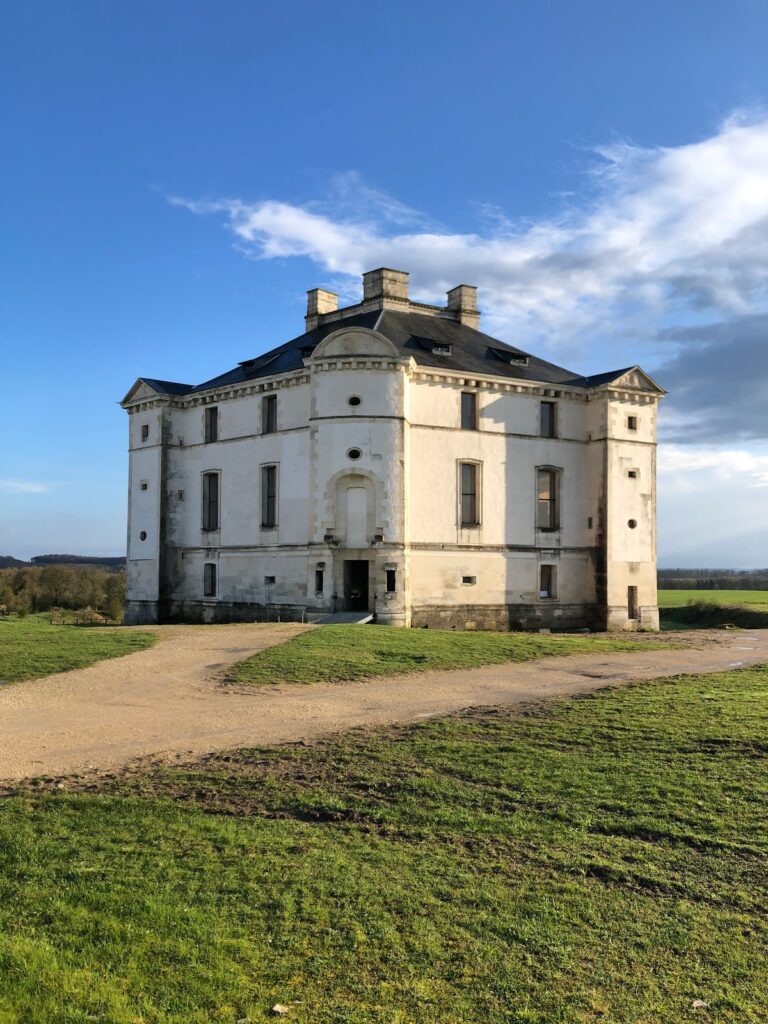
Château d’Ancy-le-Franc has a regular quadrangular plan. Four ranges form a square, with projecting corner pavilions. The arrangement derives from the pi-shaped plans widely used in France during the Renaissance. The building is constructed from regularly laid Burgundy limestone and crowned by a steeply pitched roof, adopted after the patron required it instead of the flatter roofs initially intended.
The exterior elevations follow a precise grid of pilasters and continuous entablatures. The lower level uses the Tuscan order, a relatively plain classical column system, while the upper level uses the Doric order. A cornice decorated with consoles crowns the composition. The windows have simplified rectangular surrounds. Serlio’s original design alternated open bays with blind wall sections, but Charles-Henri’s alterations filled those sections with matching windows and changed the rhythm of the elevations.
The château’s defensive character is restrained in comparison with earlier Renaissance castles. Its corner towers are simple square pavilions, and the building has neither machicolations nor a wall-walk. A former drawbridge on the north façade disappeared in the seventeenth century and was replaced by a fixed bridge. A six-metre-wide raised terrace once surrounded the building. It was formed from earth removed for the moat, disappeared in the eighteenth century, and the moat was filled from 1836.
The inner courtyard
The inner courtyard, or cortile, is organized on all four sides in two continuous horizontal registers. Paired Corinthian and Composite pilasters, both elaborate classical column systems, rise from a shared high base and frame principal bays alternating with secondary bays marked by shell-decorated niches.
This regular sequence of bays is an early French use of a rhythmic system associated with Bramante. At ground level, arcades open onto covered walkways leading toward stairways in the corner pavilions. Other arcades are blocked by walls containing cross windows. On the south side, a triple arcade gives access toward the former drawbridge, in a composition that recalls the Villa Madama in Rome and the Palazzo del Te in Mantua.
Principal interiors
The northern apartments
The interior rooms are arranged in enfilade, a sequence of rooms aligned through connecting doorways. They form reception apartments whose painted themes distinguish one room from another. Their decoration includes high wood panelling, paintings applied to plaster, vaulted and beamed ceilings, coffered ceilings, carved woodwork, fireplaces, and coloured ornament.
The north ground-floor suite contains the vaulted Hall of the Caesars, dated 1578 and decorated with medallions of Roman emperors and arabesque motifs. The adjoining apartment of Diane de Poitiers occupies a corner pavilion. Its vault has arabesques arranged around a web-like central motif supported by winged monsters.
The apartment of Diane de Poitiers
Two large scenes survive in the apartment of Diane de Poitiers. Diana Surprised by Actaeon at the Bath and The Judgment of Paris are closer in style to work attributed to the Flemish-Italian artist Bartholomeus Spranger than to the art associated with Primaticcio.
The Zodiac Room and Room of Nudes
The vaulted Zodiac Room and Room of Nudes formerly carried painted decoration. Much of this work was destroyed during the period of the Marquis of Louvois.
The upper-floor galleries and chambers
The Gallery of Sacrifices contains mural paintings in ochre camaïeu, a near-monochrome technique that imitates relief sculpture through variations of one colour range. The imagery was inspired by ancient reliefs, and the decoration underwent extensive restoration in the nineteenth century.
The Chamber of Judith has an ornate fireplace. Its adjoining Cabinet of the Pastor Fido has a fine coffered ceiling based on work by Guarini from the late sixteenth century. Madame de Sévigné wrote letters there during her stays at the château.
The Guards’ Hall
The Guards’ Hall measures 20 by 9 metres. Local tradition connects its preparation with the anticipated visit of Henri III in 1574. Its heraldic glazed-tile decoration has disappeared.
The chapel and Gallery of Pharsalus
The chapel, whose decoration is attributed to the painter Meynassier, was completed in 1604. It precedes the Gallery of Pharsalus, which opens toward the Chamber of Flowers. The gallery extends for 32 metres and depicts the ancient battle in ochre camaïeu. It is attributed to Nicolò dell’Abbate and has been restored throughout its length.
The Chamber of Arts and Gallery of Medea
The Chamber of Arts contains a carved fireplace, medallions representing the liberal arts, and a ceiling of gilded interlace set against blue, green, and amaranth backgrounds. Some compositions are attributed to the Master of Flora. The Gallery of Medea is also decorated with medallions and arabesques.
The interior programme is attributed principally to Francesco Primaticcio, an Italian painter, architect, and decorator who worked at the French court, together with Nicolò dell’Abbate, Luca Penni, Bartholomeus Spranger, and Nicolas de Hoey. Its themes and techniques reflect the influence of the royal buildings at Fontainebleau, with some paintings particularly associated with the decorative approach of its ballroom.
Service buildings and domestic installations
The service buildings commissioned by Louvois in the late seventeenth century are attributed to Jules Hardouin-Mansart and Robert de Cotte. They include two quadrangular towers and two courtyards. The first is the stable courtyard, which was opened toward the main courtyard around 1761 by François-Michel César.
North of the service-court façades were three plots containing domestic installations. These included a footbath behind the stables and two ice houses. Together with the orangery and other service structures, these buildings formed part of Louvois’s enlarged estate around the château.
Gardens and landscape park
The park lies near the Burgundy Canal and the Armançon and now covers approximately 50 hectares. It includes the château, formal garden areas, wooded grounds, water features, and landscape structures. The Renaissance garden contained an ornamental garden, a hornbeam maze, and a physic garden, meaning a cultivated garden of aromatic and medicinal plants.
Its formal areas used geometric beds, potted plants, gravel and sand walks, terraces, stairs, ramps, canals, cascades, monumental fountains, and statues of mythological figures. Louvois’s later French garden added canals, basins, shaped trees and shrubs, regular embroidered parterres, clipped hornbeam walks, water stairs, green theatres, and antique-style statuary.
Courtanvaux’s English-style park removed the main terrace but preserved the central formal perspective. An enlarged fishing pond became an ornamental lake with a central island and an octagonal pavilion folly, a decorative garden structure intended chiefly for visual effect or leisure. The landscape also included the Pyramid and a succession of viewpoints that used the natural relief as elevated outlooks.
Restoration of the western parterre, a formally arranged garden bed, began in 2016. The work included fountains and trellis structures, a restored and rewatered fountain, a newly made stone basin, radiating gravel walks, green-carpet parterres, and rose borders. The design was based on eighteenth-century plans.