Château de Rebetz: A Renaissance Château in France


Site at a Glance
- Rating
- 4.6
- Popularity
- Low
- Country
- France
- Primary era
- Modern
- External website
- Open
- Eras represented
- Modern
- Civilizations
- French
- Site type
- Domestic
- Remains
- Castle
On this page9 sections
History
Château de Rebetz is a Renaissance château in France, located in Chaumont-en-Vexin in the Oise department. A primitive castle stood at Rebetz by the twelfth century, although the evidence for this earlier structure and its precise identification remain uncertain. The later estate became associated with prominent royal officers, the Pellevé family, and a château attributed to the Renaissance, a European period that revived classical artistic and architectural forms and developed in France mainly during the fifteenth and sixteenth centuries.
The Malherbe and Pellevé Lordship
In 1473, the lordship belonged to Robert Malherbe. He held several royal offices and military responsibilities, serving Louis XI and Louis XII, kings of France whose reigns covered the late fifteenth and early sixteenth centuries. Malherbe was an equerry and chamberlain to Louis XI, provost of the Marshals of France, provost general of the royal household under Louis XII, and captain of twenty lances stationed at Rosay-en-Brie. The provost of the Marshals was associated with military policing and judicial enforcement, while the provost general held a related policing and judicial office within the king’s household.
After Malherbe died in 1508, the lordship passed to his nephew Charles Pellevé. Malherbe had adopted and raised Charles, who married Hélène de Faÿ, a niece of Malherbe’s wife. One of their twelve children was Nicolas de Pellevé, a French cardinal and churchman. He is credited with commissioning a Renaissance château at Rebetz, although the precise building intended by this attribution is uncertain.
The Pellevé and Massol Families
In 1622, the poet Jean Loret dedicated Le Tableau poétique de Rebais to Philippe de Pellevé, lord of Rebetz. Philippe was a priest and abbot of Saint-Paul de Verdun. An abbot was the head of an abbey, while a cardinal was a senior dignitary of the Catholic Church.
The château passed in 1633 to Roberte de Pellevé, Nicolas de Pellevé’s niece, and her husband Antoine Morlet du Museau. Morlet du Museau was a senior royal officer who investigated and reformed the administration of waters and forests in several provinces. In 1692, the estate entered the Massol de Rebetz family through the marriage of Marie Geneviève Morlet du Museau de Garennes to Jean VII de Massol. Jean was attorney general of the Paris Chamber of Accounts, a royal institution responsible for auditing and supervising the monarchy’s finances, and later became first president of the Paris Bureau of Finance, which administered fiscal affairs at the provincial level.
The Estate Before and After the Revolution
Antoine-Bernard III de Massol died without issue in 1768. Rebetz then passed to his first cousin Charles Antoine Marguerite de Massol, lord of Montmoyen and an officer in the Vibraye Dragoons regiment. A topographical plan made in 1777 describes a territory of more than 951 arpents, approximately 325 hectares. An arpent was an old French unit of land area whose size varied by region. In 1780, a royal household document described Charles Antoine Marguerite de Massol as Marquis of Rebetz.
Before 1789, the lordship held the right of high justice, meaning the authority to impose the most serious criminal penalties. Three patibulary forks, gallows-like structures that displayed this judicial power, represented that right. The land was sold in 1791 to Félix-Pierre Geoffroy de Charnois, a councillor of the Parliament of Paris. In 1795, Geoffroy de Charnois ordered the destruction of the château. The entrance porch was converted into a small château using stones from the demolished building, while the extensive service buildings remained around a square courtyard.
The Park and Later Use
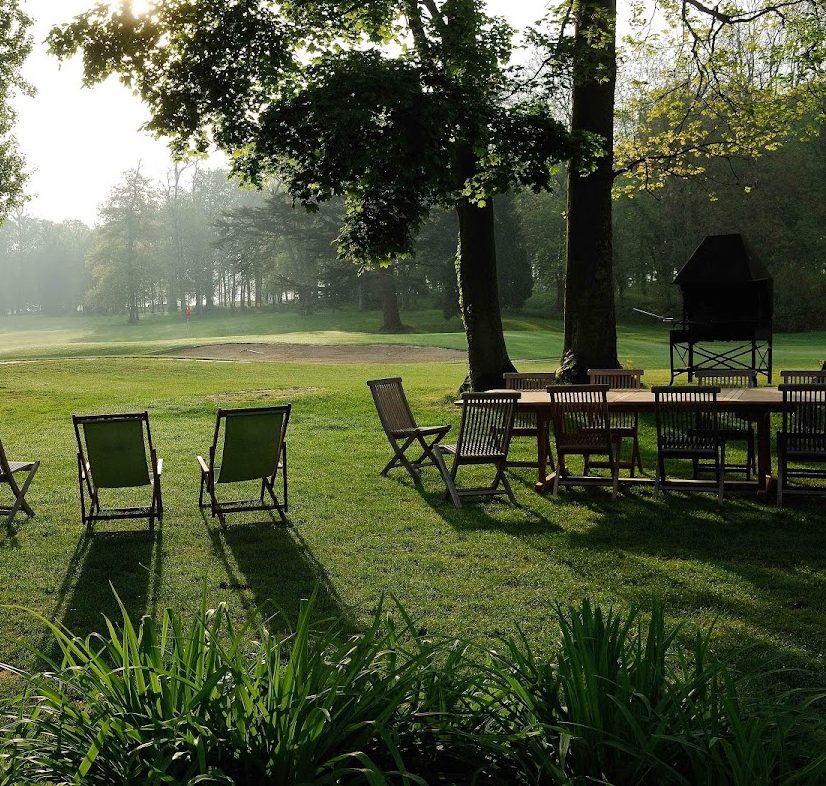
In 1843, the landscape designer Louis-Sulpice Varé worked on the park. Varé was associated with the planning of parks and gardens. The property is now privately owned and used in connection with a golf course, restaurant, hotel, and seminar facilities.
Remains
Estate Layout
The surviving estate is organized around a square courtyard. Its principal physical elements include the small château formed from the former entrance porch, a substantial group of service buildings, and the surrounding park. The buildings preserve the arrangement of an estate whose earlier domain extended across more than 951 arpents, or approximately 325 hectares, according to the 1777 plan.
Converted Entrance Château
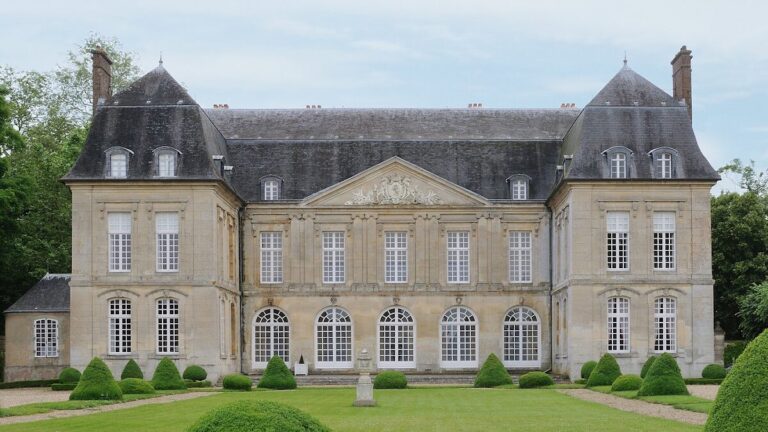
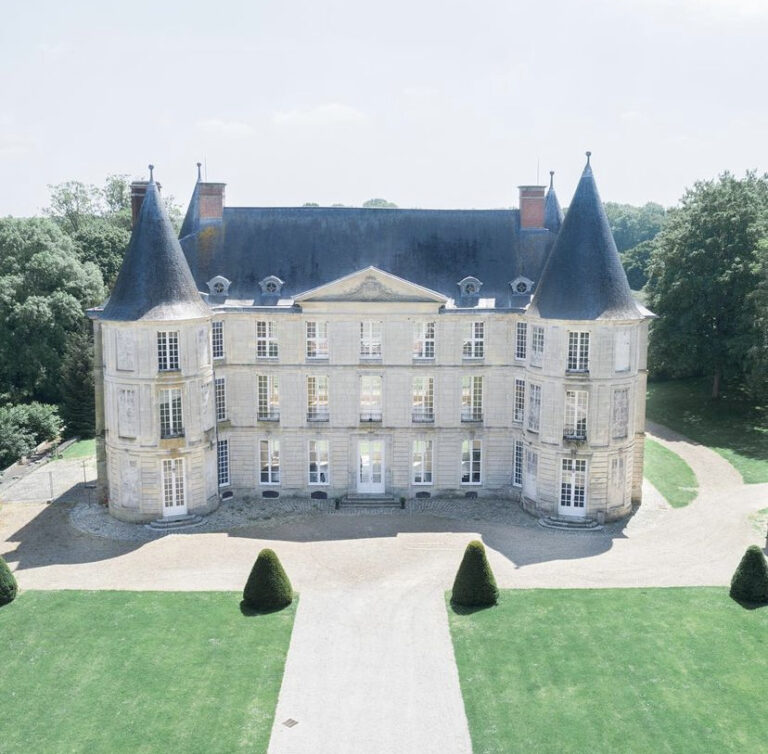
The original château was destroyed in 1795. Its entrance porch was then transformed into a small château, constructed with stone salvaged from the earlier building. This structure preserves material from the demolished residence while representing the post-Revolutionary reworking of the entrance to the estate.
Service Buildings and Park
A substantial group of service buildings survives around the square courtyard. The estate also includes a park on which Louis-Sulpice Varé carried out landscape work in 1843. Three patibulary forks formerly stood at Rebetz as the physical expression of the lordship’s right of high justice.
Nearby sites