Church of Saint Mary Magdalene in Trie-Château: A Romanesque and Gothic Parish Church
Site at a Glance
- Popularity
- Very Low
- Country
- France
- Primary era
- Medieval
- Eras represented
- Medieval, Early Modern, Modern
- Civilizations
- French
- Site type
- Religious
- Remains
- Church
On this page22 sections
History
Foundation and medieval building
The Church of Saint Mary Magdalene stands in Trie-Château, France. Its origins lie around 1100, when the settlement was founded as a fortified outpost on the frontier between Normandy and the French crown. The Vexin, a historic region along that border, had been divided in 1077 between William the Conqueror, duke of Normandy, and Philip I, king of France. After Robert II of Normandy took power in 1087, he invaded the French Vexin several times, including in 1087, 1094, and 1097–1098. Trie-la-Ville offered a poor defensive position, so the new settlement was established with a church from its foundation. The church’s nave dates to about 1100 and belongs to the Romanesque period, a medieval style known for its rounded arches.
In the 1160s, the church was extended west with a two-level narthex, an entrance space at the west end. The upper floor may have served as a chapel for the local lord. The ground floor may have functioned as a porch used for passage, teaching, and receiving young children awaiting baptism, poor people, and those excluded from church worship. A proposed use as a family burial enclosure has generally been rejected. The narthex’s completion and intended roof remain uncertain, as does the suggestion that it had an exterior staircase.
Around 1200, a two-section Gothic choir replaced the earlier sanctuary. Gothic architecture is associated with pointed arches and rib vaults. The addition gave the church the broad form it retains today.
Parish life and later changes
Before the French Revolution, the parish belonged to the archdiocese of Rouen, within the archdeaconry of the French Vexin and the deanery of Chaumont-en-Vexin. The lord held the right of presentation, allowing him to nominate a priest for the parish benefice, subject to formal church appointment. The church was dedicated to Mary Magdalene.
During the Revolution, the parish was transferred to the diocese of Beauvais, and worship was prohibited during the Reign of Terror, the Revolution’s period of intense political repression. Under the 1801 Concordat, a church reorganization, the diocese of Beauvais was suppressed in favor of Amiens; this arrangement was reversed in 1822. Trie-Château remained an independent parish through the nineteenth and twentieth centuries.
The narthex’s south wall was rebuilt in 1720, and the timber bell tower was added after the Gothic period. In 1827, the church façade was in poor condition. Repairs followed in 1840, and a survey was made in 1849, but an initial restoration plan by a departmental architect was not carried out.
Restoration and modern history
After acquiring the château of Trie in 1857, Count Joseph Arthur de Gobineau urged the authorities to fund work on the church. The campaign began in 1860 with the removal of a wooden porch that covered the portal and continued until 1867. Its scale amounted to near-total reconstruction rather than restoration in the strict sense. Prosper Mérimée opposed the project, and the invented upper part of the façade in particular drew criticism. The church was classified as a historic monument in 1862, while work was underway. The campaign also revealed ornament on two north-side windows and a doorway that had been concealed beneath plaster.
Gobineau gave stained-glass windows to the choir in 1872. The sacristy and its adjoining chapel were substantially altered in 1901. In 1943, the vault over the choir’s first section was at risk under the weight of the tower and required temporary support. A seven-year restoration of the choir began in the early 1960s and concluded in 1967, consolidating the vaults and addressing the eastern half-timbered gable, flooring, and enclosure around the north-side stair. Further work in the 1980s renewed the nave roof and flooring beneath the pews. In 2011, the nave roof framing was repaired and most of its tie beams replaced. The plastered wooden ceiling was repaired rather than replaced with a reconstruction of earlier boarding.
Remains
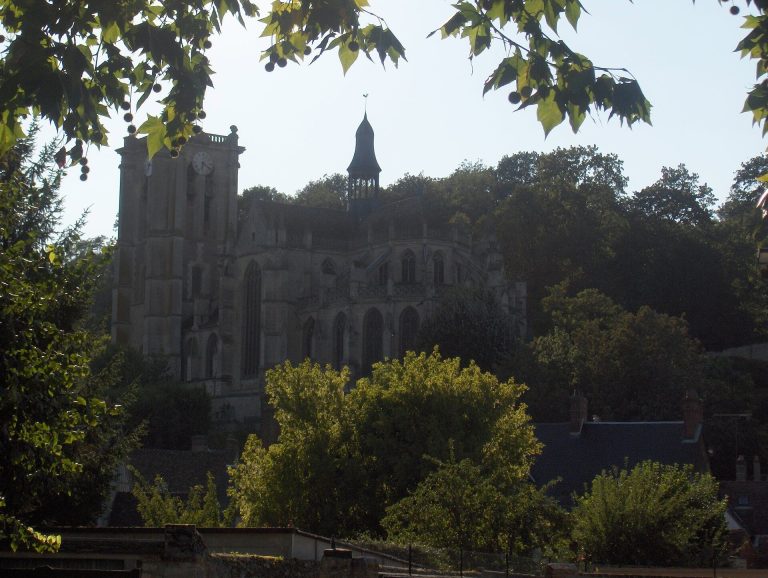
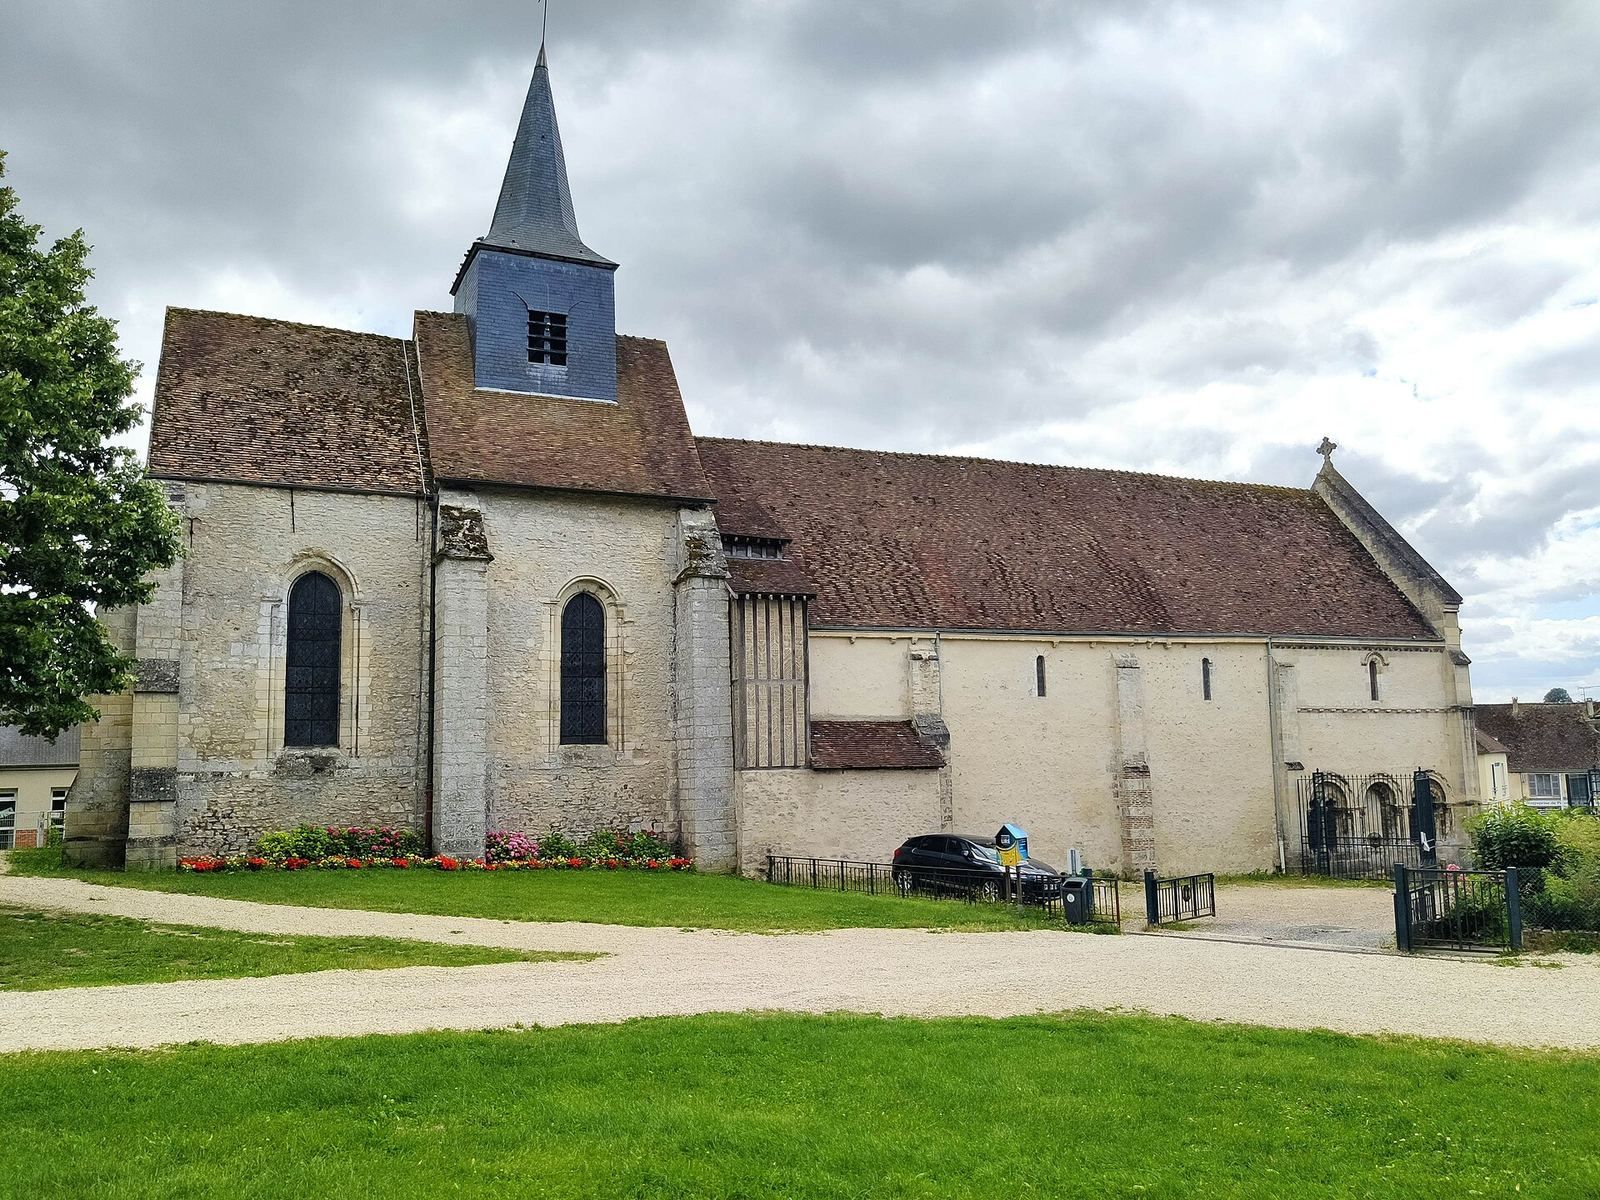
The church has an elongated plan made up of a square entrance space, a three-section nave, and a two-section choir with a flat east end. Its axis turns slightly northeast at the eastern end, while the western façade faces the church square. A large nineteenth-century sacristy extends along the south side of the rear nave and both choir sections. At its eastern end, a small vaulted chapel connects to the nave through a broad arch. The entrance space and nave share a plastered, curved ceiling beneath a roof frame shaped like an inverted boat. The choir rises higher externally, although the nave ceiling reaches above it when viewed from inside.
Western entrance and narthex
Façade and portal
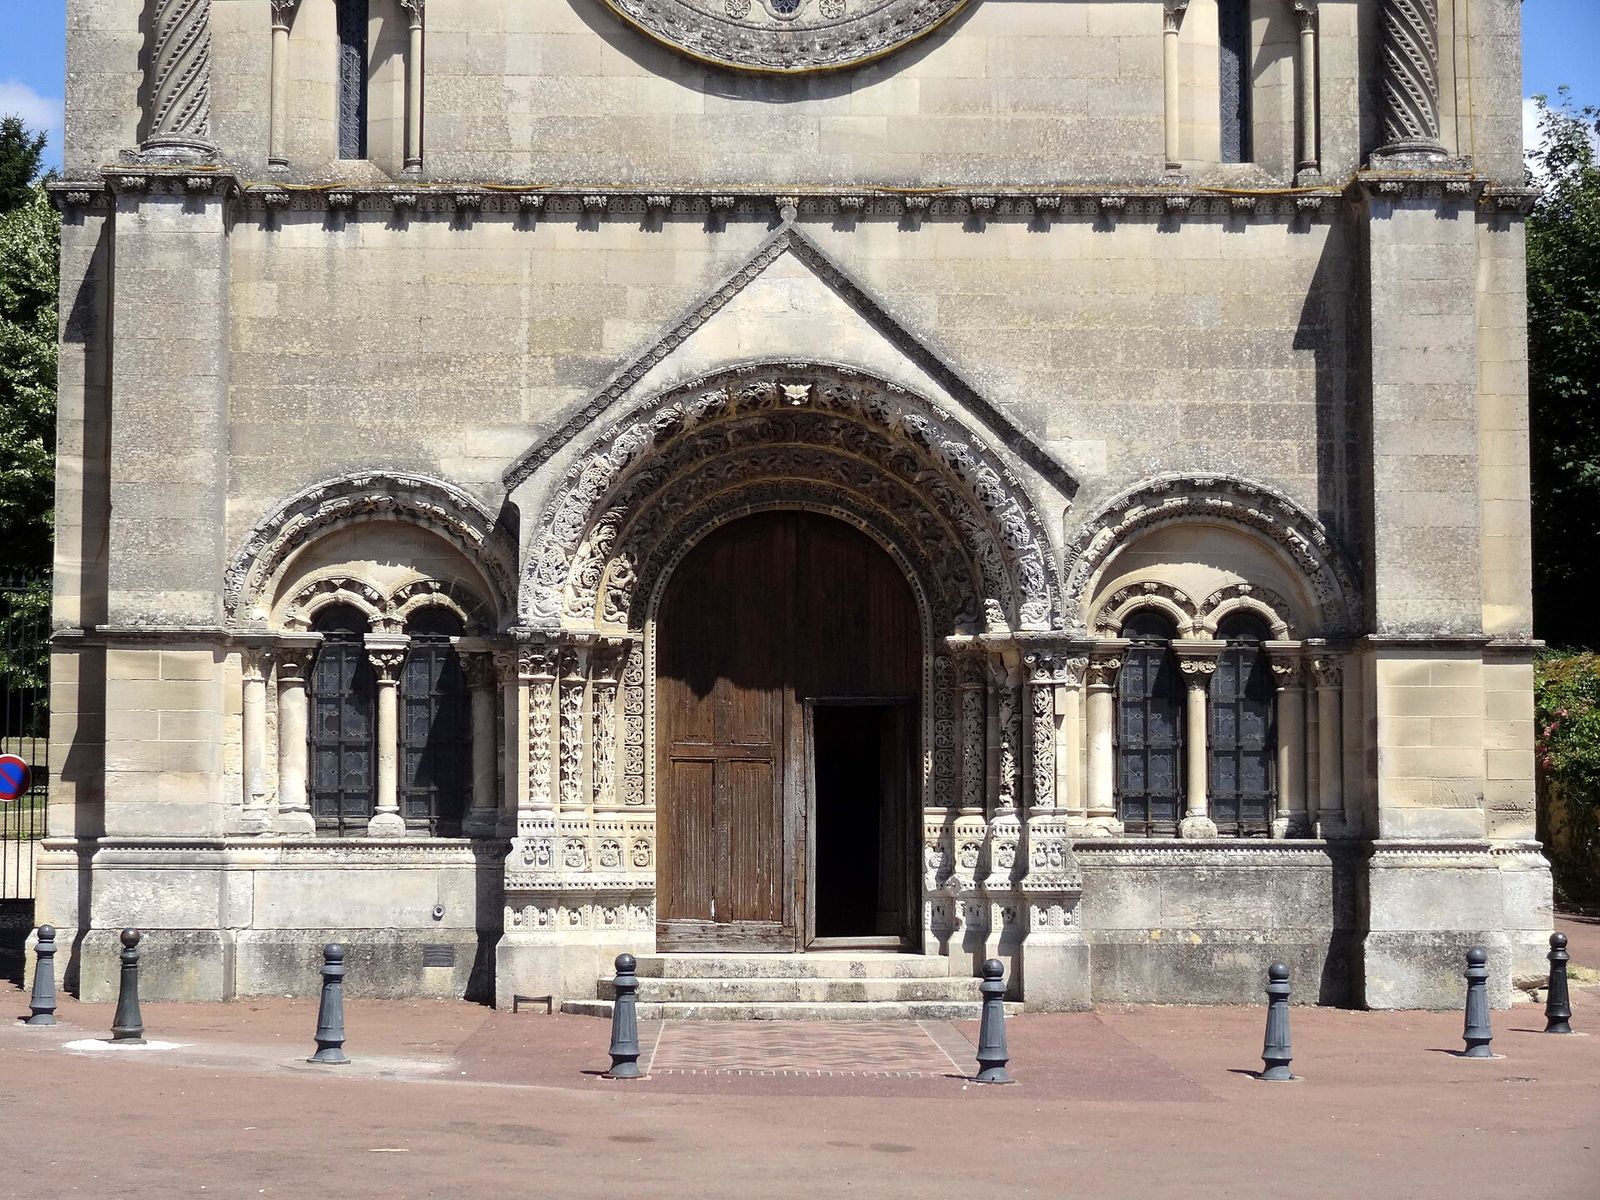
The western façade and north wall of the narthex belong to the same Romanesque building campaign and share its carved ornament. The façade has two levels beneath a gable. Much of the lower level’s decoration survives, although masonry, flat buttresses, the small gable above the portal, and projecting corner sections were renewed. The upper level is a nineteenth-century Neo-Romanesque design, with two narrow round-arched openings, a rose window, twisted foliage-decorated columns topped by griffins, and a diamond-patterned gable modeled on Saint-Étienne in Beauvais.
The round-arched portal measures 225 centimetres between its jambs, with the imposts 237 centimetres above the threshold. Three small columns on each side support three decorated bands following the arch. Carving combines palmettes, foliage, interlaced animals and plants, and fantastic creatures. The lowest band includes grotesque human figures with bat-like ears and basilisk-like creatures; the middle has perforated leaf garlands and animals; and the upper band encloses opposed birds within beaded circles. A grotesque mask sits at its apex. Carved arcades, scales, festoons, three-lobed arches, rosettes, and small openings decorate the portal’s bases and raised plinths.
The façade’s left window is divided into two openings by five small columns with foliage-decorated capitals and paired arches. It retains its main arch band, some bases, and a carved sill-level frieze, while other parts were remade. The right window follows a similar design, with nineteenth-century Romanesque-style capitals. Palmettes and leaves decorate both windows, and a stylized-leaf frieze continues across the façade.
Narthex walls and interior
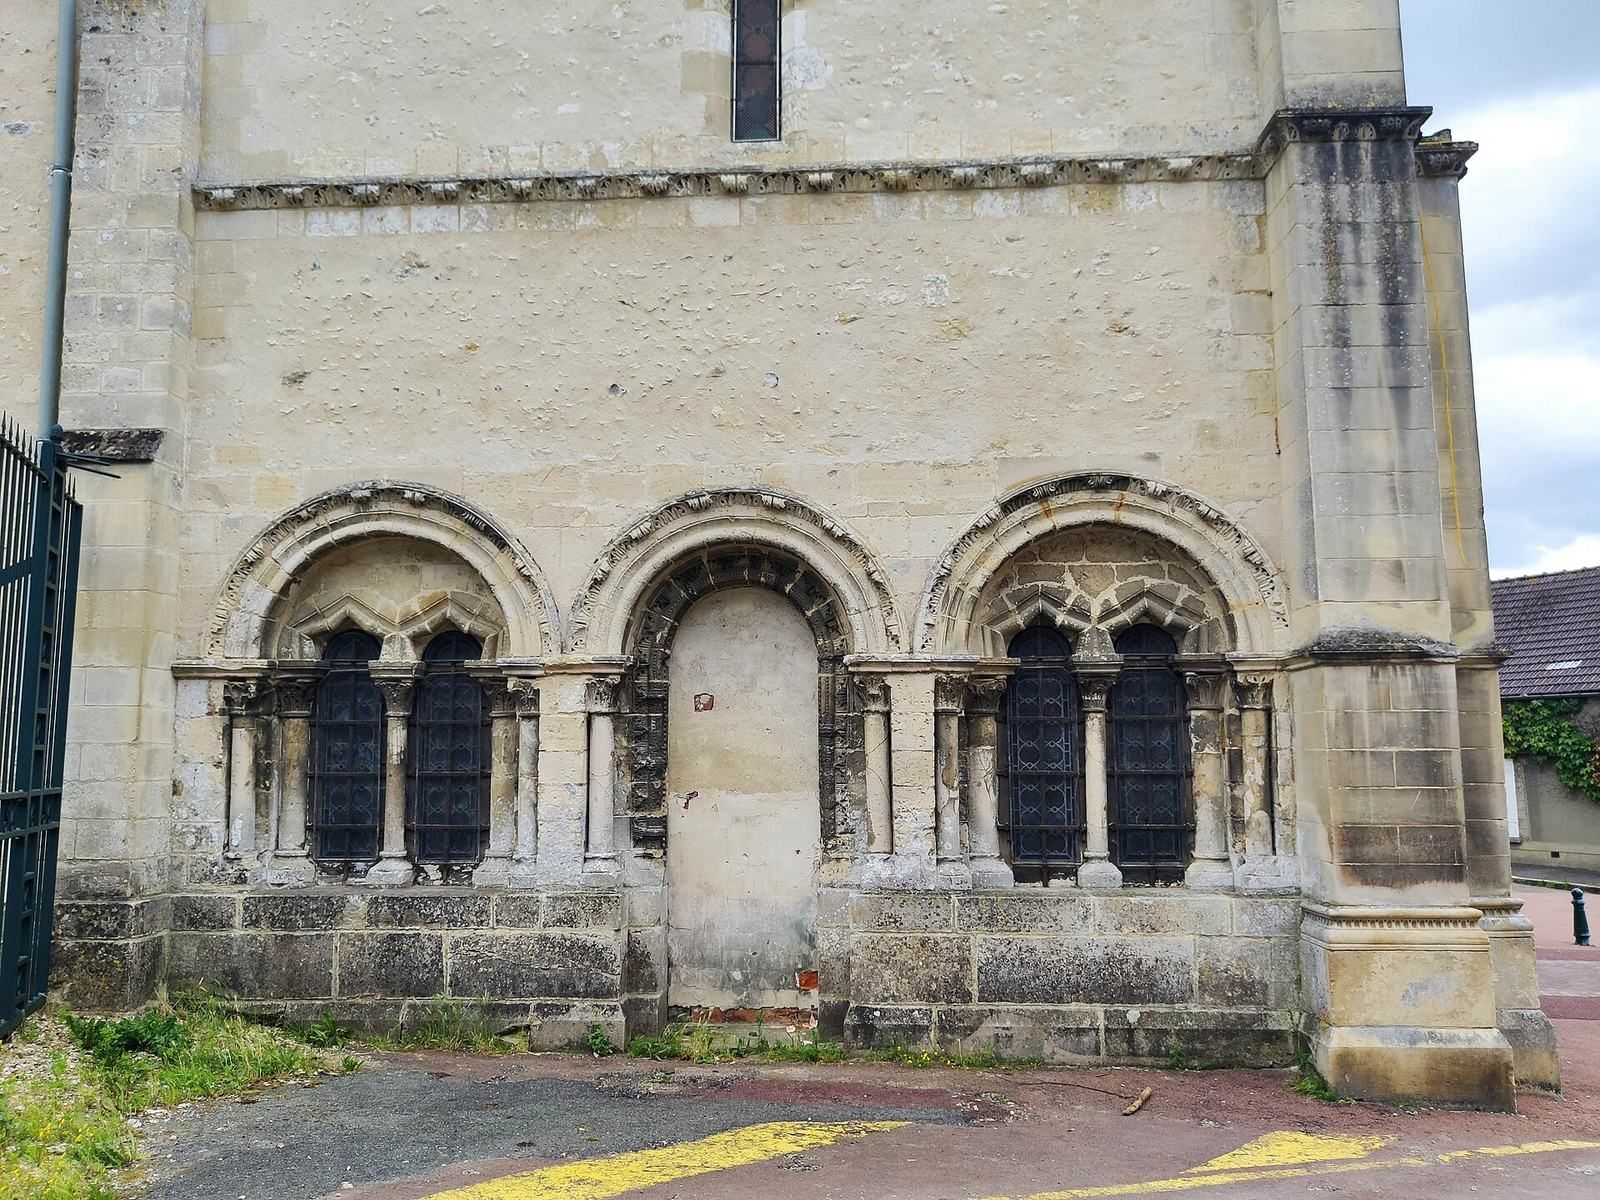
The north wall has a blocked side doorway flanked closely by two double windows. Five carved small columns divide each window into narrow openings, with zigzag decoration around their small arches. Above them, irregular rubble masonry set in mortar contains a single window that splays outward on both sides. Its eyebrow-shaped band and upper frieze are Neo-Romanesque. The rebuilt south wall has a horizontal band, shallow buttress, upper window, sundial, and a cornice with a concave profile.
Inside, the narthex continues into the nave, with the lower part of the north wall marking the transition. Unused small columns and irregularities in their arrangement have prompted the suggestion that a vaulted ceiling was planned, though its completion remains uncertain. A plain gallery now occupies only the rear of the ground floor. A narrow wooden staircase in the southwest corner leads to it.
Nave and roof
Outer walls
The nave walls are built of flint rubble and pebbles, with flat buttresses that step inward at mid-height and finish in sloping caps. Three south-side windows have been enlarged. A small blocked round-arched doorway remains to the right of the second section. On the north side, the first two sections retain small original windows near a cornice carried on rough stone supports, most of which have disappeared. A shallow lean-to runs along the lower north wall, ending to the east in a small half-timbered stair enclosure.
Timberwork and ceiling
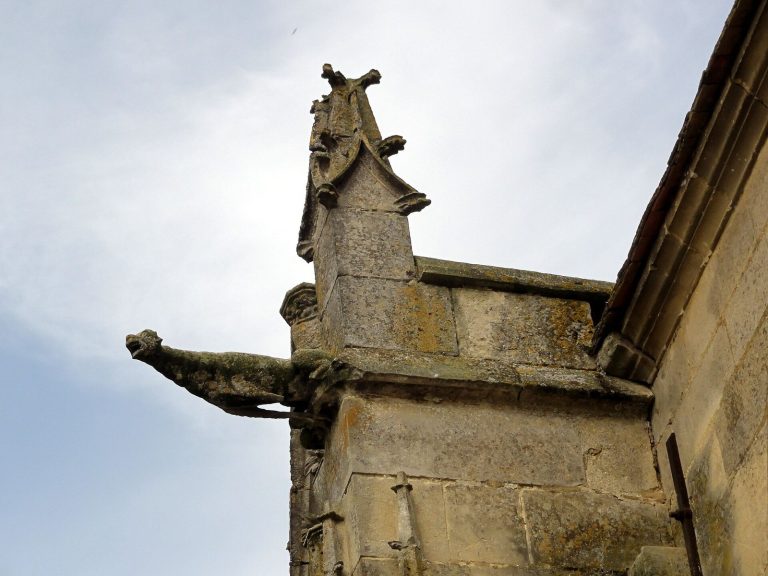
The nave and entrance space share a timber roof structure and a carved wall plate. Its patterns include grapevines, sawtooth forms, and round arches alternating with busts of men holding their bellies, with small triangular rosettes between the arches. Carved ends of roof beams take the form of human or grotesque heads, including paired faces and heads with multiple eyes or mouths. Those removed during the 2011 repairs are displayed on brackets below their original positions. A substantial cornice with bead and dentil rows, probably from 1720, runs above several mouldings.
Choir
Exterior walls and windows
The choir’s rubble walls have carefully dressed stone around their openings and buttresses, while the gables are half-timbered. Each side wall has a tall, narrow pointed window in each section. The east wall has a group of three windows: the taller central opening and the one to its left are round-headed, while the right-hand opening is pointed. A rounded moulded band frames each opening, and the eastern group has carved capitals and bases. The other choir windows also have small columns and decorated arch bands. Ornament is concentrated around the windows, and the columns are assembled from successive stone courses.
Interior vaults and fittings
A small, plain pointed arch marks the transition from the nave to the choir. Above it, a blocked opening probably once provided access to the nave roof space when the nave had a flat ceiling. The choir’s two sections have ribbed vaults, with a pointed arch between them. The ribs and surrounding wall arches rest on grouped small columns at the division between sections and on single columns in the corners. The first vault’s central stone is plain; the second has a small perforated rosette.
An old liturgical basin or recess, called a piscina, is framed by a rounded moulding in the south wall of the eastern section. Rectangular niches stand beside it and midway along the east wall. The choir’s east windows contain narrative stained glass given in 1872.
Interior sculpture and memorial
Virgin and Child
A polychrome stone sculpture of the Virgin and Child, from the second quarter of the fourteenth century, stands in a niche above the nave’s left side altar. It is 146 centimetres high. The crowned Virgin wears a mantle and holds a sceptre shaped like a fleur-de-lis. The Child holds an apple and raises his right hand in blessing. A gray coating covers the sculpture, with many details picked out in light orange.
Christ on the Cross
A polychrome wooden figure of Christ on the Cross, 80 centimetres high and dating to the first half of the sixteenth century, is mounted on a modern cross in the sanctuary.
Wall memorial and side altar
A black funerary band on the north wall runs across the entrance space and nave, commemorating Henry II d’Orléans-Longueville (1595–1663). Such bands used painted mourning decoration to honor the deceased. The left side altar in the nave has ceramic decoration dating to 1948.
Paintings
Sacrifice of Abraham
An oil painting by Delamot, dated 1739, depicts Abraham about to sacrifice Isaac before an angel intervenes. The scene also includes a landscape and a rider on a donkey. Measuring 132 by 98 centimetres without its frame, it may copy a composition by Jean Restout, although no painting of this subject by Restout is known. Its style resembles his religious work of the 1730s and 1740s. A parishioner donated the painting in 1832; its carved, gilded wooden frame was added later, and the painting has since been restored.
Other religious paintings
The Annunciation is a weak copy of Louis de Boullogne’s 1709 painting made for the royal chapel at Versailles. The Adoration of the Shepherds, measuring 150 by 180 centimetres, reverses a composition by Peter Paul Rubens and was probably copied from an engraving. It was restored and relined in 1986 and 1987, then returned to the church in 1997 with its present rectangular frame. An ex-voto painting of the Virgin and Child with Saint Margaret, attributed to Claude François, known as Brother Luke, dates to the third quarter of the seventeenth century and measures 175 by 180 centimetres without its frame.
Detached triple-window ensemble
A triple window now displayed in the Victoria and Albert Museum may have originated at the church, although its connection to Trie-Château is not certain. It has three round-headed openings with rounded mouldings and solid tympana, the enclosed spaces beneath the arches. Its lintels carry two small pointed-arch panels carved with grotesque heads, a cockatrice, a centaur, and foliage. A central small column and attached capitals support the lintels; four further columns with capitals support the arches. The museum dates the ensemble to the last quarter of the twelfth century. It was uncovered during the 1936 demolition of a former presbytery, where it may have been reused. The priest photographed the lintels before the owner sold the pieces to a Paris antiquarian, and the museum later acquired them. The museum identifies them as windows; their placement at the junction of the narthex and nave is not supported by the surviving ensemble.