Château de Bertichères: A Renaissance Castle and Farm Complex in France


Site at a Glance
- Rating
- 4.4
- Popularity
- Low
- Country
- France
- Primary era
- Early Modern
- External website
- Open
- Eras represented
- Medieval, Early Modern, Modern
- Civilizations
- French
- Site type
- Domestic
- Remains
- Castle
On this page8 sections
History
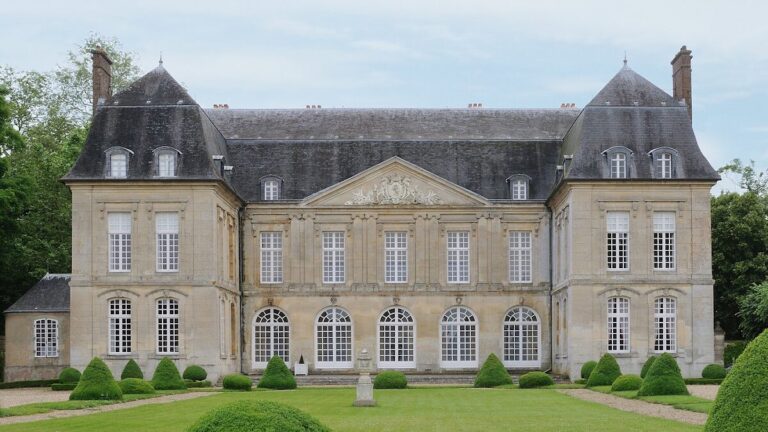
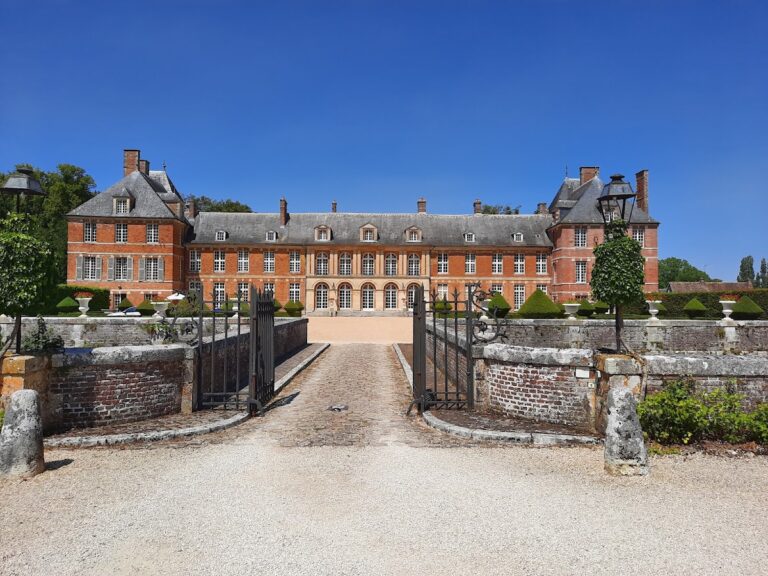
Château de Bertichères is a Renaissance castle in France, located at Chaumont-en-Vexin, and was built around the sixteenth century. Renaissance architecture developed in Europe from the fifteenth through the sixteenth centuries under the influence of revived classical forms. The château originally served as both a residence and a farm, and has been extensively restored and transformed over time.
Aristocratic ownership and royal association
Château de Bertichères successively belonged to the Counts of Chaumont, the Dukes of Longueville, and the Princes of Conti. These were French noble title-holders or aristocratic lineages. The château also became the residence of Monsieur, the traditional title of the king’s eldest surviving brother, during the reign of Louis XIV, king of France from 1643 to 1715.
Protection and later use
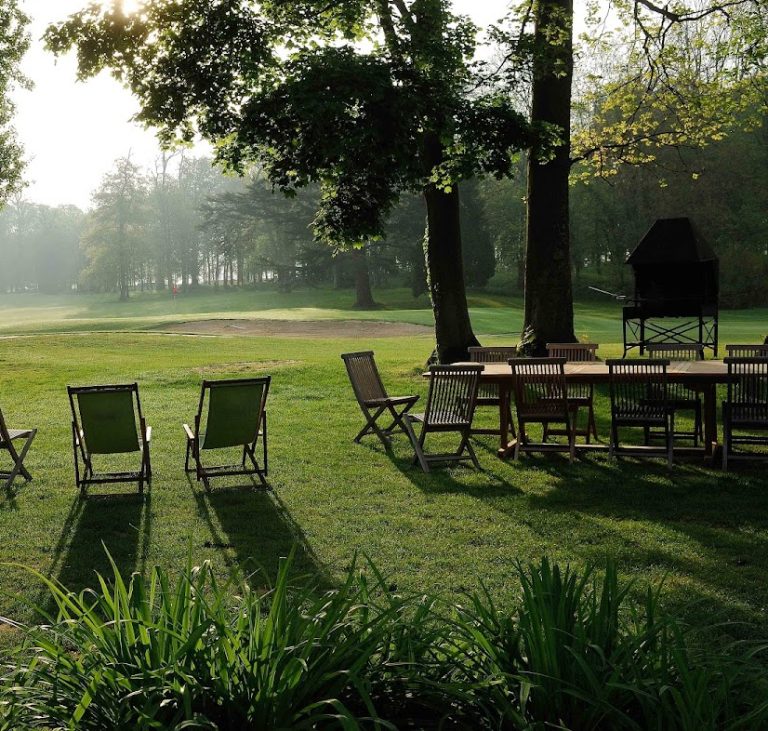
The château was listed as a French historic monument in 1999. The farm’s barn and dovecote were included in the same protection under an order dated 17 December 1999. The complex now functions as a hotel associated with the Bertichères golf and leisure center. An annual pilgrimage to the Saint-Eutrope Chapel takes place on 30 April.
Remains
The château is a Renaissance-style building beside the Troesne River, the forest of Trie-Château, and the fields of Chaumont-en-Vexin. Within the wider complex, the farm is the part that retains its original appearance. Its buildings represent several construction periods, from the sixteenth century to the nineteenth century, while a Romanesque chapel stands at the center of the golf courses.
Farm complex
Barn and dovecote
The farm includes a sixteenth-century barn built of rubble masonry. Its roof frame consists of rafters supported by trusses. A sixteenth-century dovecote, a building designed to house pigeons, has architecture resembling that of the barn. Together, these structures preserve the principal early elements of the farm complex.
Stable and agricultural buildings
A seventeenth-century stable forms part of the farm, alongside two nineteenth-century agricultural buildings. One of the nineteenth-century buildings is attached to the entrance pavilion, which follows the Louis XIII style of early seventeenth-century French architecture during the reign of Louis XIII.
Saint-Eutrope Chapel
A twelfth-century Romanesque chapel dedicated to Saint Eutrope stands at the center of the golf courses. Romanesque architecture is characterized broadly by robust masonry, rounded arches, and massive forms. Saint Eutrope was an early Christian saint traditionally regarded as the first bishop of Saintes. The chapel remains associated with the annual pilgrimage held on 30 April.
Nearby sites