Castle of Gisors: A Medieval Frontier Fortress in France



Site at a Glance
- Rating
- 4.3
- Popularity
- Medium
- Country
- France
- Primary era
- Medieval
- External website
- Open
- Eras represented
- Medieval
- Civilizations
- English, French, Norman
- Site type
- Military
- Remains
- Castle
On this page15 sections
History
The Castle of Gisors is a medieval fortress in Gisors, France, built by the rulers of Normandy on a strategic frontier above the Epte valley. Its development began in the late eleventh century, with the main early phases extending from the establishment of a motte in 1097 to the completion of the first major building campaign by 1113. The castle defended Normandy against the territorial ambitions of the French crown and became part of a fortified line along the Epte River.
Norman foundation and early defenses
The site’s early development is dated variously between 1087 and 1097. Robert II of Bellême established the motte and began the fortress on the orders of William II of England, who was then regent of Normandy. Thibaud Pagan is also associated with the enlargement of the castle while construction was still under way. A motte-and-bailey castle combined a raised defensive mound with an adjoining enclosed yard. At Gisors, this early arrangement was progressively transformed into a stone fortress.
Gisors stood above a bend in the Epte valley near the boundary between Norman and French interests. Its position made it part of a defensive chain that included Neaufles-Saint-Martin, Château-sur-Epte, Baudemont, and Dangu. In 1113, the castle hosted Louis VI of France and Henry I of England, who concluded a peace agreement there. Six years later, Henry I received Pope Calixtus II at Gisors during an attempted mediation between the two Christian monarchs.
Rebuilding under Henry I
The fortress resisted its first recorded siege in 1120, during the Norman rebellion in support of William Cliton. Robert de Chandos, the governor, defended Gisors successfully. Henry I then ordered a major rebuilding program beginning in 1123. The work introduced a polygonal stone donjon, or principal fortified tower, together with a surrounding stone shell wall. The outer fortified circuit also replaced the earlier bailey.
This rebuilding gave Gisors a more durable defensive form. The outer enceinte, meaning the enclosing defensive wall, was begun under Henry I around 1120. Its towers were initially arranged irregularly, especially along the northern and eastern sides. The fortress therefore combined the elevated central stronghold with a much larger defensive enclosure around the mound.
Contested frontier and royal diplomacy
On 19 January 1144, Geoffrey Plantagenet, after becoming Duke of Normandy, submitted to Louis VII of France and handed over Gisors and the Norman Vexin. The transfer formed part of the political settlement surrounding the struggle between Geoffrey’s wife, Matilda the Empress, and Stephen of Blois for the English throne.
In 1158, Henry II of England and Louis VII met at Gisors to reconcile their kingdoms. They arranged the planned marriage of Henry the Young King and Margaret of France, promising Gisors and the Norman Vexin as Margaret’s dowry. The castle was entrusted to the Knights Templar from 1158 to 1160 while the young couple remained minors. The Templars were a medieval military-religious order founded to protect Christian pilgrims and territories in the eastern Mediterranean. The custodians included Robert de Piron or Pirou, Tostes de Saint-Omer or Otton, and Richard of Hastings. Henry II recovered control in 1160, returning the castle to Norman authority.
Henry II began another major reconstruction campaign in 1170. Over about a decade, the work strengthened the central keep, enlarged the ditches, and added a lower enceinte approximately 800 metres long with eight flanking towers. In 1188, Henry II and Philip II of France met at Gisors before the Third Crusade, the campaign by western Christian rulers to recover Jerusalem and other territories from Saladin. They agreed to a truce and pledged to campaign together in the Holy Land.
French conquest and the end of the frontier role
Philip II seized Gisors in 1193 while Richard I of England was held captive by Emperor Henry VI. Philip strengthened the fortress with the cylindrical Prisoner’s Tower, a barbican facing the town, and a royal residence that was later demolished in the early twentieth century. Richard regained his freedom in 1194 and prepared to recover his lands, but the treaties of Le Vaudreuil and Issoudun in 1195, followed by the Treaty of Gaillon in 1196, placed Gisors and the Norman Vexin under the French crown. A battle took place near Gisors in 1198.
After the castle lost its frontier role, it was converted into a prison. During the suppression of the Knights Templar, it held Jacques de Molay, the order’s grand master, together with Hugues de Pairaud, Geoffroy de Gonneville, and Geoffroy de Charnay from 1310 until March 1314. Templars from Gisors and the surrounding area had already been arrested in 1308.
Later warfare, decline, and preservation
During the Hundred Years’ War, the prolonged conflict between the English and French crowns, English forces under the Duke of Clarence captured Gisors after a three-day siege in 1419. The English held the castle until 1449 and carried out further strengthening works, including the addition of twelve substantial towers around the fortifications. Gisors then returned permanently to French control.
The castle changed hands several times during the sixteenth century, including periods under the Duke of Ferrara and the Duke of Mayenne. The growing effectiveness of artillery eventually deprived Gisors of its military importance. It was decommissioned in 1591 and gradually neglected.
Gisors became municipal property in 1851 and was designated a French historic monument in 1862. The castle park and promenades received a separate protected-site classification on 24 February 1940. Major restoration work has been under way since 2021. The City of Gisors owns the castle, which remains in a ruined state.
Templar treasure legends and modern excavation
The imprisonment of Templars at Gisors helped inspire legends of a hidden Templar treasure, although the castle was not built by the order. From the 1940s onward, Roger Lhomoy, a castle custodian and former gardener, carried out unauthorized digging. He reportedly claimed to have found underground rooms, a Romanesque chapel, coffins or sarcophagi, metal chests, and statues.
Authorities ordered the excavated passages and well to be refilled because they were considered dangerously unstable. Gérard de Sède popularized Lhomoy’s claims in his 1962 book The Templars Are Among Us, or The Mystery of Gisors, which also contributed to the wider modern myth of the Priory of Sion. Official excavations organized by the French Ministry of Culture in 1964 found no treasure. The work destabilized the motte and threatened the keep with collapse, so it was stopped in March 1964. Further digging has since been prohibited.
Remains
Site layout and central fortress
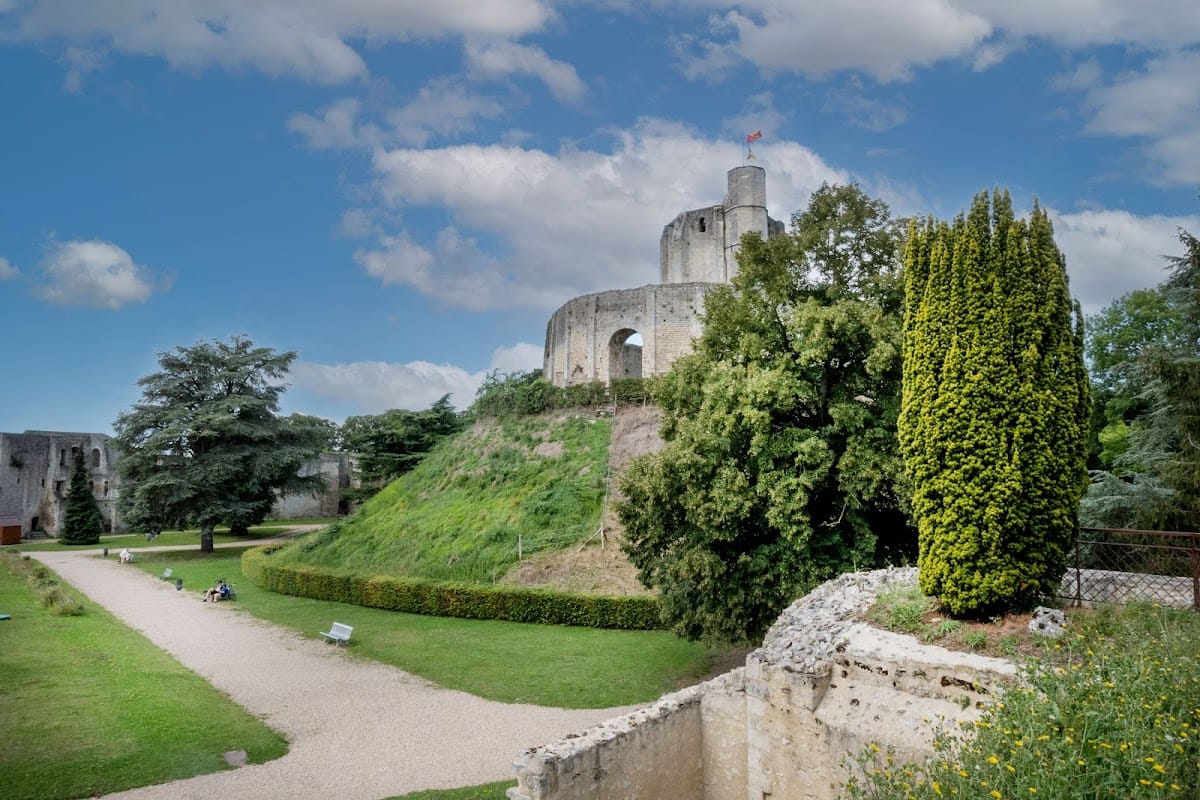
The castle occupies the rounded end of a plateau projecting into a bend of the Epte valley. It overlooks the centre of Gisors, while the town lies below at river level. The mound’s artificial or natural character remains debated, although it is commonly described as a deliberately constructed motte dating from 1097. The broad outer enceinte measures approximately 200 metres from east to west and 155 metres from north to south. About 10 metres high, it is preceded by a deep, semicircular ditch that connects with the valleys around the site.
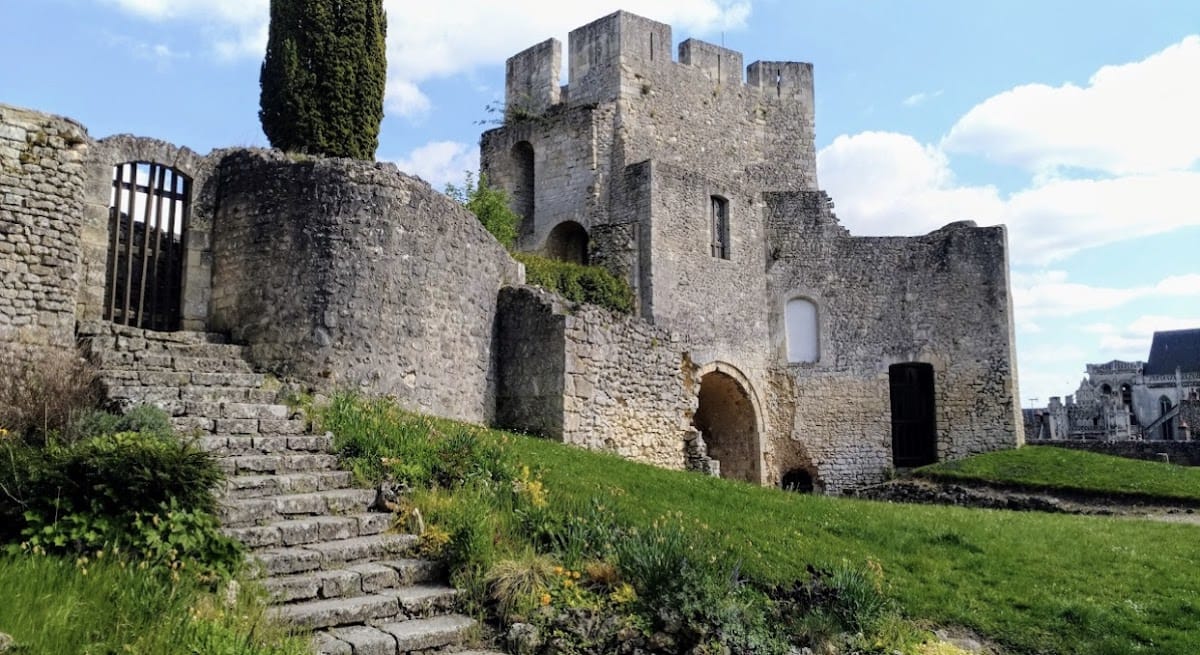
The central motte rises approximately 30 metres and measures about 70 metres across at its base. The main keep stands on its summit, representing the transformation of an earlier motte-and-bailey fortress into a stone castle. The summit enclosure contained a chapel, a kitchen, and a well. A large gate was reached from the foot of the motte by a monumental staircase bordered by two walls. Several underground cellars were excavated beneath the castle for storing supplies.
Central keep and shell wall
The original keep had a polygonal plan and initially comprised one storey. A circular shell wall, a stone enclosure built around the central keep, surrounded it at approximately 27 metres in diameter. The polygonal form allowed defenders to direct fire in several radiating directions, while the shell wall reduced the amount of exposed ground around the tower. Regularly spaced flat buttresses strengthened the wall and supported wooden hoardings and breteches, projecting structures from which defenders could attack the base of the defenses. Henry II added or enlarged these buttresses.
In 1161, Henry II added two timber-floored storeys to the keep and strengthened its projecting corner buttresses. A royal chamber had window glass by 1184. The spiral staircase and an associated turret were added in the fifteenth century. The keep was affected by the excavation campaigns of the twentieth century, which caused fissures and seriously destabilized its foundations and the mound.
Chapel of Saint Thomas Becket
The Chapel of Saint Thomas Becket was built under Henry II. Its surviving remains are limited chiefly to traces of the Romanesque apse, the semicircular end of the chapel, incorporated into the eastern section of the shell wall.
Outer fortifications
The outer enceinte developed in several stages. Its northern and eastern sections, begun under Henry I, had an irregular arrangement of flanking towers. The southern section, constructed about fifty years later under Henry II, followed a more regular plan. Together, the walls, towers, ditch, and lower defensive circuit formed the larger enclosure around the central motte. The castle’s public garden now occupies the former esplanade.
Devil’s Tower and other defensive works
The Devil’s Tower was begun in the 1190s under the Plantagenets and completed after 1193 under Philip II. It is an early cylindrical flanking tower equipped with arrow slits. Other important elements of the outer defenses include the Governor’s Tower, positioned at the centre of the southern curtain wall, and the Field Gate in the south-east.
Prisoner’s Tower
Philip II built the large cylindrical Prisoner’s Tower on the outer enceinte around 1197 to 1200. Unlike the central keep, it stands on the curtain wall and communicates with both the exterior and the inner courtyard, enabling it to support counterattacks. The tower rises 28 metres above the ditches and 14 metres above the courtyard.
Inside, three circular rooms are placed one above another. Each is roofed by a six-part ribbed vault, a masonry roof supported by intersecting ribs, rather than by wooden floors vulnerable to fire. The ground floor contains a dungeon, which gave the tower its name. The building later housed the town archives.
The dungeon preserves naïve sculptures made in near-darkness by Nicolas Poullain, lieutenant of the Provost of Paris, who was imprisoned there around 1575. The carvings include Adam and Eve, scenes of the Passion and Crucifixion of Christ, Jesus with the pilgrims at Emmaus, Saint Martin dividing his cloak, Saint Barbara with her tower, Saint Nicholas and the three children, a church, a castle, a ball, a hunt, and a tournament.
Subterranean features and present condition
Unauthorized digging connected with the Templar-treasure legend exposed, or was claimed to have exposed, passages and cavities beneath the motte. The work left the foundations and mound seriously unstable. The alleged chapel, coffins, chests, and statues were not verified by the official excavations of 1964. The surviving castle is therefore a ruin whose principal physical elements include the motte, central keep and shell wall, outer enceinte, defensive towers, gates, ditches, chapel traces, cellars, and the Prisoner’s Tower.
Nearby sites