Church of Saint Peter and Saint Paul of Jouy-sous-Thelle: A Renaissance Parish Church
Site at a Glance
- Rating
- 4.7
- Popularity
- Very Low
- Country
- France
- Primary era
- Early Modern
- Eras represented
- Early Modern, Modern
- Civilizations
- French
- Site type
- Religious
- Remains
- Church
On this page13 sections
History
The Church of Saint Peter and Saint Paul is a Roman Catholic parish church in Jouy-sous-Thelle, France, built in the Renaissance period between 1572 and 1588 and completed in later stages. Its unusual plan and classical architectural language distinguish it among the Renaissance churches of the region. Under the Ancien Régime, the parish belonged to the deanery of Chaumont, the archdeaconry of the French Vexin, and the Archdiocese of Rouen, whose archbishop appointed the parish priest.
Construction and the Pellevé family
The foundation of the parish and the reasons for demolishing its predecessor during the third quarter of the sixteenth century are unknown. Local tradition connects the present church with Cardinal Nicolas de Pellevé, who was born at Jouy-sous-Thelle on 18 October 1518. He was a leading figure of the Catholic League, a militant Catholic political and religious movement active during the French Wars of Religion.
Construction probably began between 1572 and 1588, perhaps during the final years of Charles IX’s reign. The plans may have been requested from an unidentified Italian architect. The cardinal’s role remains uncertain. Louis Graves rejected the attribution in 1831, while the architectural historian Bernard Duhamel considered that Nicolas de Pellevé may nevertheless have contributed to the project.
The building was left unfinished, probably after the cardinal’s property was seized in 1585. Its dedication took place in 1588, although the nave remained incomplete. Work on the vaults began only in 1606, when Françoise de Pellevé, the cardinal’s niece, supplied the necessary funds. An inscription in one of the vaults records the work and names Claude Languedoc as treasurer and François Bourgeois as churchwarden.
Later alterations and funerary history
In 1743, the bell tower above the choir roof was demolished and replaced by a new tower over the crossing, the space where the nave, choir, and transept intersect. The change caused conflict among parishioners because the principal tithe-payers maintained the choir, while the inhabitants were considered responsible for the nave and crossing.
Six wall recesses in the lower parts of the transept windows were intended for funerary monuments belonging to the lords of Jouy-sous-Thelle. Some monuments came from the earlier church. They commemorated Robert de Malherbe and his wife, Charles de Pellevé and his wife Hélène de Fay, Jehan de Pellevé and his wife Renée de Bouvery, and Françoise de Pellevé, widow of Jehan de Pisseleu, who died on 1 February 1666. The monuments formerly included statues, probably reclining or praying figures, with heads and hands carved in white marble. These marble parts are the only known elements to have survived.
In March 1696, a young parish priest secretly opened the seigneurial vault and found bodies described as perfectly sound and without signs of decomposition. During the French Revolution, the parish was transferred with the other parishes of the Oise department to the Diocese of Beauvais. From 1801 to 1822, Beauvais was attached to the Diocese of Amiens.
Modern history and protection
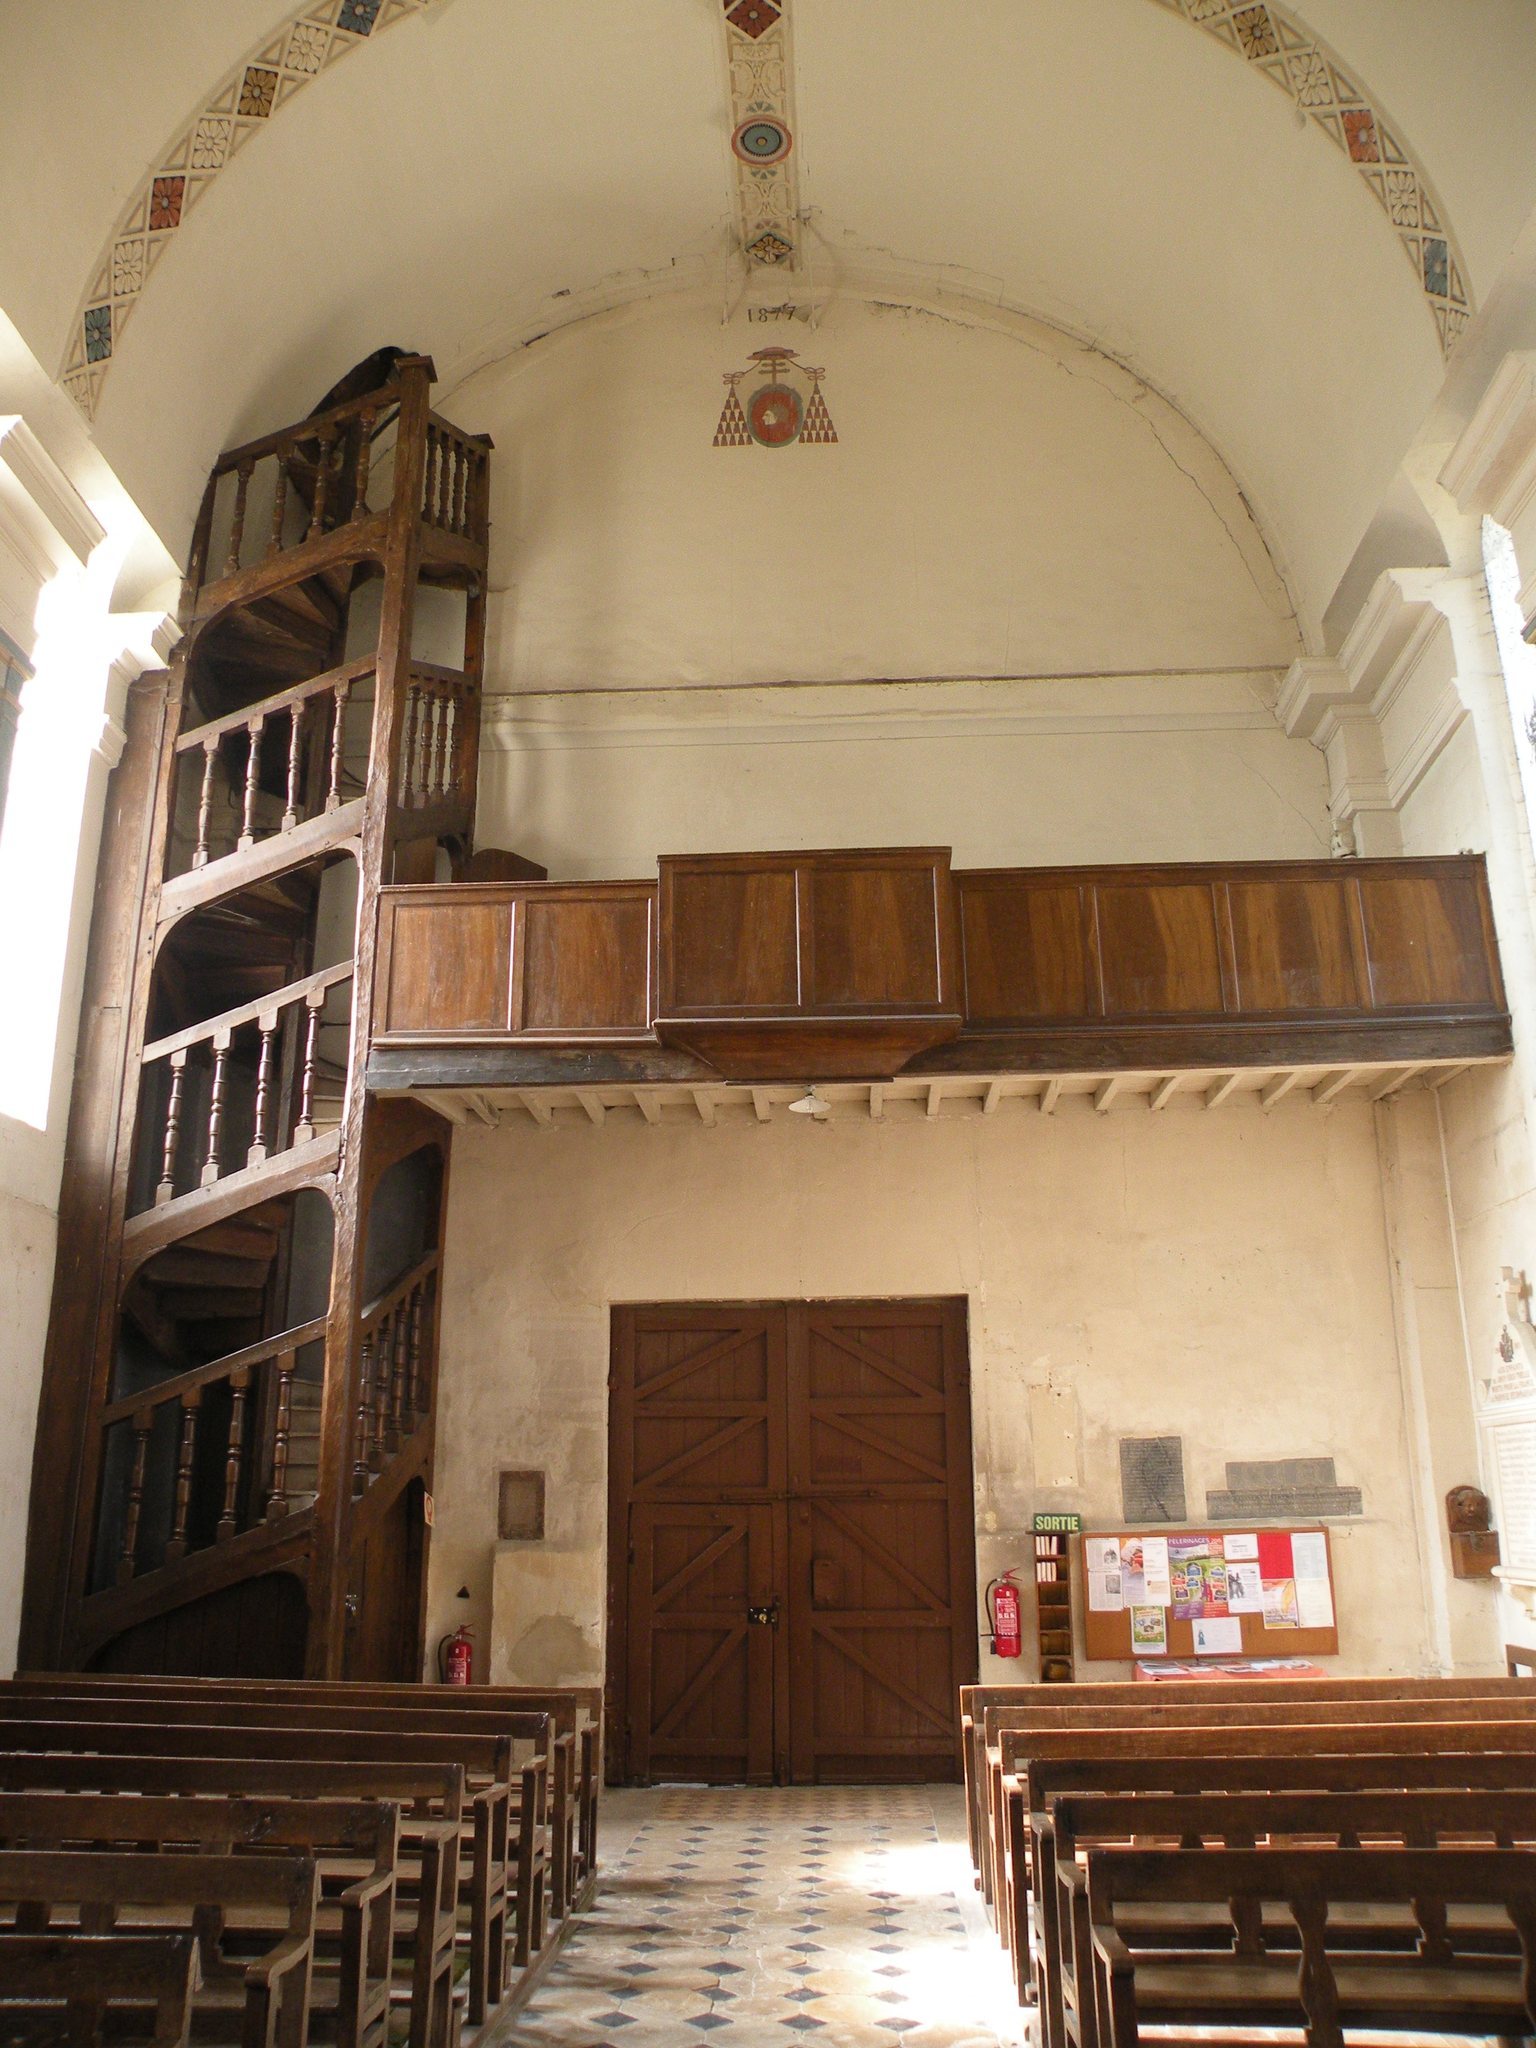
The date 1877 above the western interior wall records a refurbishment of the interior decoration. The church was listed as a historic monument by an order of 10 January 1921. The modern porch and the fragment of an altarpiece housed within it received separate protection on 11 August 1932. The church is now affiliated with the Sainte-Thérèse-de-l’Enfant-Jésus parish of Auneuil rather than operating as an independent parish.
The church stands in the Vexin-Thelle. The grassed forecourt and car park occupy the former cemetery, which was transferred to its present location in 1866. A pond between the surrounding street and the choir formerly served as a water reserve in case of fire. The building remains in good condition. Its distinctive trefoil-like design and wholly Renaissance character led Bernard Duhamel to describe it as “a duck in the henhouse.”
Remains
Plan and exterior
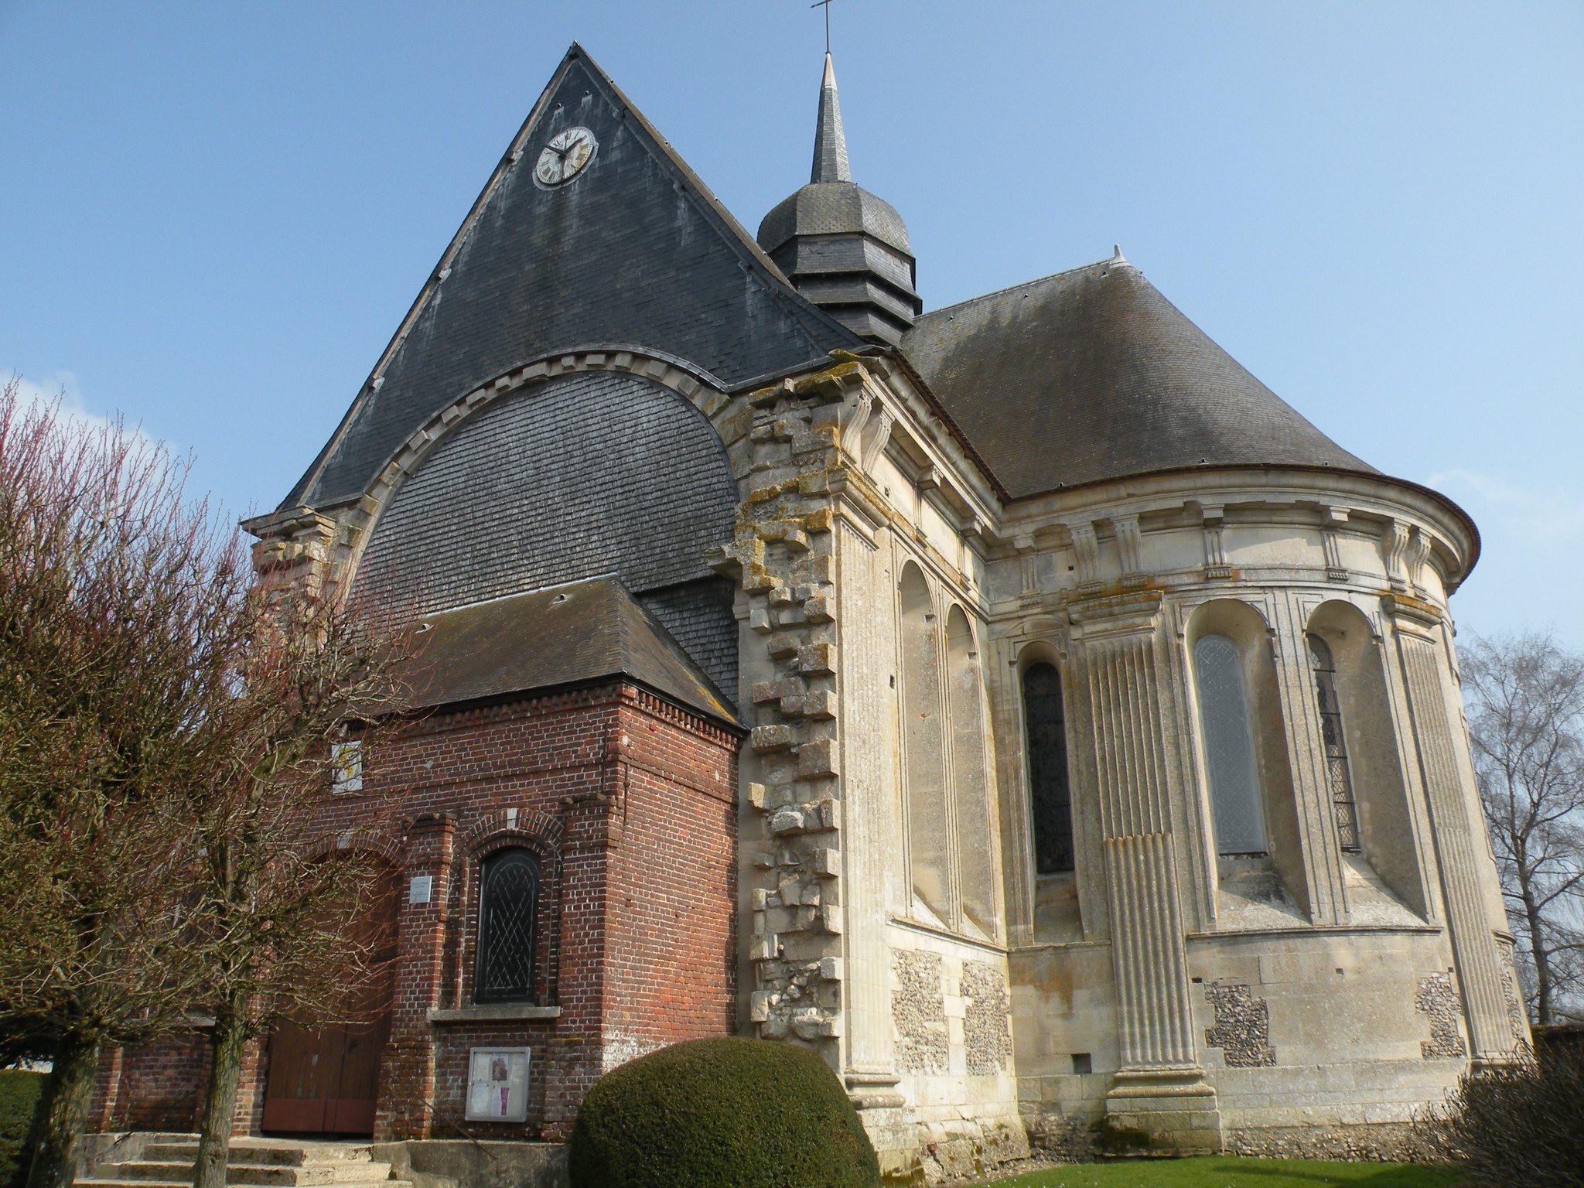
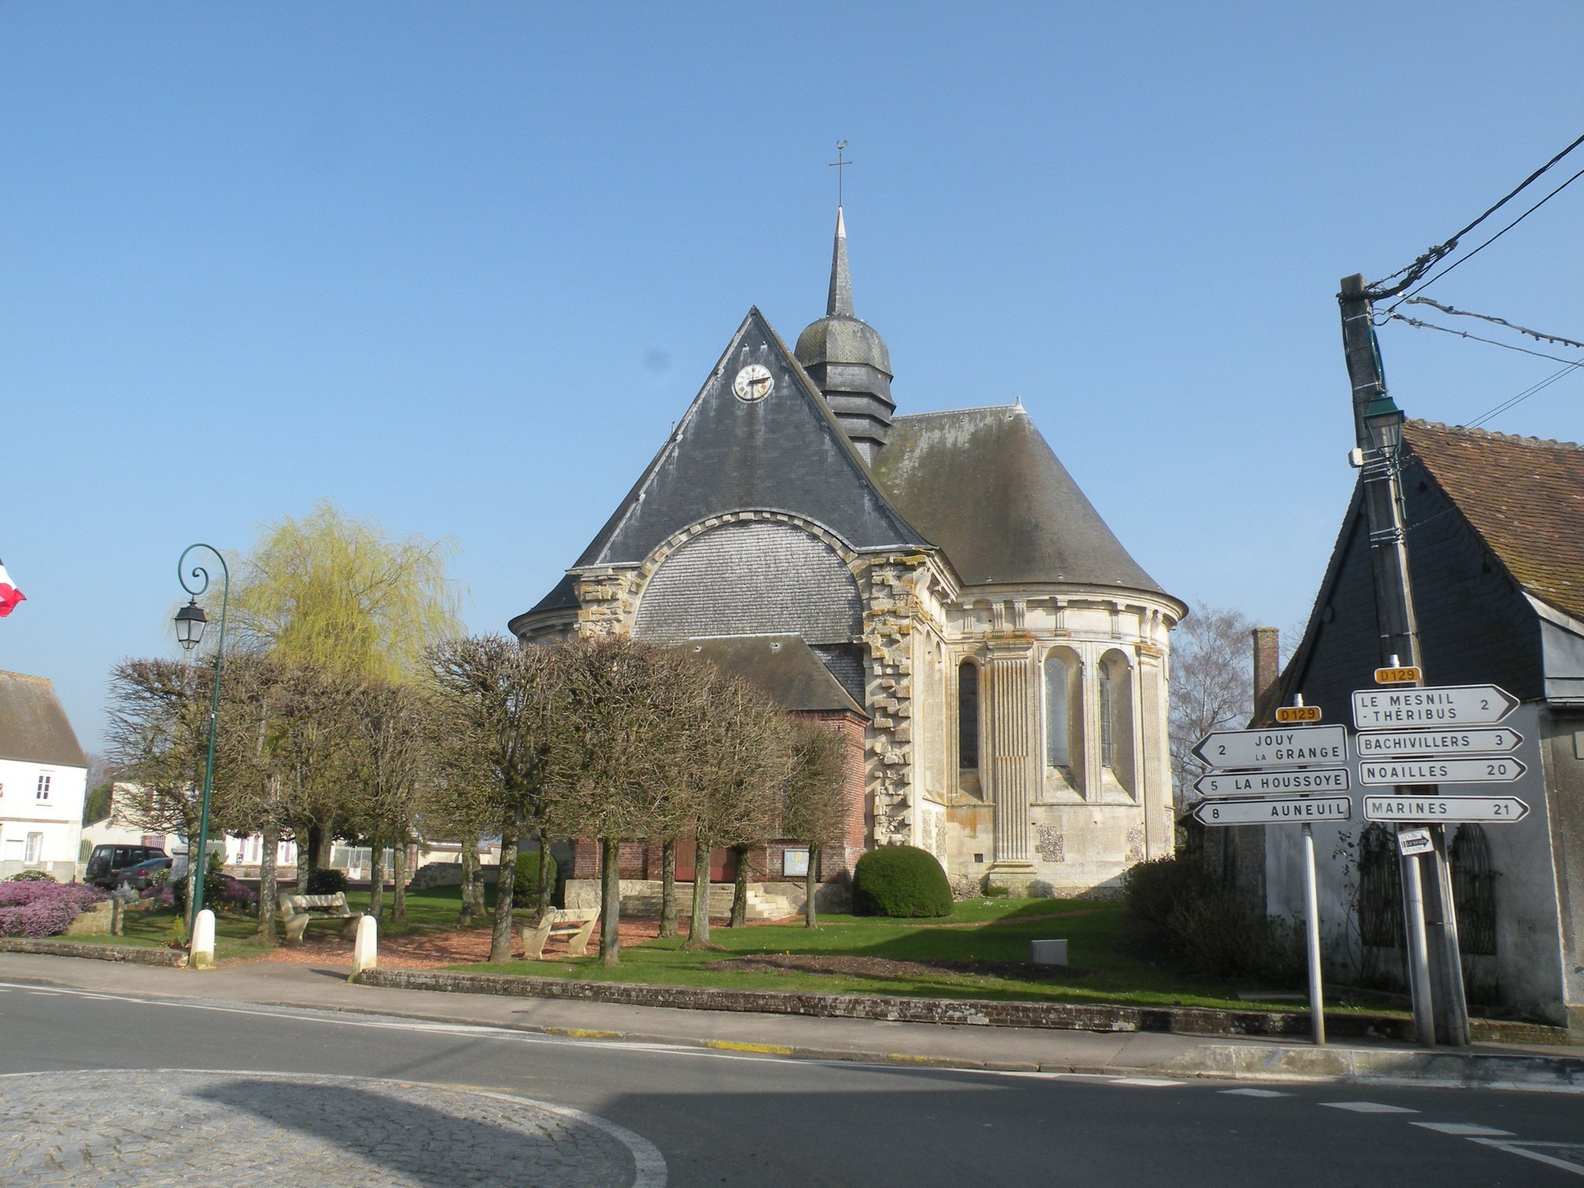
The church is almost regularly oriented, although the axis of the eastern end turns slightly toward the southwest. Its cruciform plan consists of a short nave, a transept with two arms, and a choir. Each transept arm has a straight section followed by a semicircular apse, while the choir has two deeper straight bays and a rounded eastern end. Most of the building is covered by barrel vaults, continuous semicircular or segmental vaults. The crossing has a groin vault formed where two barrel vaults intersect.
Nave and western end
The nave has no internal bays and is flanked by no aisles. Its side walls contain two windows and a statue niche set within the thickness of each wall. Pilasters appear only where the nave meets the crossing. A wooden spiral staircase in the southwest corner makes four revolutions before reaching the roof space and also serves the western gallery. The entrance is a simple rectangular double-leaf door.
The nave is preceded by a small modern porch, or narthex, an entrance vestibule. At the western end, a slate-clad timber gable terminates the roof while a temporary shingle-covered partition closes the nave. Unfinished stones remain visible in the side walls and around the vault arch, preserving clear evidence of the building’s incomplete state. The porch is built of brick, unlike most of the church, which is constructed from cut stone with exceptionally thin joints.
Transept and choir
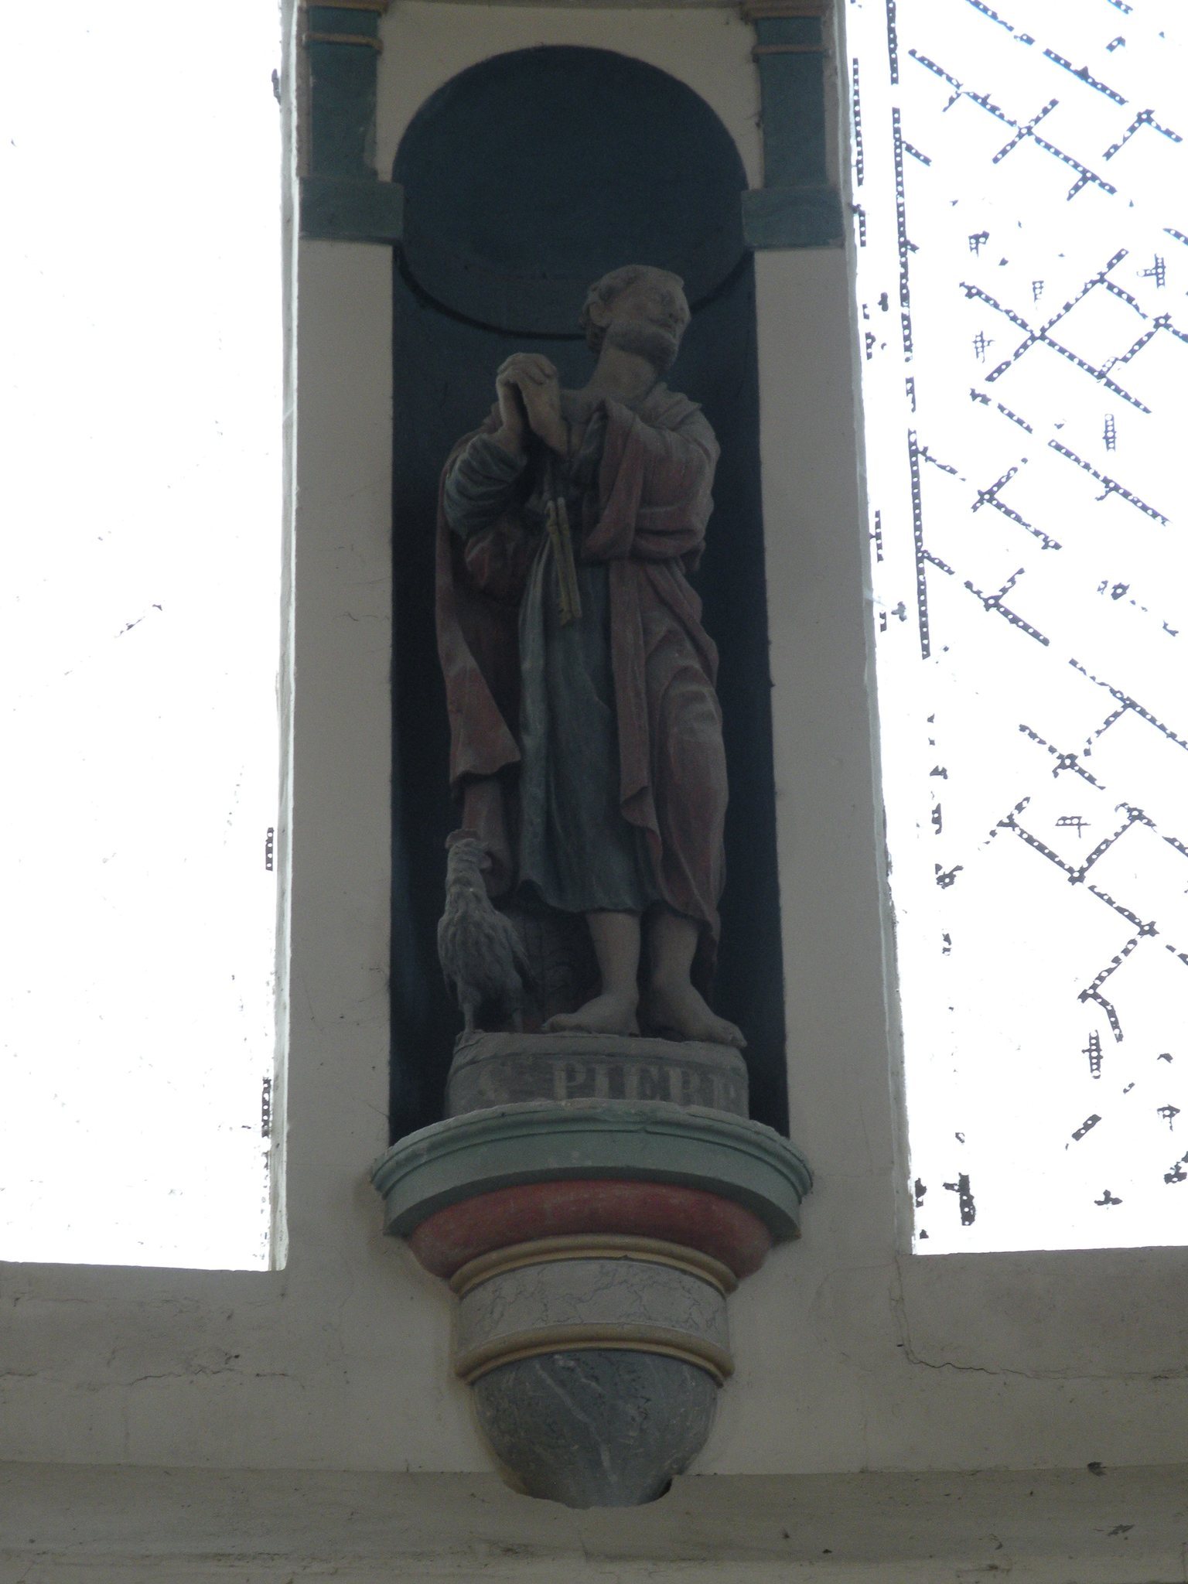
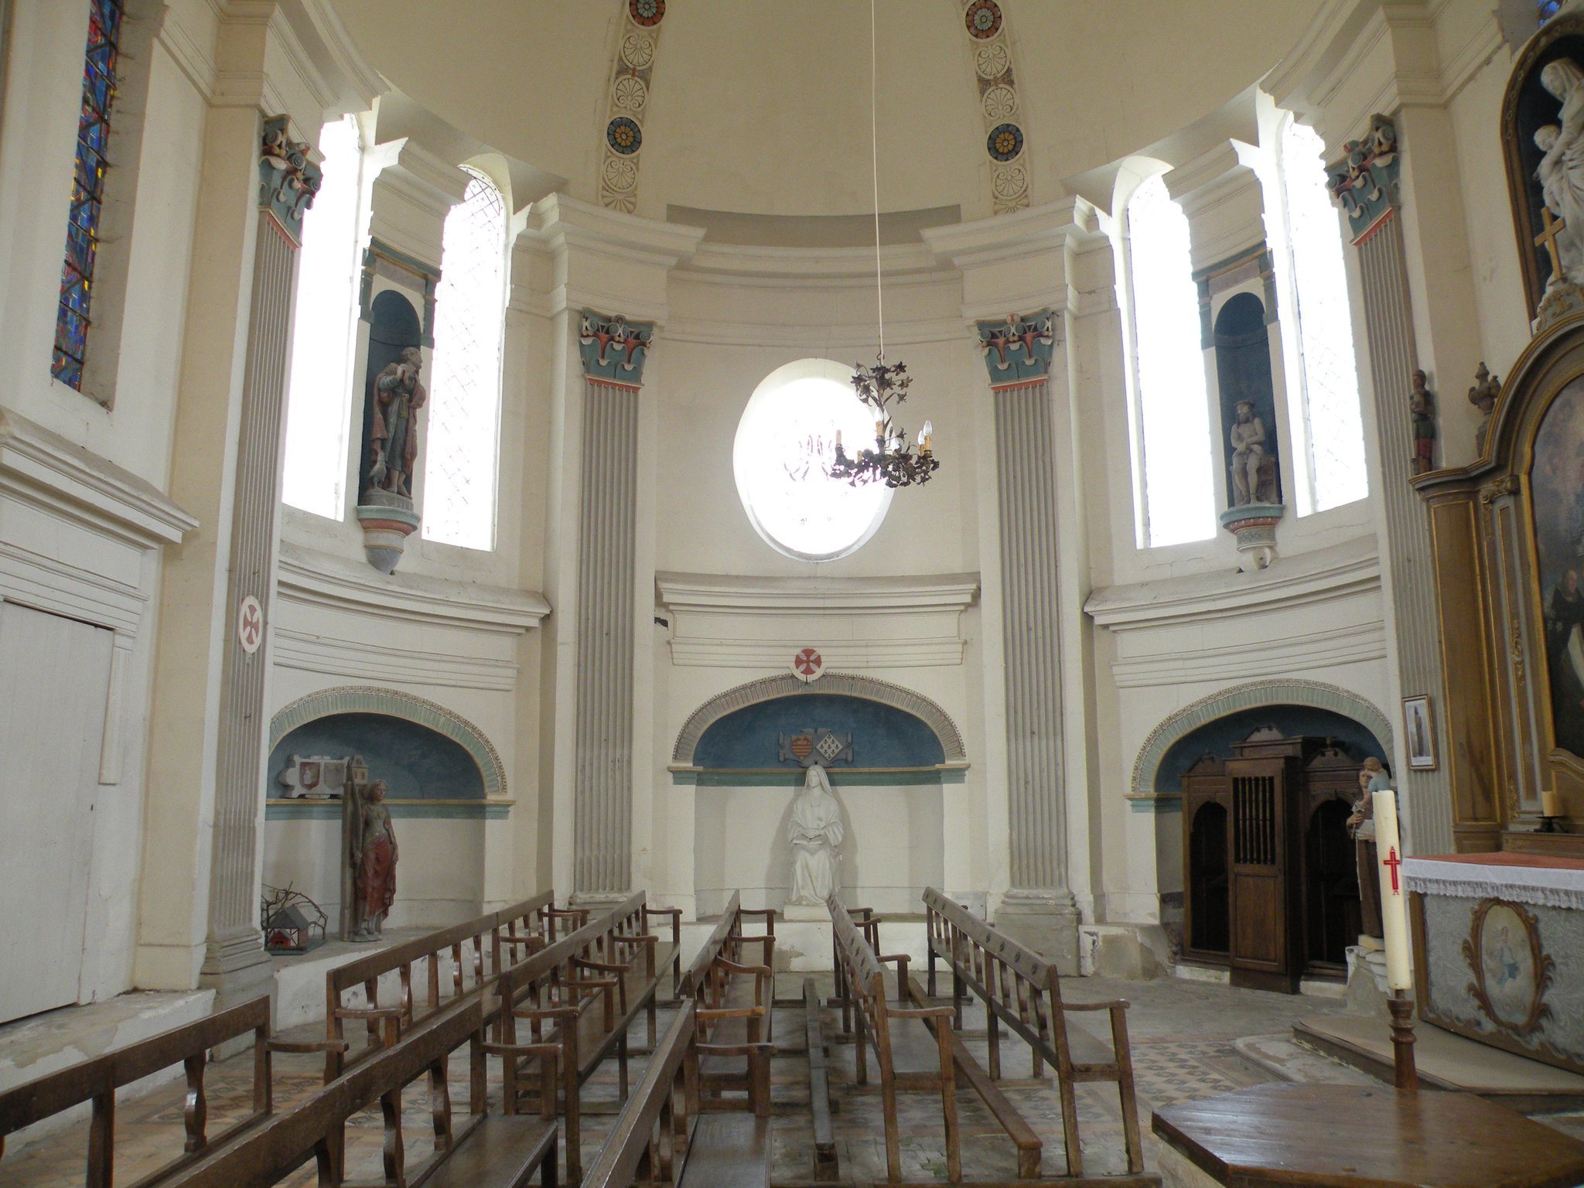
The straight sections of the transept arms each have one opening on the western and eastern sides. The eastern openings are small and set high beneath the vaults, leaving space for altarpieces. Each semicircular apse is divided into three sections by pilasters. Paired windows occupy the sections, while the central eastern section has a large circular opening, or oculus. The lower parts of most windows use very small pieces of flint rubble, a local material widely employed in the Thelle region.
Each transept arm also contains three niches covered by half-domes. The eastern niche in the southern transept has an elaborate coffered ceiling, apparently supported by two rounded cherubs holding a cartouche bearing arms associated with Cardinal Nicolas de Pellevé and the Fay family. A modern brick sacristy occupies the angle between the southern transept arm and the choir.
The choir contains two straight bays with plain window bases. Statue niches are set into the wall piers of its northern and southern semicircular sections. Its vault is crossed by broad carved bands, including one along the ridge and others rising above the pilasters and wall piers. These bands divide the bays and rounded sections into decorated compartments.
Classical decoration and roofs
The interior elevations are organized by Corinthian pilasters, shallow rectangular wall projections with capitals based loosely on the ancient Corinthian order. Their shallow relief stands before projecting wall blocks. The blocks and intervening walls support an entablature, the horizontal composition above the pilasters, with an undecorated central band and a strongly projecting cornice.
The windows interrupt the cornice and rise to the bases of the tall, narrow, round-headed openings. The rear of the windowless western wall has a simple moulded band. Inside the vaults, broad carved bands frame rosettes within diamonds in the nave, opposed scallop shells alternating with circular rosettes in the transept arms, and sheaves alternating with rosettes in diamonds and circles in the choir. Every second motif carries architectural polychromy.
Outside, broad fluted pilasters have plain Doric capitals. Their fluting changes profile halfway up, from concave mouldings below to convex mouldings above. The windows open above long sloping glacis, or sloping surfaces around an opening, and are widely splayed except in the straight sections of the transept arms. Subtle bands frame the openings, whose tops align with the pilaster capitals so that the entablature continues across the walls.
The high exterior entablature has a frieze containing scattered biglyphs, classical ornaments associated with the triglyph. Those above the pilasters form curved consoles supporting the projecting cornice, while the flat ornaments above the windows rest on cubic corbels. Niches for statues appear at the ends of the transept apses, where circular openings replace the paired windows. Each niche is topped by a round-headed pediment edged with egg-and-dart ornament.
The church stands free of adjoining buildings. A narrow passage allows its eastern and southern sides to be circumnavigated. The surrounding western grassed area and car park occupy the former cemetery, while the pond near the choir preserves the site’s earlier role as a water reserve.
Altarpieces and devotional sculpture
Side altarpieces
The side altarpieces at the entrance to the choir frame large paintings. Each has two Ionic pilasters, shallow projections with capitals based on the Ionic order, and a curved pediment flanked by two fire pots. A crucifix surmounts each composition, with a fleur-de-lis at the base, while the statue niches behind the crucifixes form part of the design.
The left painting shows the Virgin and Child giving the Rosary to Saint Dominic of Guzmán and Saint Catherine of Siena, surrounded by angels. The rosaries were later replaced by scapulars. The right painting depicts Saint Roch of Montpellier as a pilgrim of Santiago de Compostela, resting during his journey while his dog brings him a slice of bread. Both works were made by the same anonymous eighteenth-century artist and restored in 2009. Their associated woodwork dates from the eighteenth century and came from a workshop in Gisors.
Glory beam
The church’s glory beam remains in its original position beneath the vault at the entrance to the choir. Its original ends were cut away, so it now rests on a wrought-iron arch, but most of the ensemble remains authentic apart from repairs. It measures 250 centimetres wide and 450 centimetres high and was designated in 1912.
The beam presents Christ on the cross between the Virgin of Sorrows and Saint John. Very long wrought-iron nails attach Christ to the cross, while iron elements represent blood flowing from the wounds at the heart, left hand, and feet and being collected by three airborne angels. Medallions at the ends of the cross bear the symbols of the four Evangelists. The inscriptions identifying Saint Matthew below and Saint John above remain legible, while the others are worn. A reclining corpse and two skulls on the beam represent Golgotha.
High altar and retable
The high altar, tabernacle, and retable form a Rocaille ensemble from the middle or third quarter of the eighteenth century. Rocaille is an ornamental style known for asymmetrical curves and shell-like forms. The carved wood is painted white, with gilding and occasional polychromy. The retable, an ornamental structure behind an altar, is 600 centimetres high and 244 centimetres wide at the altar.
The retable consists of a large curved panel with a rounded pediment and a radiant central glory containing five pairs of cherub heads. Large half-relief angels kneel on clouds at either side and adore the cross above the tabernacle. Crowning Rocaille ornament supports a terrestrial globe on which Christ stands, blessing with one hand and holding a cross in the other.
The tabernacle, the structure containing the consecrated Eucharistic elements, has abundant carved decoration and two side wings with garlands. Cherub heads crown its jambs. Grapes and vine leaves decorate the left side, while ears of wheat decorate the right. The door shows the mystical pelican feeding its young with its own flesh, a Christian image of Christ’s sacrificial nourishment.
The more restrained altar has a curved form and displays the Agnus Dei, or Lamb of God, lying on a cross above the Book of the Seven Seals. A shell decorates each corner. When the ensemble was designated in 1966, it had been stored in the porch since the nineteenth century, where it was in very poor condition and damaged by wood-boring insects. It has since been restored.