Église Saint-Jean-Baptiste de Chaumont-en-Vexin: A Sixteenth-Century Parish Church in France
Site at a Glance
- Rating
- 4.5
- Popularity
- Low
- Country
- France
- Primary era
- Early Modern
- External website
- Open
- Eras represented
- Early Modern
- Civilizations
- French
- Site type
- Religious
- Remains
- Church
On this page19 sections
History
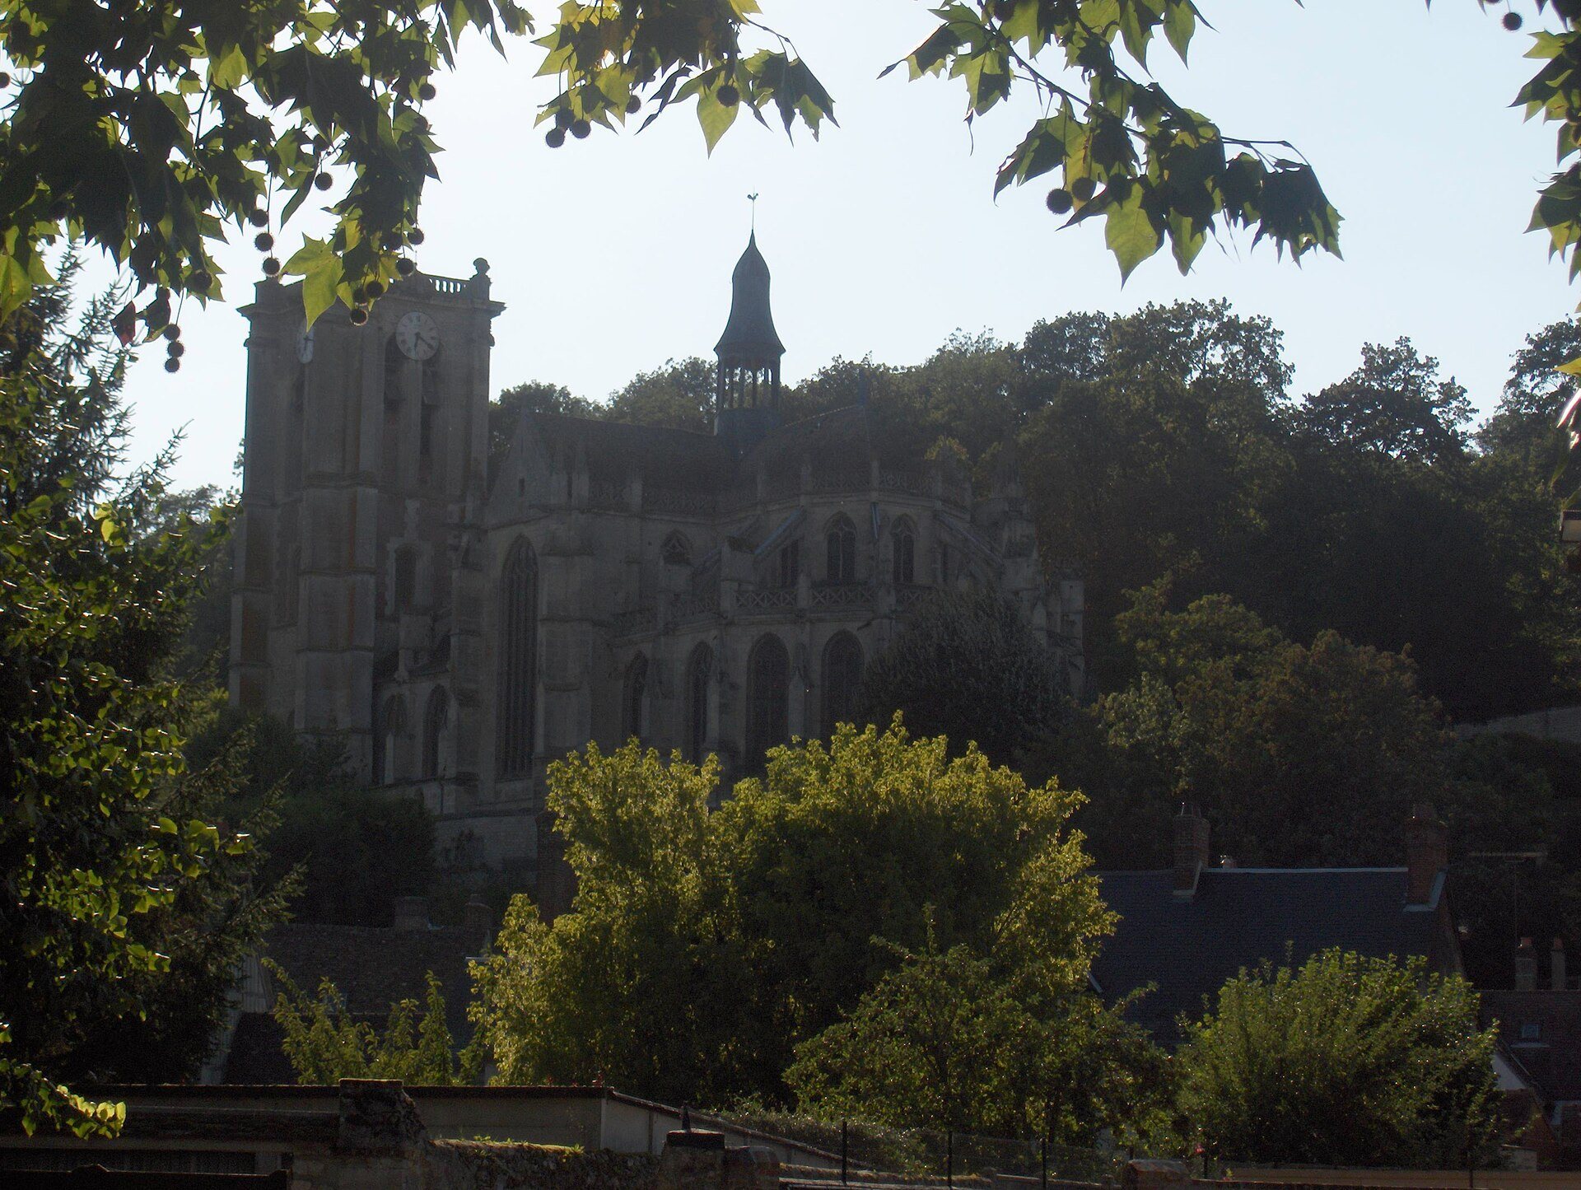
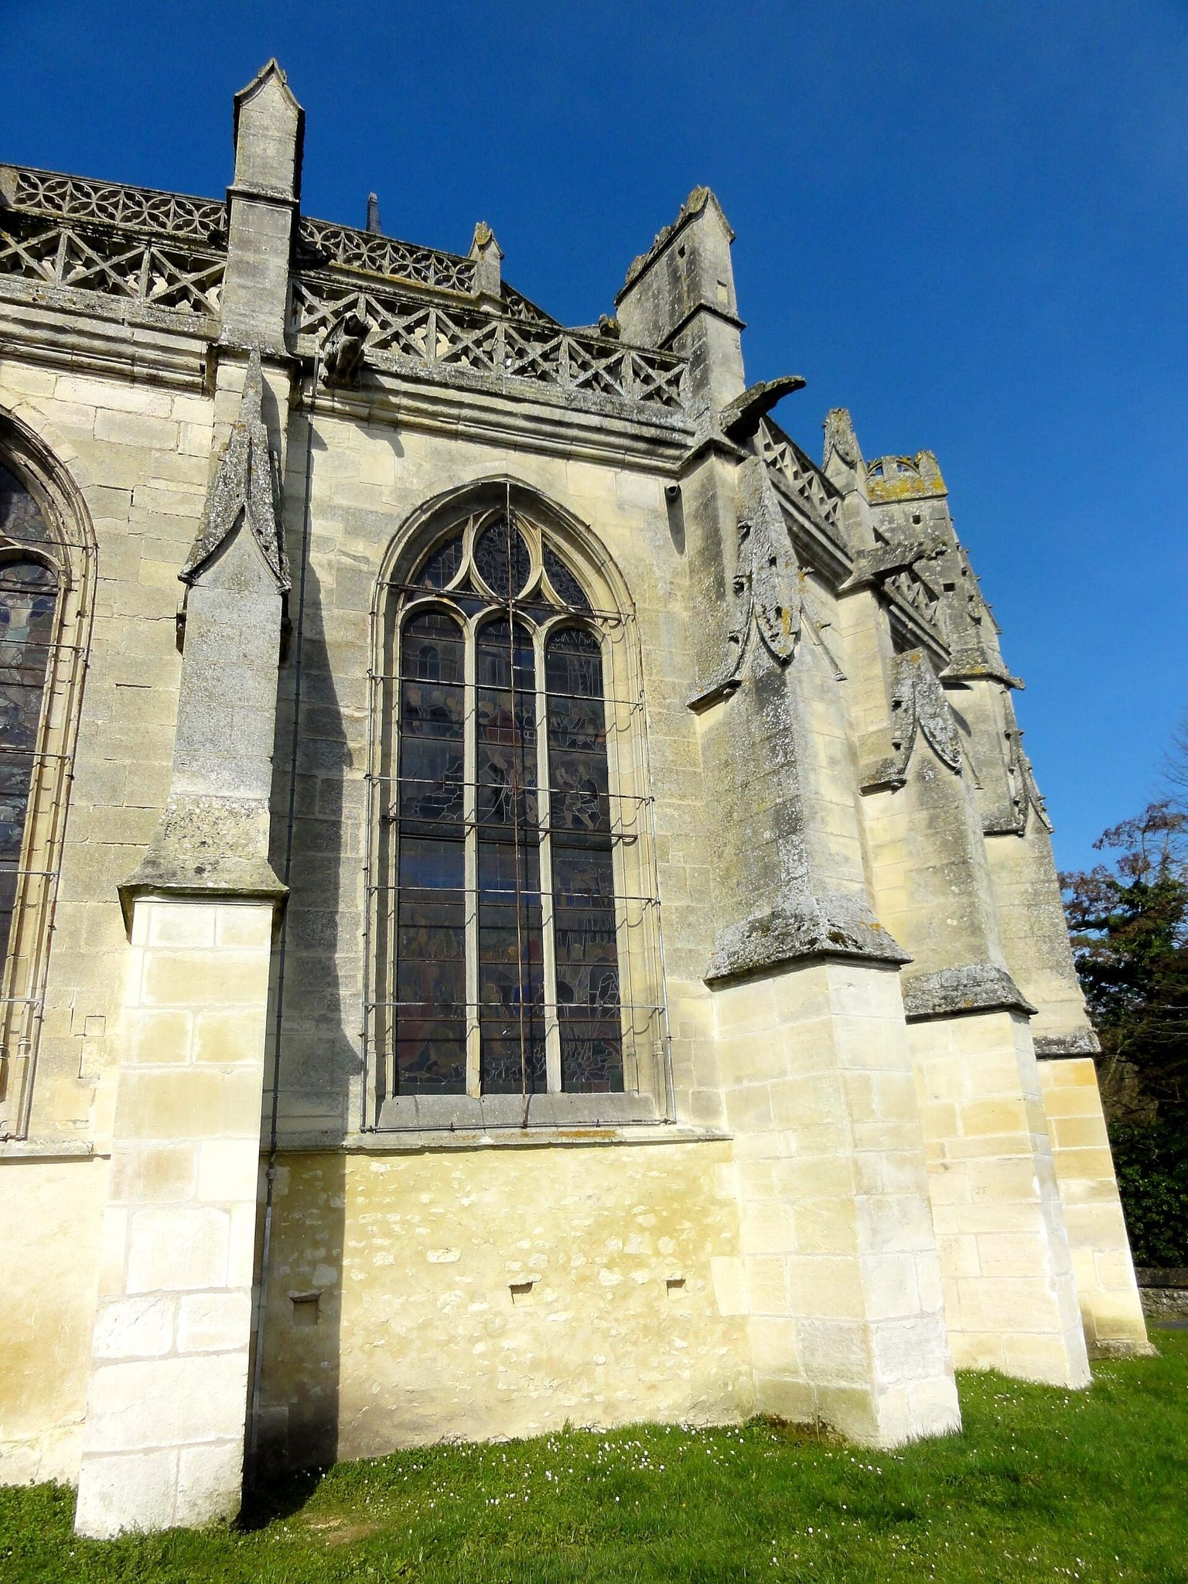
Église Saint-Jean-Baptiste de Chaumont-en-Vexin is a Roman Catholic parish church in Chaumont-en-Vexin, France, built during the sixteenth century in the Flamboyant Gothic style, with Renaissance elements added during and after its main construction. It stands within the former castle enclosure on the eastern slope of the old castle mound, beside the former Saint-Pierre priory. The church became the principal major religious building in the French Vexin constructed entirely during the sixteenth century.
Parish and ecclesiastical setting
Before the French Revolution, Chaumont-en-Vexin belonged to the deanery and archdeaconry of the French Vexin, within the Archdiocese of Rouen. The French Vexin is a historic region of northern France divided between territories associated with Normandy and the Île-de-France. The church stood within the special jurisdiction of the Saint-Pierre priory, a monastic establishment governed by a prior and founded inside the old castle enclosure. Since the Revolution, Chaumont-en-Vexin has belonged to the Diocese of Beauvais.
In 1790, the parish of Saint-Martin was united with Saint-Jean-Baptiste. Several objects associated with Saint-Martin then came to the church, including a small bell, a relief, and a statue that had formerly stood beside the church stairway. Saint Fortunée’s relics were transferred here in 1774, four years after the suppression of the Cordelières convent that had received them in 1678. The relics are displayed in a large wooden reliquary in the Saint-Louis chapel.
Construction under the d’Estouteville and Bourbon-Vendôme families
The present church was built in a single major campaign beginning around 1530. Financing came largely from the d’Estouteville family and especially from the Bourbon-Vendôme family, who had inherited the County of Chaumont. The master mason Nicolas Jouette directed the work in 1533 and 1534 while living at Gisors. The unified character of the design suggests that the church was conceived as a single project, probably by Jouette or by a mason who had worked with Robert Grappin at the collegiate church of Gisors.
Most of the building was complete by early 1554. On 16 February of that year, Étienne Paris consecrated its six altars and blessed the side aisles and cemetery. The ambulatory, a passage running around the choir and apse, had already been completed by 1547, the date preserved on one of its stained-glass windows. The architecture remained predominantly Flamboyant Gothic, a late medieval French style known for elaborate tracery, complex mouldings, pinnacles, and carved stone ornament. Vault bosses, parts of the north transept portal, and the bell tower introduced Renaissance forms such as classical orders, entablatures, and antique-inspired decoration.
The collegiate church of Gisors strongly influenced the building. Chaumont and Gisors share a related type of pier, while the north portal follows the Gisors portal completed in 1523. The north transept portal at Chaumont and the portal at Parnes are also regarded as related works, probably involving some of the same artists. Maryse Bideault and Claudine Lautier place the Renaissance tympanum of the north portal around 1560. Louis Régnier proposed that the Renaissance bell tower was built during the reign of Henry II, between 1547 and 1559.
Incomplete works and revolutionary damage
The plan was never fully realized. The first bay of the nave, the western facade, and a second bell tower were planned but not completed. The northern bell tower rose only about four to five metres before its low walls were removed around 1838. Reserve stones beside the surviving bell tower and a blocked arch preserve evidence of the intended extension of the nave and facade.
The French Revolution brought damage and the removal or destruction of objects. Carved figures and armorial vault bosses were defaced, parts of the stained-glass programme were lost, and several furnishings disappeared. An inscription placed on the north portal in spring 1794, proclaiming recognition of the Supreme Being and the immortality of the soul, has also disappeared. Revolutionary damage affected the choir stalls, whose carved heads, hands, and bodies were mutilated, as well as numerous window panels.
Restoration and continuing religious use
Église Saint-Jean-Baptiste was classified as a French historic monument by order of 15 November 1913. Historic-monument classification is the French legal system’s high level of protection for important buildings and cultural objects. The church’s good general condition has been attributed partly to the quality of nearby stone. The roofs were repaired between 1930 and 1934 after a 1928 estimate by chief historic-monuments architect André Jules Collin. The gutters of the flying-buttress arches were renewed in 1961, and Jean-Pierre Paquet rebuilt the retaining wall at the chevet, the eastern end of the church, in 1965.
The church is now the centre of the Saint Francis of Assisi parish of the Vexin, which covers forty-eight communes. Sunday Mass continues to be celebrated here every Sunday. Its historic furnishings include the organ, choir stalls, stained glass, sculpture, paintings, bells, and funerary monuments that preserve evidence of the church’s changing religious and artistic life.
Remains
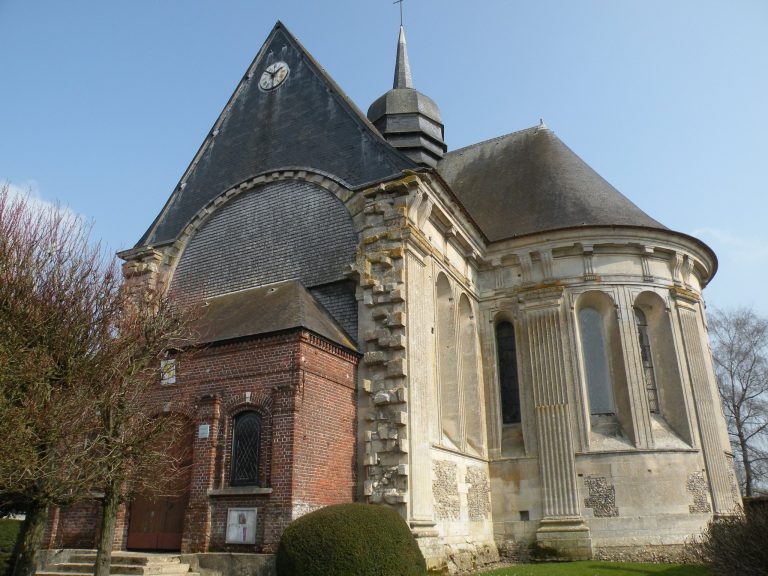
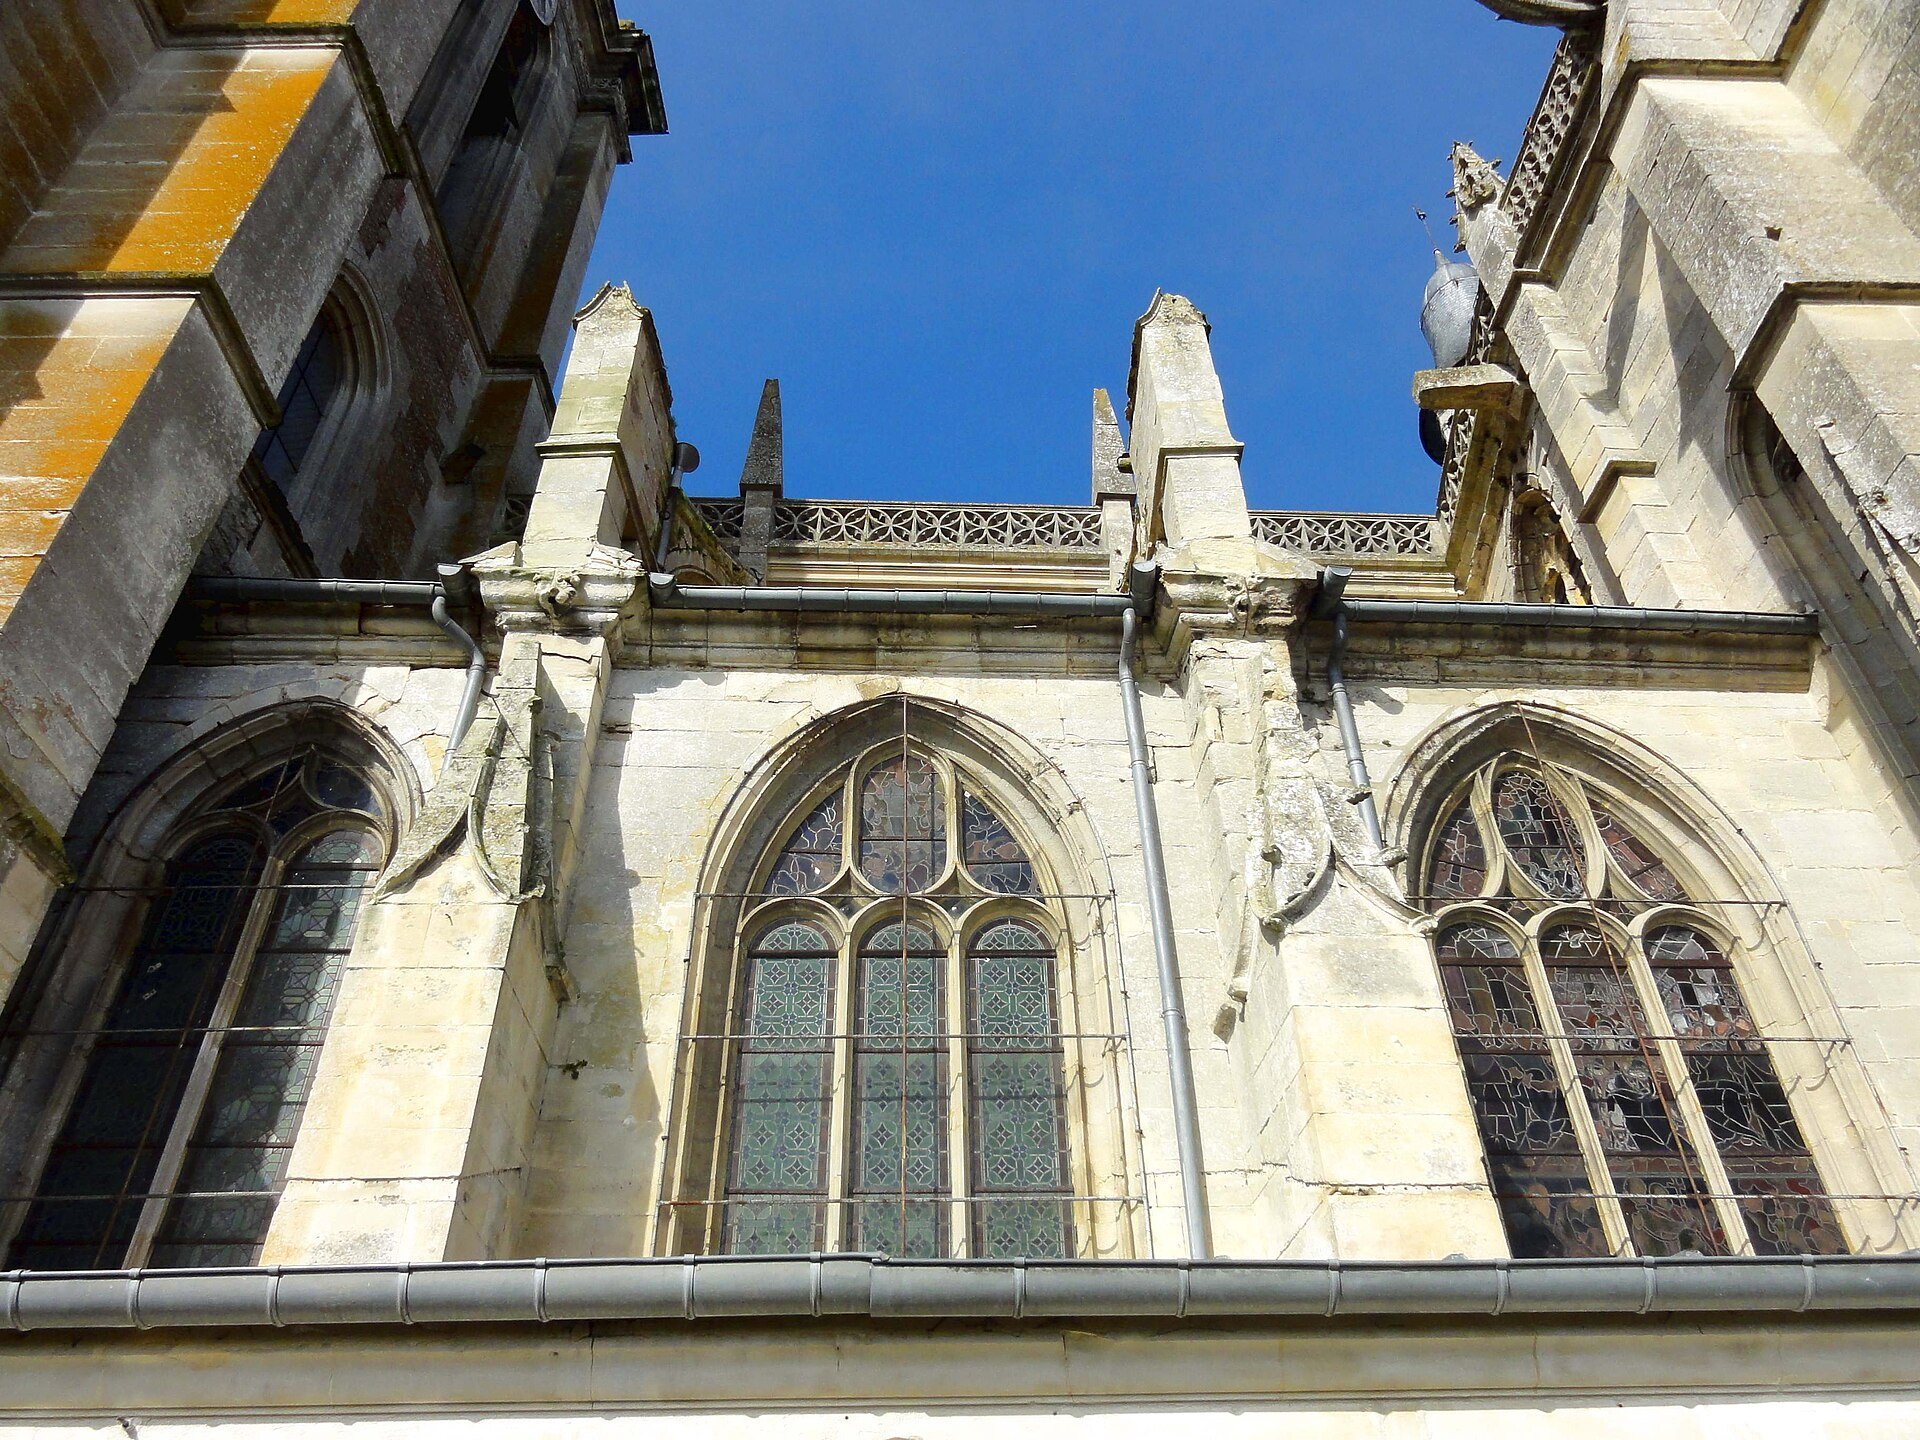
The church occupies an artificially levelled terrace on the eastern slope of the old castle mound. Retaining walls bound the terrace to the south and east above private gardens, while a high enclosing wall stands to the west in front of the facade and bell tower. Stairways provide access to the building, whose principal portal faces north rather than the town. The church follows an irregular axis that turns about 45 degrees towards the northeast at the chevet, a response to the sloping ground and the need to build on the terrace.
Plan, vaults, and interior structure
The cruciform plan measures approximately 37 metres in length and 16 metres in internal width. It comprises a three-bay nave with two aisles, a projecting transept with two successive bays in each arm, a choir with one straight bay and a five-sided apse, and an ambulatory. The small rectangular Saint-Louis chapel lies between the north transept and the first northern bay of the ambulatory. A sacristy occupies the space south of the southern aisle, between the bell tower and south transept, while a polygonal stair turret adjoins the northeast corner of the north transept.
The central vessel and transept rise to about 15 metres, while the aisles and ambulatory reach about 9 metres. Large arcades and an upper window level are separated by relatively narrow blind wall surfaces. The aisle roofs partly obstruct the high windows, and the tall arcades dominate the interior elevation. The central vessel and transept have elaborate rib vaults using liernes and tiercerons, secondary ribs that form complex late Gothic patterns. The aisles, transept arms, ambulatory, and Saint-Louis chapel use the same type of decorative ribwork. In the apse, twelve ribs radiate around a central boss and alternate with decorated discs.
Piers and carved ornament
The fourteen central piers share an identical design. Each has a diamond-shaped core surrounded by four engaged cylindrical shafts, with moulded undulations and projecting edges between them. This distinctive Flamboyant Gothic form is associated with Robert Grappin and also occurs at Parnes. The large arcades have prismatic mouldings made up of rolls, hollows, narrow bands, and quarter-rounds. Friezes replace conventional capitals. In the nave they contain alternating palmettes and gadroons, while the transept and choir display foliage, garlands, flowers, fruit, fleurons, angels’ heads, grotesque masks, arabesques, and small amorini.
Several vault bosses retain foliage, Renaissance scrolls, dentils, oves, and leather-cut ornament. Some central bosses take the form of pendants with gadrooned decoration. In the ambulatory, different bays use varied designs, including ribs radiating from a central cross or forming central diamonds. A Renaissance corbel survives in the northeast corner of the Saint-Louis chapel. The south-east crossing pier carries scrolling Renaissance foliage and a carved head at each end.
Transepts, facade, and bell tower
North transept and portal
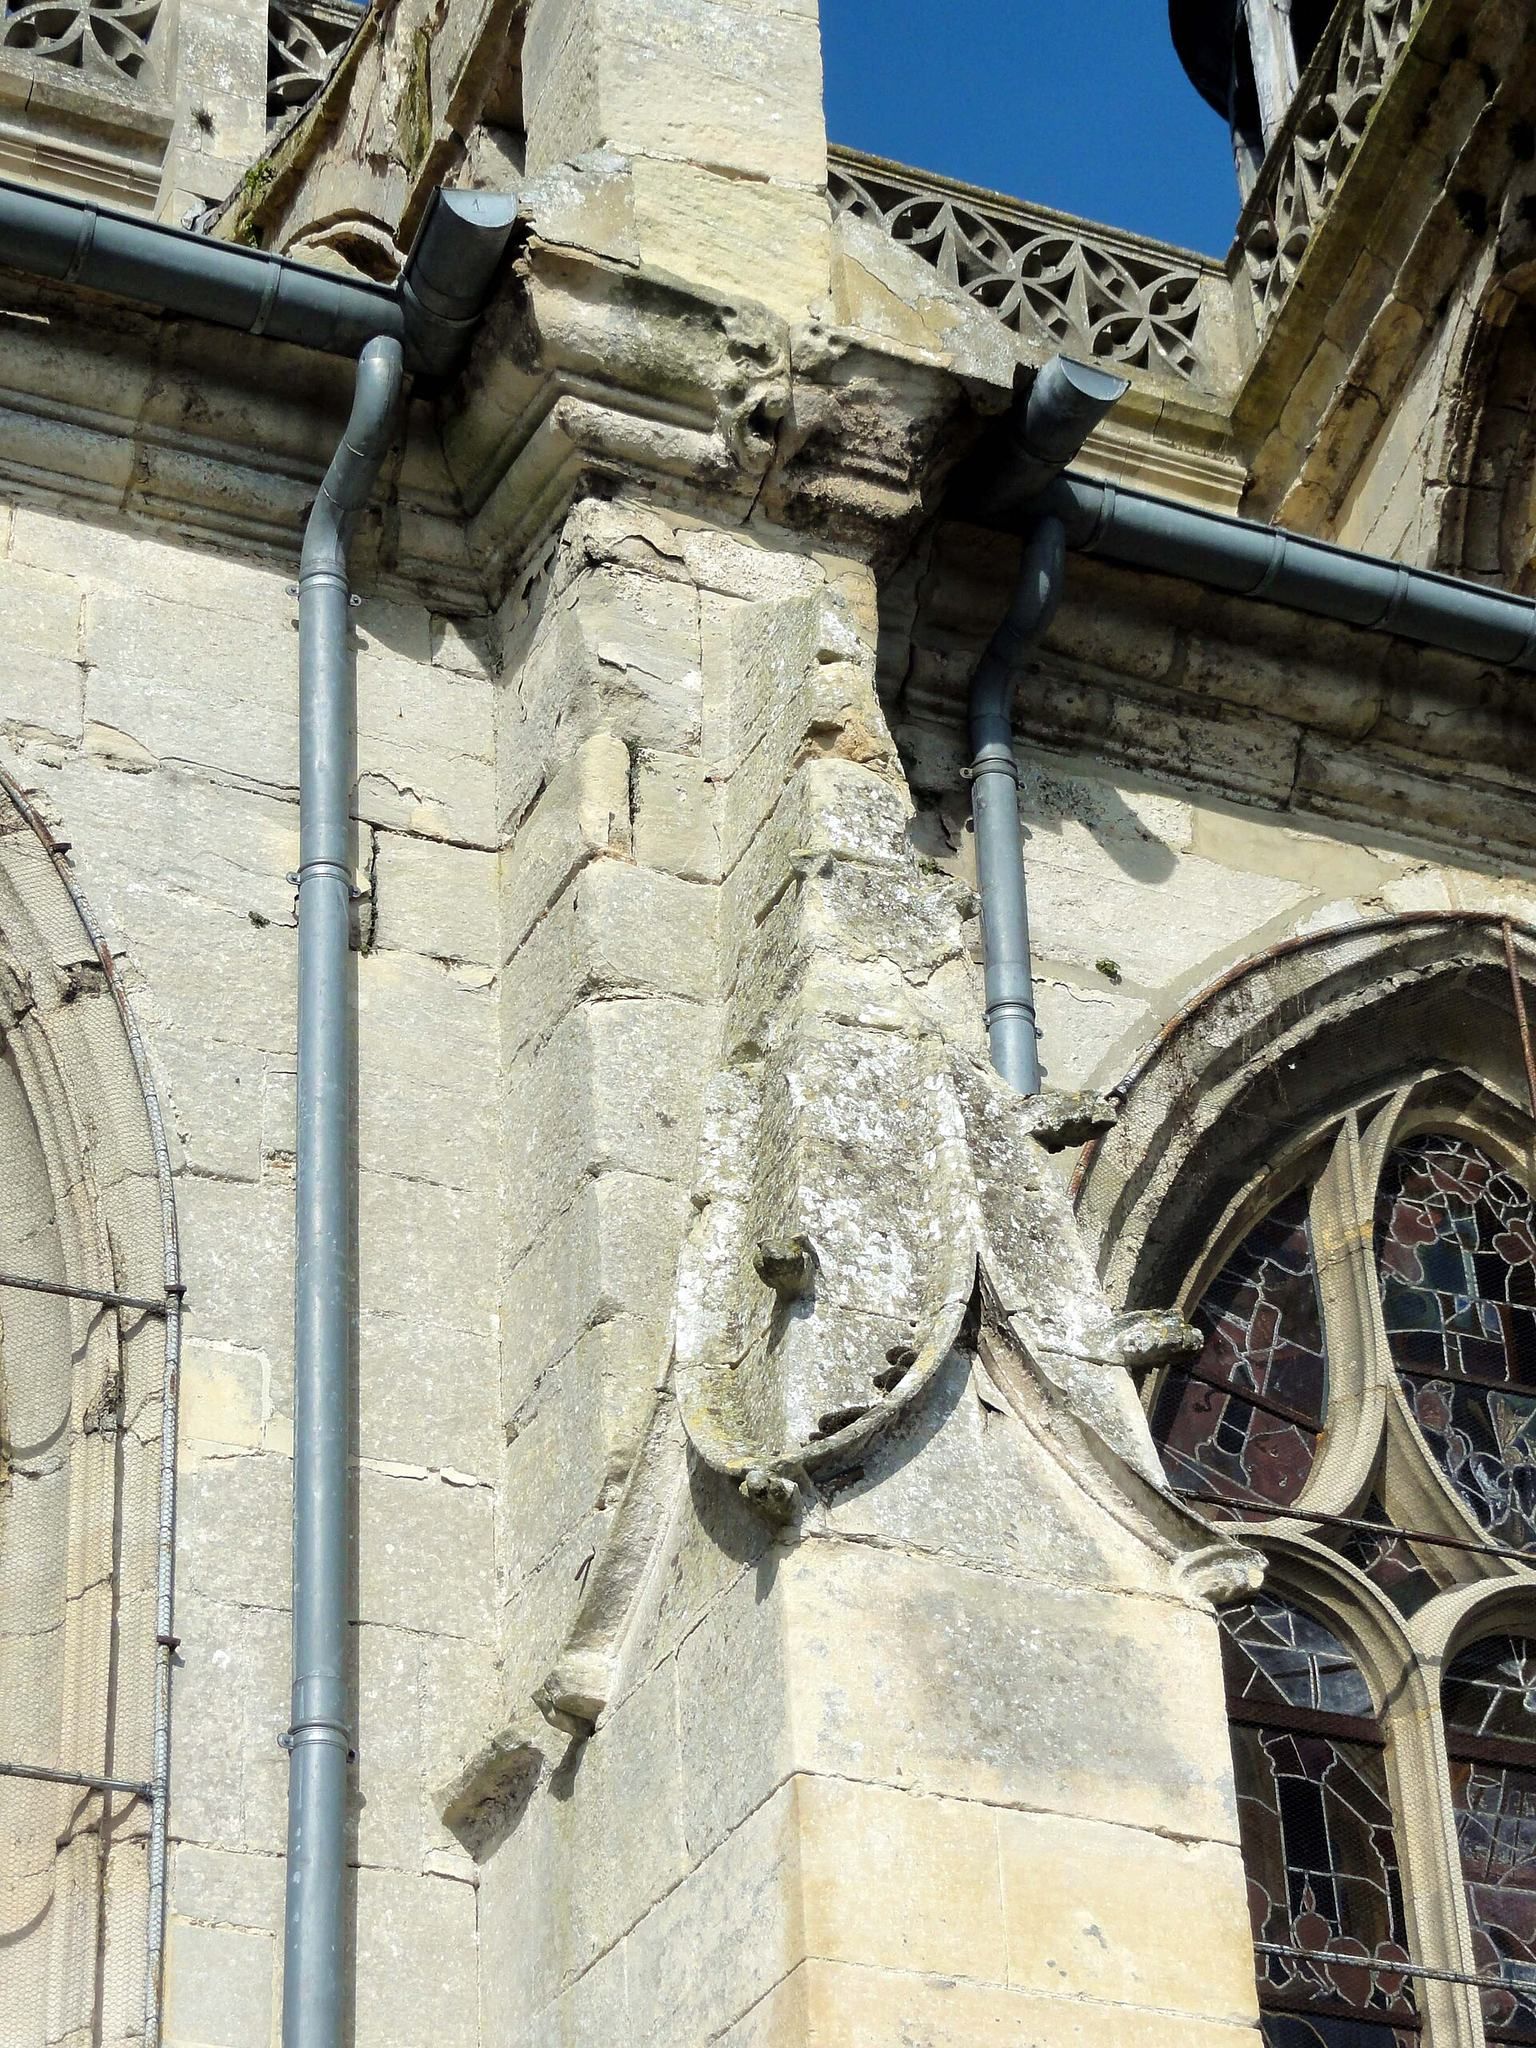
The north transept forms the principal facade. Its three levels recede successively, creating two exterior galleries protected by pierced balustrades. Their patterns include oblique soufflets, mouchettes, trilobed arcatures, and other Flamboyant forms. Gargoyles project from the stair turret, clocheton, facade balustrades, and corner pinnacles. The upper gable contains five narrow pilasters with slender pinnacles, consoles, and shell forms suggesting statue niches. A door opens from the gable onto the upper gallery.
The north portal has a pointed outer arch with several moulded archivolts, four chimera sculptures, two small rectangular doors, and a high tympanum, the surface enclosed by the arch. Its carved bands contain foliage scrolls, leaves, oblique soufflets, eight small Apostle figures, and architectural canopies. The identifiable Apostles include Saint Paul, Saint Bartholomew, Saint James the Greater, Saint Philip, Saint Matthias or Saint Barnabas, Saint Matthew, and Saint James the Lesser. A bust of God the Father occupies the key of the arch.
The Renaissance tympanum was added later, probably around 1560. Its elaborate entablature rests on foliage consoles and fluted Corinthian pilasters. The composition includes a surface intended for a bas-relief, empty cartouches, carved vases and heads, and a relief of the Decollation of Saint John the Baptist. The decagonal stair turret at the northwest corner has five stages, a small open balustraded platform, and a stone clocheton with crocketed edges. Niches, canopies, Renaissance roses, fleur-de-lis festoons, broken accolade gables, gargoyles, and pinnacles decorate its stages.
Transept windows and Saint-Louis chapel
The north transept ends in a large Flamboyant rose window with eight rays, small soufflets, interlacing accolades, and a central oculus. The south transept has a large window with four round-headed forms, three lozenges, and two elongated oculi. Its western wall contains a tall, almost entirely blocked two-lancet window. The east wall of the north transept opens through a low, simply moulded arcade into the Saint-Louis chapel.
The Saint-Louis chapel has an incomplete entablature with small roses and eight circular medallions. The medallions contain Renaissance roses, two coats of arms, and profile heads identified as Francis I and probably the dauphin Henry II. In a notable statue niche on the northeast oblique wall, two kneeling angels flank a ciborium and appear to raise it by a cord. A second niche at the northeast corner of the ambulatory contains a statue of Saint John the Baptist.
Renaissance bell tower
The Renaissance bell tower stands at the southwest corner of the church, before the first bay of the north aisle. Its apparent three external stages are partly simulated because the vaults intended to separate the upper levels, the vault at the top of the belfry, and the planned cupola were not completed. A pavilion roof, probably intended as temporary, remains concealed behind the upper entablature.
Paired corner buttresses, a chamfered stair turret, and three different materials define the tower. The ground floor is built of rubble, the first floor of red brick, and the belfry of stone. A low-arched south window lights the ground floor, while the first floor has windows facing west, south, and east. The belfry has two high round-headed louvred openings on each face. Ionic capitals, a frieze of upright and inverted palms, a balustrade, vases, and three shields provide the decoration. One shield bears the arms of France within the Order of Saint Michael, a chivalric order founded by Louis XI in 1469.
Stained glass and religious imagery
The original glazing programme covered all twenty-nine windows within less than fifty years of the church’s completion. Revolutionary destruction removed the six high windows of the nave and reduced the glazing of the nave aisles and choir clerestory to fragments. Restoration after 1850 was undertaken by the Bazin workshop through Jules Leclercq, with later work by Émile Hirsch, Jules F. Roussel, and Louis Koch. Renaissance glass survives chiefly in the transept and ambulatory, with further fragments in three nave-aisle windows.
Transept and ambulatory glass
The north-transept rose contains a central sun, cherub heads in the lower spandrels, and predominantly red and blue glass. A sixteenth-century western window in the south transept depicts the martyrdom of an unidentified saint before a richly dressed official. A donor family appears below, beneath a blue shield bearing three gold pales.
The Saint-Louis chapel window combines restored fragments with later work. Its scenes include Saint Michael defeating a hairy, bird-footed, cock-headed demon, a female martyr presenting donors, a bishop presenting two kneeling donors, and an Ascension in the tympanum. The bishop may have been transformed into Saint Denis for devotional reasons. Other windows present the early life of Saint John the Baptist, including the angel’s announcement to Zachariah, John’s birth and naming, and his preaching near the Jordan.
A separate window contains a 1574 Decollation of Saint John the Baptist, with John kneeling before the executioner, Herod and Salome, musicians, banquet guests, and donors. Further scenes include the translation of Saint Fortunée’s relics through Chaumont, the Litany of Loreto, the Virgin giving the rosary to Saint Dominic, the Annunciation, the Visitation, the Adoration of the Shepherds, the Entry into Jerusalem, the Crucifixion, the Descent from the Cross, and the Entombment. Later classified windows depict Saint Louis’s marriage to Margaret of Provence in 1234, Saint Francis Xavier evangelizing in India, and Saint Vincent de Paul gathering children.
Nave fragments
Late-sixteenth-century fragments in the nave aisles include a tympanum with the IHS monogram, angels, kneeling Apostles, instruments of the Passion, and angel heads. Other surviving panels show the Suffering Trinity, the sun, stars, moon, Saint John the Baptist, Saint Anthony the Great, and a domestic scene beside a ruined city. The lower Saint-Louis chapel window and two nineteenth-century windows were classified in 1989.
Furnishings, sculpture, and memorials
Choir stalls and organ
The twelve principal choir stalls were made between 1507 and 1515 by Arnoulet Samyon for the collegiate church of Gisors. The Gisors churchwardens sold them to the Saint-Jean-Baptiste fabric on 14 July 1721. Two individual stalls from the same group also came to Chaumont. The principal stalls form two rows of six in the first choir bay, while the individual stalls stand in the axial ambulatory bay.
Fourteen carved armrests show a dragon, a boar, winged and monstrous creatures, and human figures including a young bagpipe player, a warrior, a monk, a bearded provision carrier, an angel, a turbaned figure, and a warrior holding a severed head. The misericords, projecting supports beneath folding seats, depict foliage, a winged dragon, a laughing woman beside a skull, a man struggling with a sow, two monks reading from one book, a fantastic bird, an angel with a lute, and a swan. Seventeenth-century panelling replaced the original supports. The two individual stalls retain carved partitions showing Saint Catherine and the defeated Emperor Maximian, David and Goliath, Saint Margaret with the dragon, and the Sacrifice of Abraham.
The first organ stood in the north transept. Louis Callinet, of the Daublaine and Callinet firm, built a replacement in 1837 using pipes from the seventeenth and eighteenth centuries. John Abbey modified it in 1870, followed by work from Sequies and Bossier, L. E. Rochesson in 1947, and Jean-Jacques Mounier in the early 1980s. The instrument has thirteen stops, two manuals, and a German-style pedalboard. Its console occupies a lateral opening on the north side, and the organ stands in a neo-Gothic case on the western gallery. The organ was classified as a historic monument in February 1982, while its case was excluded from that classification.
Statues, paintings, and liturgical objects
A polychrome stone statue of the Suffering Christ, also called the Christ of Pity or Christ in Bonds, dates from the sixteenth century and stands in the Virgin’s chapel at the end of the south transept. A sixteenth-century statue of Saint John the Baptist stands beside the entrance to the choir. The figure identifies Christ through the Agnus Dei, the Lamb of God, shown in relief on a disc rather than as a living lamb carried by John.
The stone baptismal font probably dates from no earlier than the seventeenth century. Its oval basin has gadroons, while its foot is wrapped in broad acanthus leaves and decorated with two winged angel heads. Two probably eighteenth-century wooden confessionals have round-arched side compartments, basket-handle arches, turned balusters, and curved pediments containing reliefs of the descending Holy Spirit. The former churchwardens’ bench, used by lay officials responsible for parish administration, survives as a bench and wall panelling. Reliefs of the Baptism of Christ and a bishop, probably Saint Martin of Tours, from the former pulpit are incorporated into the sacristy doors.
Paintings include an 1847 Baptism of Christ by Paul-César Gariot, a nineteenth-century copy of Titian’s Entombment, a nineteenth-century Christ on the Cross, and a painting of choirboys by Van Hollebecke. A seventeenth-century Baptism of Christ was stolen in 1972, recovered, deposited in the departmental museum of Oise, and later hung in the office of the president of the Oise departmental council. An eighteenth-century Adoration of the Shepherds is kept in the reserve of the same museum.
Relics, bells, and funerary monuments
The coffin-shaped wooden reliquary of Saint Fortunée stands in the Saint-Louis chapel, where it occupied the same position before the Revolution. The large bronze bell was cast in 1786 by Pierre-Charles Morel of Gisors and measures 1.24 metres in diameter. Its inscriptions were heavily hammered during the Revolution, but its date and maker have been reconstructed from surviving marks. It was classified in November 1912.
A sixteenth-century funerary slab for Marie de Fromont, who died on 10 February 1581, lies in the ambulatory floor. Measuring 194 by 92 centimetres, it shows her standing frontally with joined hands, although the surface is almost entirely worn away. A 1550 foundation plaque in the ambulatory wall near the chevet records a testamentary foundation by Philippe de Villers, lieutenant of the provost of Chaumont. Another foundation plaque is set into the north-transept wall. The church’s classified furnishings also include several stained-glass panels and windows, the Gisors stalls, the large bell, and later objects.