Château de Ratilly: A Medieval Fortified Castle and Cultural Center in France


Site at a Glance
- Rating
- 4.4
- Popularity
- Low
- Country
- France
- Primary era
- Medieval
- External website
- Open
- Eras represented
- Medieval, Early Modern
- Civilizations
- French
- Site type
- Military
- Remains
- Castle
On this page11 sections
History
Château de Ratilly is a medieval fortified castle in France, near Treigny in Burgundy, whose principal form was created around 1270 in the late twelfth- and thirteenth-century fortified tradition associated with Philip II of France. The site occupied the summit of a hill overlooking the Vrille valley and developed from an earlier feudal castle in the Puisaye landscape of the Yonne.
Early castle and medieval warfare
A castle occupied Ratilly as early as the eleventh century, during the establishment of the feudal system in Puisaye. That first building was reportedly destroyed during the feudal wars. Ratilly appears in written records in 1160 in connection with the knight Renaud de Ratilly. Around 1270, Mathieu de Ratilly demolished the earlier castle down to its glacis, a sloping defensive bank, and constructed a new fortified water castle. Much of the present complex derives from this rebuilding.
Between 1357 and 1380, during the Hundred Years’ War, Ratilly belonged to Guy de Vallery. He supplied a band of Breton adventurers based at the castle, who raided the surrounding region and burned the Moustier monastery. In 1485, the knight Jean de Candiou held the lordship of Treigny and Ratilly. Following his death in 1530, his daughter Anne married Jean de la Menu, a member of a family of Bourbon origin.
Wars of Religion and reconstruction
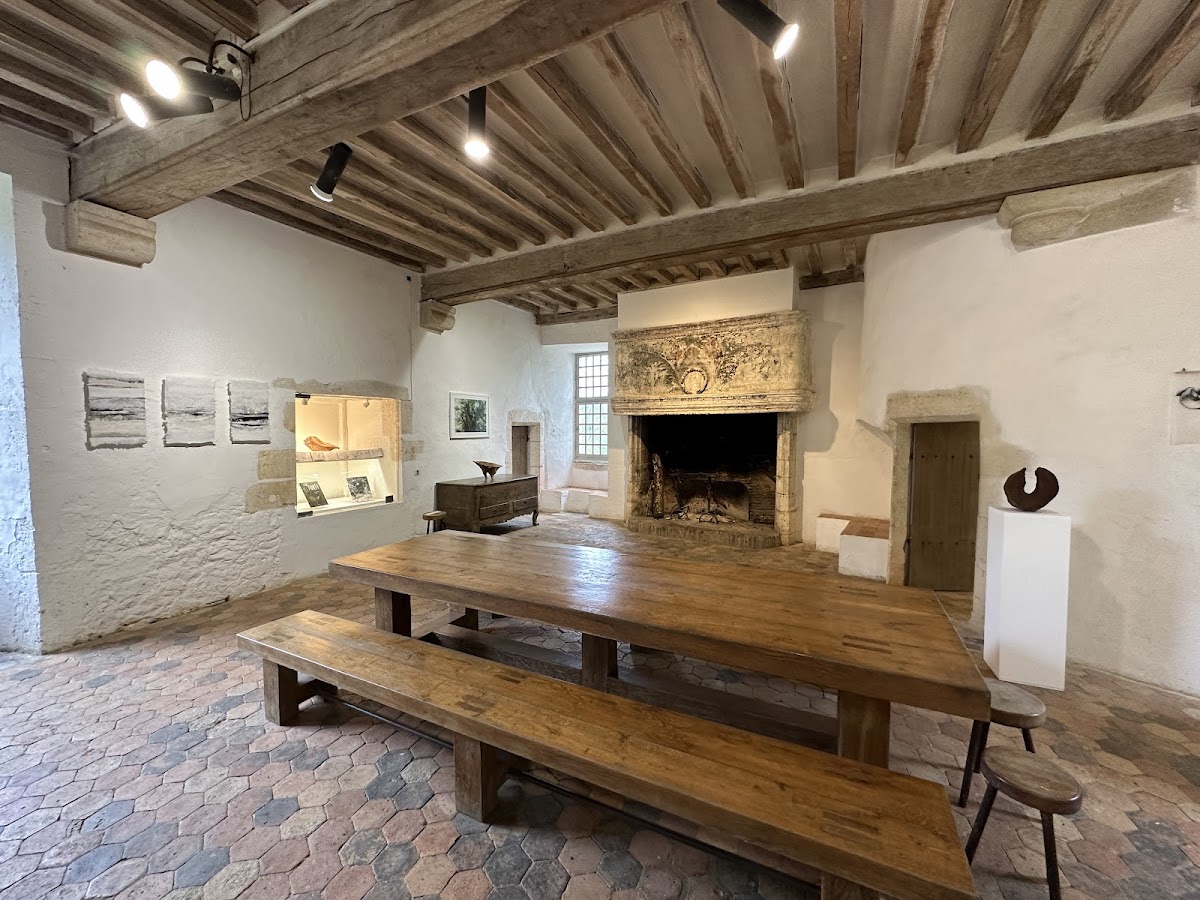
In 1567, at the beginning of the Wars of Religion, French Protestants known as Huguenots seized Ratilly and made it their principal base in the Auxerrois. Operations from the castle brought plundering, theft, murder, and devastation to the surrounding area. Mary du Puy, lord of Igny near Palaiseau, restored Ratilly and moved into it in 1587. His work included the opening of courtyard windows and the restoration of the guardroom fireplace. The accession of Henri IV, king of France from 1589 to 1610, brought renewed peace to Ratilly.
In 1616, Mary du Puy’s second daughter, Jeanne, married Louis de Menou, governor of the Duchy of Saint-Fargeau. Louis de Menou restored the south front, joined the two rear towers, and built the Chapel of Saint Anne, which has since been demolished. These works produced the broad, three-storey south wing that dominates the courtyard. In November 1653, Louis de Menou received Anne Marie Louise d’Orléans, the Duchess of Montpensier and a prominent member of the French royal family. She stayed at Ratilly for five or six days after temporarily leaving Saint-Fargeau while mourning the death of a lady-in-waiting.
Jansenism and later ownership
Louis Carré de Montgeron acquired the estate in 1732 to support Abbé Terrasson, who was then exiled at Treigny and was spreading Jansenist ideas. Jansenism was a rigorist movement within early-modern Catholicism that stressed human sinfulness, divine grace, and strict religious discipline. In 1735, Montgeron and Terrasson were arrested and imprisoned in the Bastille, the French monarchy’s fortress-prison in Paris for political and religious detainees. Ratilly was then sold to Pierre Frappier, lord of Daline. Frappier’s daughter married André-Marie d’Avigneau in 1755; he came from a noble family of Auxerre.
Ownership passed in 1849 to Charles-Louis Vivien, a justice of the peace at Saint-Fargeau. He maintained the castle carefully, drained the moats, and established orchards. In 1912, Ratilly was sold to Juliette-Ernestine Bernard, widow of Charles-Joseph d’Alincourt. She lived there alone until her death in 1945 and left the property to Canon Grossier, an archaeologist and teacher at the seminary of Sens. He commissioned extensive roof repairs but sold the castle in 1951 because of his advanced age.
Artists’ center and cultural venue
Jeanne and Norbert Pierlot, a potter and an actor, bought Ratilly in 1951. They established a stoneware workshop at the castle and developed it into a cultural center with workshops, concerts, and exhibitions. After their deaths, their children continued the center with support from the Association of Friends of Ratilly. The privately owned château now hosts artistic and cultural activities, including summer concerts and exhibitions by contemporary artists. It was listed as a historic monument in 1983.
Remains
Fortified enclosure and setting
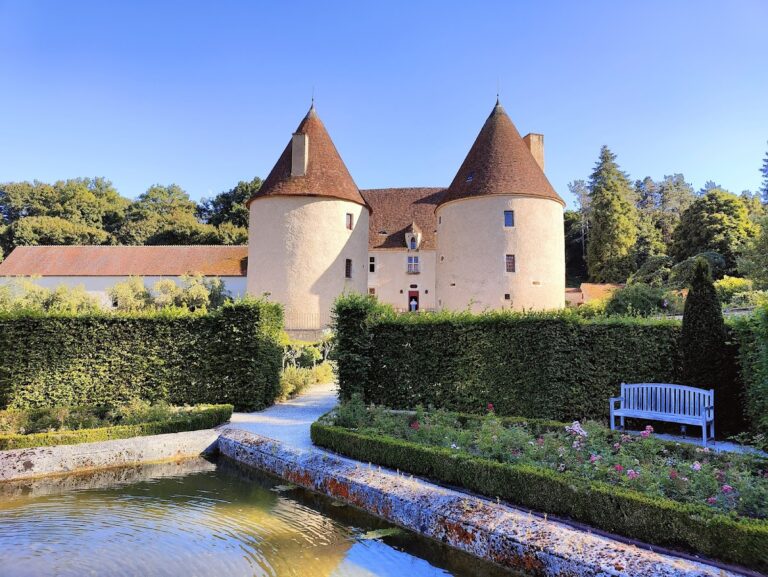

Ratilly occupies the summit of a hill at an elevation of 270 metres, overlooking the Vrille valley near the Seine-Loire watershed. The sources of the Loing lie about 4.9 kilometres away. The castle follows a nearly square or rectangular plan, with buildings on all four sides enclosing an interior courtyard. Six towers form the fortified enclosure: four substantial round towers at the corners and two towers flanking the entrance and drawbridge.
A formerly water-filled moat surrounds the entire complex and is now dry. Two walled orchards border the avenue leading to the château. The outer walls of the south wing continue on either side as much lower defensive walls before meeting the first pair of corner towers behind the south front. These lower towers served for observation and defense of the walls.
South wing and entrance
The broad south wing rises three storeys and has a gabled roof with tall chimneys, indicating that its rooms were heated by fireplaces or stoves. Its central round-arched portal was large enough for mounted riders and vehicles. Projecting half-round towers on either side protected the entrance. A stone bridge now crosses the moat to the portal, replacing a wooden drawbridge that could be raised together with a lowered portcullis and a closed wooden gate.
The original south façade was almost entirely closed, apart from narrow arrow slits and the protected entrance. Its larger windows were opened later, when the fortifications were no longer used for defense and could not effectively resist firearms. The round towers were probably once crenellated and are now covered by steep conical roofs.
Entrance tower and roof forms
Above the wall between the two entrance towers stands a square-plan tower with a roof shaped like a curved-sided truncated pyramid. An octagonal lantern and an octagonal pyramidal roof crown it. This roof is covered with small gray slate shingles, contrasting with the red tile shingles used on the château’s other roofs, and rises noticeably above the surrounding towers.
Courtyard wings and household spaces
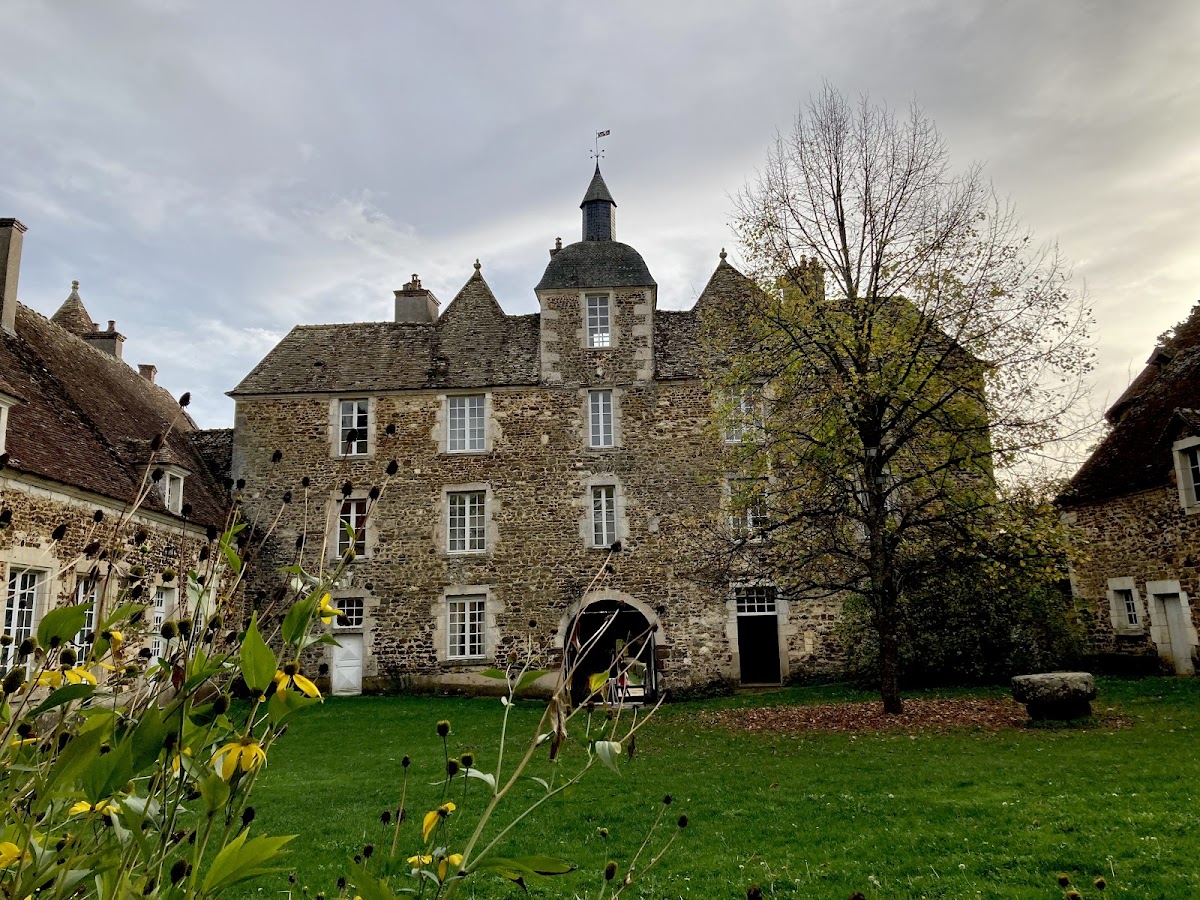
The courtyard is enclosed on every side by buildings whose outer walls originally formed the defensive enclosure. These walls are thick and first contained only narrow arrow slits. On the west, north, and east sides, the slits were later converted into small windows. The corresponding wings are single-storey on the courtyard side but appear two-storey externally because the moat level was lowered. Their ground-floor ranges contained staff quarters, stalls for cattle and horses, and storage rooms. Courtyard-facing walls have more openings than the moat-facing walls, and the wings carry gabled roofs.
The courtyard provided working space for kitchen gardens, manure storage, the movement of small livestock, and activities performed by household staff. Renaissance alterations turned defensive areas, particularly along the south side, into residential spaces. Open window fronts and fireplaces formed part of this change, while the moats were drained around the middle of the nineteenth century.
Southwest tower and sanitation features
The southwest round tower was converted into a dovecote. Its inner walls contain nesting niches for approximately 1,000 nests, and a ladder suspended from wooden turning crosses reaches nests at different heights. Pigeons were kept there to supplement the household’s food.
Stone garderobes, medieval latrines built into or projecting from fortified walls, are set into the east and south walls. Their position above the moats indicates that they served sanitation purposes rather than functioning as defensive structures such as machicolations. The guardroom fireplace restored by Mary du Puy remains protected as a historic feature, while the Chapel of Saint Anne built during Louis de Menou’s alterations no longer survives.