Domaine du Charmois: A Neo-Gothic Manor Estate in Vandœuvre-lès-Nancy


Site at a Glance
- Rating
- 4.5
- Popularity
- Low
- Country
- France
- Primary era
- Modern
- External website
- Open
- Eras represented
- Early Modern, Modern
- Civilizations
- Duchy of Lorraine, French, Holy Roman Empire
- Site type
- Domestic
- Remains
- Manor House
On this page8 sections
History
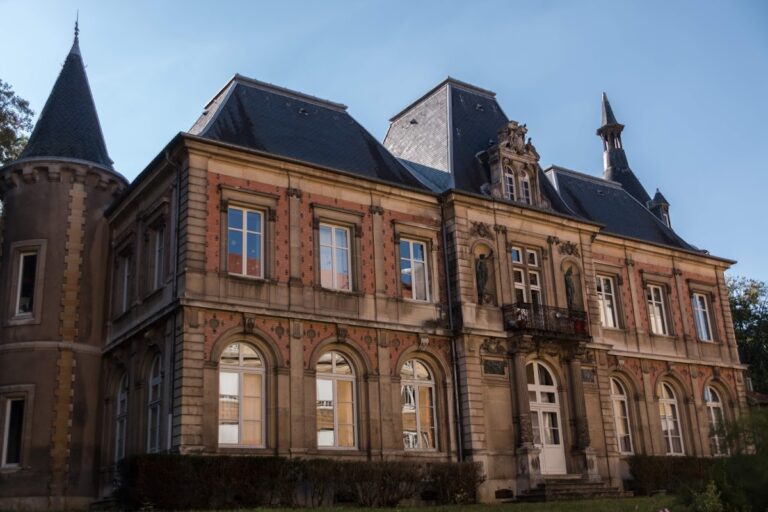
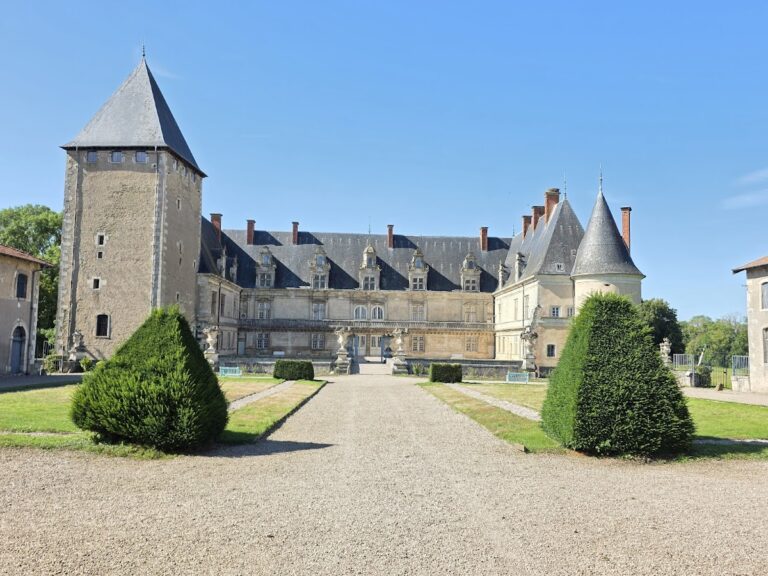
Domaine du Charmois is a manor estate in France, in Vandœuvre-lès-Nancy, whose present château was built in 1892 in the Neo-Gothic style, a nineteenth-century revival of medieval architectural forms. Its history began with Joseph Gilles, known as Provençal, a local notable and painter to Stanislas Leszczynski, the former Polish king who became Duke of Lorraine and maintained an artistic court in the region.
Foundation of the estate
Gilles purchased land in 1725 to establish the Charmois estate, and construction of the original residence began the following year. The first estate covered about 15 hectares, including a formal French garden and meadows. Its name came from a plantation of hornbeam trees. The property also included an orangery, a building intended to protect citrus and other frost-sensitive plants during winter, and a fountain associated with Provençal.
Revolution and rebuilding
During the French Revolution, the property belonged to Catherine Collinet, the widow Lombard. On 17 February 1794, it was divided into five lots for sale as national property. This term referred to property confiscated by the French state and offered for public sale. Several owners held the estate afterward without maintaining the residence.
The present manor was constructed in 1892 within a smaller park of approximately four hectares. Designed as an English-style landscape, the park accompanied a farm that exploited the surrounding land. The estate therefore combined a country residence, cultivated grounds, and agricultural buildings in a form distinct from Provençal’s original eighteenth-century domain.
War, municipal ownership, and public use
German and American forces occupied the estate during the Second World War. German prisoners of war produced a series of murals during this period. The murals were later inventoried and analyzed, and the Heritage Service of the Regional Directorate of Cultural Affairs conserves them.
From 1981, the City of Vandœuvre-lès-Nancy progressively acquired Domaine du Charmois, and the park became public. The château was restored in 1986, while rehabilitation of the former farm began in 2008. The restored estate was inaugurated on 13 September 2014 by the mayor, Stéphane Hablot, as a civic place for residents, associations, and artists. The city now owns the château, park, and renovated farm, which support community activities and cultural associations. The League for the Protection of Birds recognizes the park as an open refuge.
Remains
Domaine du Charmois is organized around the 1892 Neo-Gothic château, its approximately four-hectare English-style park, and the renovated former farm. The grounds contain rare tree species, a small stream, flower plantings, and about fifty trees frequented by approximately thirty bird species. Four gates mark different approaches to the estate, while the orangery and the former agricultural buildings add to its surviving layout.
The château
The château contains a monumental fireplace, decorated interiors, a grand salon, and stained-glass windows installed in the grand staircase in 2002. Its 100-square-metre salon can accommodate between 80 and 120 people, depending on the activity, and two meeting rooms provide space for 12 and 25 people. The building is used for receptions, conferences, concerts, and other events.
The former farm
The former farm retains stables and a pigeon loft, a purpose-built structure for keeping domestic pigeons. Renovation adapted the complex for cultural rather than agricultural use. Depictions of some of the prisoners’ murals appear there, together with an unusual figure showing a Prussian soldier with a feather. The Michel Dinet Hall covers 340 square metres and accommodates 220 people, while a 120-square-metre flexible room accommodates 80. Additional activity rooms include one called Le Provençal. The buildings host performances, meetings, exhibitions, associations, and private users.
The park and its entrances
The English-style park includes four gates. The principal northern entrance retains Provençal-period fire pots, ornamental vessels traditionally placed on gates and walls. The eastern Jean-Macé Gate is extended by a riding avenue, a broad landscaped path designed for horseback riding or equestrian access. The western gate was formerly the estate’s main entrance and is directed toward the university campus, while the southern gate leads to the greenhouses.
Provençal’s original orangery and a later orangery rebuilt in the nineteenth century were replaced by a new structure in 1985. Former owners moved Provençal’s fountain to the neighboring Petit Charmois property, so it is no longer part of Domaine du Charmois. In September 2019, an ecoduct for squirrels was installed above the streets, allowing the animals to cross between parts of the park while reducing deaths caused by road crossings.