Druyes Castle: A Medieval Fortress and Princely Residence


Site at a Glance
- Rating
- 4.3
- Popularity
- Low
- Country
- France
- Primary era
- Medieval
- External website
- Open
- Eras represented
- Medieval, Early Modern
- Civilizations
- Duchy of Burgundy
- Site type
- Military
- Remains
- Castle
On this page16 sections
History
Druyes Castle is a medieval fortress in France, at Druyes-les-Belles-Fontaines, built around 1170 by the counts of Nevers in the late twelfth century. Designed as both a stronghold and a princely residence, it belongs to the first generation of Philippian fortresses, a type of centralized square-plan castle developed during the reign of Philip II Augustus, king of France from 1180 to 1223.
Origins and the formation of Druyes
A Roman road connecting Clamecy and Thury passed through the surrounding area. Around 543, a monastery was founded nearby, and a settlement developed around it. Druyes appeared in 596 as a parish of Auxerre under the name Drogia.
The earliest settlement probably stood close to the springs, where the low-lying position was difficult to defend. During the Norman invasions of the ninth century, it was abandoned, and the inhabitants may have moved to the rocky plateau above the river. The new settlement was probably protected by a modest palisade. Druyes later occupied a strategic position within the northern territory once held by Richard the Justiciar, count of Autun and duke of Burgundy.
After Richard’s death, the territory passed in 954 to Hugh the Great, duke of the Franks, and then to his sons Otto and Henry, dukes of Burgundy. Henry’s death in 1002 led to a contest between Otte-Guillaume and Robert the Pious for control of Burgundy. Robert prevailed, while Landry, count of Nevers, used the resulting disorder to establish authority over parts of the Auxerrois, including Saint-Sauveur and Druyes.
From 1032, the counties of Nevers and Auxerre were united under Renaud, Landry’s son. Druyes held an unusual position in the Auxerrois because it belonged directly to the count of Nevers rather than to the bishop of Auxerre, whose feudal authority extended across most of the region.
The counts of Nevers and the Courtenays
The counts of Nevers built the castle around 1170. It remained in their possession until the eighteenth century and became both a military installation and a residence for members of the ruling dynasty.
In the late twelfth century, Druyes was one of the regular residences of Peter II of Courtenay, count of Nevers, Auxerre, and Tonnerre through his marriage to Agnes of Nevers in 1184. Peter was also a cousin of Philip II Augustus. In 1199, he was defeated and imprisoned after the revolt of Hervé, lord of Donzy. His release was secured by the marriage of his daughter Matilda to Hervé and by the cession of the county of Nevers. Druyes and other Auxerrois fiefs consequently became associated with Hervé’s possessions in Nevers.
Druyes again entered international history in 1216, when Peter received a delegation of barons offering him the crown of the Latin Empire of Constantinople. This was the state established by Western crusaders in Constantinople after the Fourth Crusade. Peter was crowned in Rome on 9 April 1217 and set out with 5,000 men, but Greek forces ambushed him in the mountains of Albania. He died in prison during the winter of 1218 to 1219 without reaching Constantinople.
Under the agreement made after Peter’s capture, his daughter Matilda of Courtenay inherited the counties of Auxerre and Tonnerre. She frequently stayed at Druyes. On 15 August 1223, she issued a charter there granting liberties and franchises to the people of Auxerre, confirming a charter Peter had granted in 1188. At Druyes, she also received the homage of the bishop of Autun in 1255 and confirmed the possessions of Reigny Abbey in 1257.
Division of the counties and military decline
Matilda of Courtenay died in 1257 and was succeeded by her great-granddaughter Matilda of Bourbon, who died in 1262. Matilda’s husband, Odo of Burgundy, divided the three counties among their daughters Yolande, Margaret, and Alix. Odo was killed during the siege of Acre in 1266, and the Parlement later confirmed the division. Yolande received Nevers, including the fiefs connected with Druyes.
After Yolande’s death, Nevers passed to her descendants and heirs, the counts of Flanders. Druyes ceased to function as a princely residence and housed only a captain and garrison. Its upkeep deteriorated, although the castle continued to have military importance and was probably affected by the Hundred Years’ War, the prolonged conflict between the English and French crowns and their allies from the fourteenth to the fifteenth century.
Margaret of Flanders married Philip the Bold in 1369 and inherited the county of Nevers in 1384. Nevers and the duchy of Burgundy were then reunited within the Burgundian state, the composite political domain assembled by the dukes of Burgundy and their associated territories. An inventory of the castles of the Nivernais found Druyes in particularly poor condition. Repairs and defensive improvements followed between 1378 and 1384, and the duke’s banner was placed on the Sault tower.
From the Burgundian state to the Revolution
The Burgundian state broke apart after the death of Charles the Bold in 1477. The county of Nevers subsequently passed through the houses of Burgundy, Clèves, Gonzaga, and Mancini. The Damas family later acquired the châtellenie of Druyes, a territorial lordship administered from a castle. Their regional connection reached back at least to 1559, when Paul de Damas became châtelain-judge and received the title of viscount of Druyes.
Members of the Damas family built a modern residence near the medieval castle in the late sixteenth or seventeenth century. In 1659, Charles II of Mantua sold Nevers to Cardinal Mazarin, who created it as a duchy-peerage for his nephew Philippe Mancini. A duchy-peerage combined a high-ranking French territorial title with the holder’s status as a peer of France.
In 1738, Louis-Jules Mancini-Mazarini, the third and last duke of Nivernais, sold the châtellenie of Druyes to Louis de Damas, marquis of Anlezy. The last marquis extensively improved the newer residence, its park, and its gardens, but died heavily indebted. In 1792, his heirs were treated as émigrés, meaning people considered to have fled France during the Revolution, and the estate was offered for sale to settle the debts.
After no purchaser was found, the two castles were divided into lots for demolition in 1795. The modern château was completely dismantled, while the medieval castle survived. Its high walls may have made demolition difficult, or the work may not have seemed profitable. In 1797, a purchaser who tried to remove the castle bell fled after local inhabitants threatened him.
Abandonment, protection, and restoration
The medieval castle later passed to the Tissier d’Entrains family. It was sold to Girard-Claudion in 1965 and to Chastrusse in 1972. Despite approximately three centuries of abandonment and vandalism, the ruins survived.
From 1958, local residents organized efforts to draw attention to the castle. Volunteers cleared vegetation and removed accumulated rubble, while the Foyer Rural de Druyes organized historical re-enactments between 1960 and 1971. Beginning in 1967, the owners undertook rescue and restoration work with the chief architect of the historic monuments service. The Friends of Château de Druyes association helped open the castle for visitors in 1981 and supported its use for cultural events. The ruins were listed as a historic monument by decree on 10 March 1924.
Remains
Plateau and outer enclosure
Druyes Castle stands along the edge of a limestone plateau above a steep drop and a marshy valley, overlooking the countryside about 15 kilometres northwest of Clamecy. The elevated ground formed an important part of the site’s natural defence.
Fortified village
A fortified village occupied a flat, triangular hill behind the castle. Approximately 300 metres across, the hill was enclosed by a perimeter wall with towers, an entrance, and a northern postern, or small secondary gateway. Together these features formed the castle’s first defensive enclosure. The northern point was the easiest approach because the slope there was least steep, while the opposite side overlooked the valley by approximately 100 metres.
The village enclosure included the Bonnon Tower, also called the Jean Martin Tower, an external ditch, and wooden palisades at the more accessible points. The entrance survives with a terrace and crenellated parapet. Machicolations, projecting openings used to attack assailants below, were added in the fourteenth century.
The castle plan and defensive walls
The main castle follows an approximately square plan, measuring about 53 metres on each side. Four cylindrical corner towers project beyond the curtain walls, the main defensive walls between towers, while three square towers are incorporated into the walls. The castle has no separate keep, the principal fortified tower that commonly served as both a strongpoint and a residence.
The curtain walls are about 2 metres thick and generally 7 metres high. The southern wall, which protected the residential building, reached approximately 10 metres. A wall-walk, or passage along the top of a defensive wall, ran behind the external crenellations and connected with the upper levels of the four corner towers.
Except on the naturally protected south side, each curtain wall contains a central square tower. These towers reduced the distance between defensive positions to approximately 20 metres, allowing archers to create crossfire against attackers at the foot of the walls. The four cylindrical corner towers improved coverage of the wall bases and hindered attempts to undermine the masonry. Their circular form also used less stone than a square tower, resisted blows more effectively, and avoided blind firing angles.
Southern towers
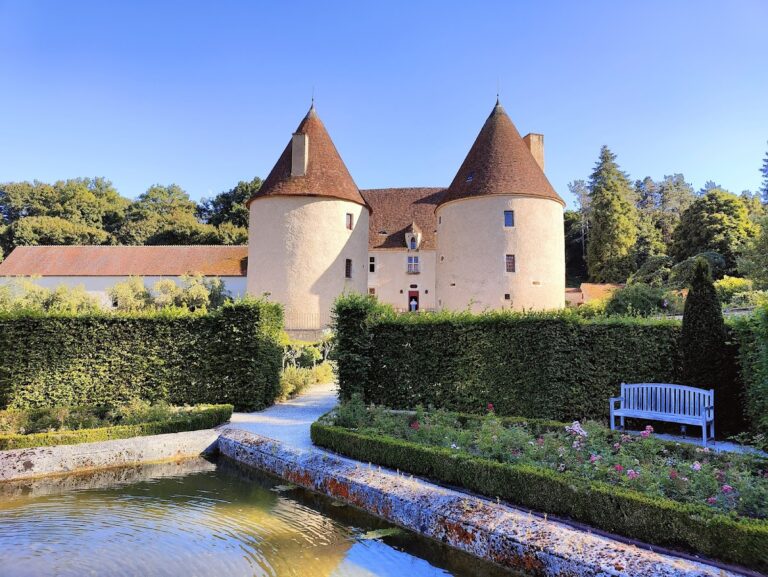
The Sault and Beauregard towers flank the former residence on the south side. Each is approximately 15 metres high and 6 metres in diameter, with connections to the courtyard and the first floor of the residential building. Their original crenellated terraces were probably later replaced by pepper-pot roofs. Dome vaults survive in good condition inside the towers.
The two northern corner towers are lower than their southern counterparts. They did not connect with the courtyard and do not appear to have carried crenellations.
North gatehouse
The square gatehouse occupies the centre of the northern curtain and forms the enclosure’s only entrance. At approximately 20 metres high, it is the tallest structure in the castle. An external wooden portcullis, a vertically descending defensive grille, protected the entrance, together with an inward-opening double-leaf door. Buttresses reinforced the gatehouse, and their lower sections were later made more massive. The masonry is formed from good-quality, medium-sized dressed stone, unlike much of the castle’s other construction.
The first floor served as a command room. Two doors controlled access to the wall-walks, and three machicolations defended the passage beneath the porch. Removable ladders connected the room with the courtyard. An internal wooden stair led to the second floor, which contained the winch and mechanism for the portcullis, while a stone stair within the wall thickness reached the terrace.
The terrace originally had simple crenellations, with machicolations added later, probably at the same time as those at the village postern. In 1762, the crenellations were replaced by a wall with large openings and a Classical cornice, and the tower received a timber-framed roof. A clock and bell were later installed with the authorization of the marquis of Anlezy. The bell carried the inscription, “I belong to the town of Druyes and I was made at its expense.”
Chapel and residential buildings
Western and eastern square towers
The square tower in the western curtain now rises approximately 12 metres, although it was originally taller. An arched opening connected it with the wall-walk.
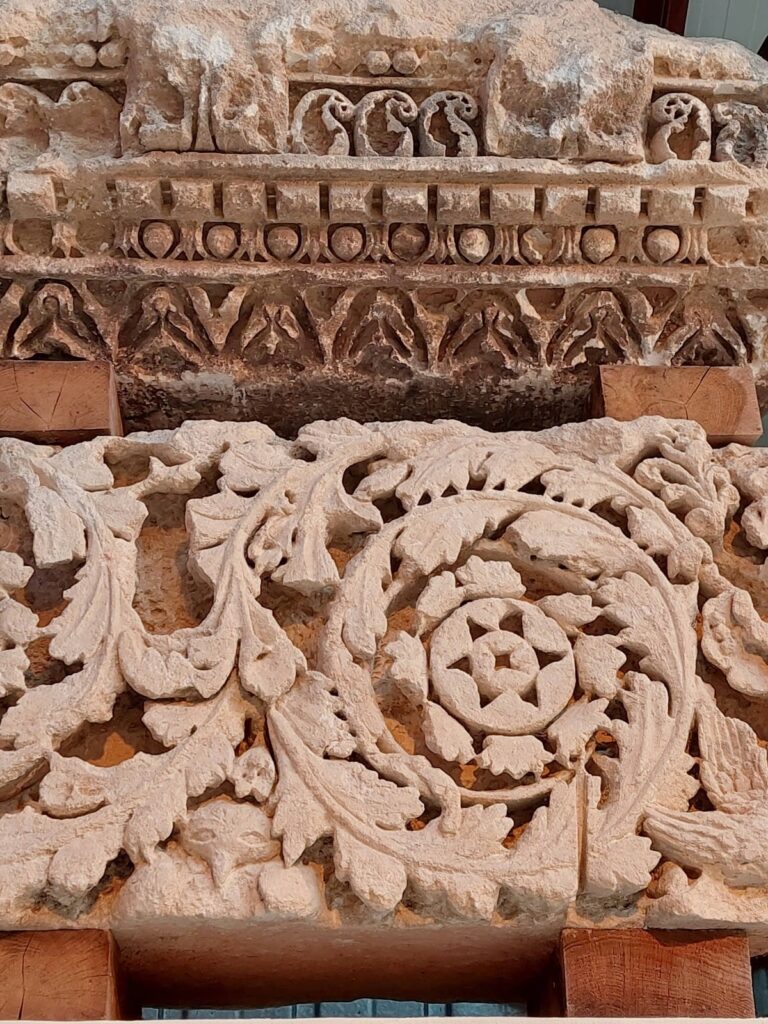
The opposing square tower contained the apse, the semicircular end of the chapel, which was decorated with frescoes. The chapel nave extended into the courtyard and contained two bays beneath a pointed barrel vault, a continuous vaulted ceiling with a pointed cross-section. Two windows lit the apse but reduced the tower’s defensive strength. Colonnettes, mouldings, and a capital found in the tower display Romanesque forms, a medieval style characterized by heavy masonry, rounded arches, and related arcades.
Seigneurial residence
The former seigneurial residence stood against the southern curtain, facing the gatehouse. It measured approximately 49 by 12 metres. Its foundations and walls were built alongside the curtain rather than cutting into it, and small courtyards separated the building from the eastern and western curtains.
The ground floor contained service rooms and apartments. Above it, the noble floor held a large ceremonial hall flanked by two smaller rooms. The residence itself has disappeared, but the southern curtain preserves part of the architectural arrangement through the surviving Romanesque gallery.
Romanesque gallery
The gallery consists of a sequence of semicircular arches. Some are blind, while others frame paired Romanesque windows set between colonnettes. Corbels that supported the residence’s beams remain visible and mark the level of the noble floor, which lay well below the windows. This arrangement left the lower wall surfaces available for benches, furniture, and tapestries, while the high windows were more difficult to reach. The castle as a whole is now in ruins.
Nearby sites